Absolutely magnificent & immaculate 3-2-2 in highly sought-after and convenient Harvest Run neighborhood of Carrollton feeding to LISD schools! Open, light & bright floorplan, neutral colors, high ceilings, updated kitchen and bathrooms with wonderful granite counters, gorgeous & modern LVP floors, & beautiful plantation shutters! This charmer has a separate dining area & a large living area featuring a WBFP & a cool wet bar, making it perfect for relaxing or entertaining. The third bedroom with French doors is also ideal as an office or another living space. HVAC & heating unit new in '23, water heater new in '25, newish windows, a new fence, & digital thermostats, making it move-in ready! Come out to the side patio to bbq or relax! The storage bldg. in the yard is great for lawn equip. or just extra storage, as are the permanent shelves in the garage! Come see this rare find at a great price today, it won't last!!
For sale
Price cut: $5K (10/5)
$354,900
4311 Harvest Hill Rd, Carrollton, TX 75010
3beds
1,331sqft
Single Family Residence
Built in 1985
5,052 Square Feet Lot
$345,900 Zestimate®
$267/sqft
$-- HOA
What's special
High ceilingsWonderful granite countersSeparate dining areaCool wet barNeutral colorsBeautiful plantation shuttersUpdated kitchen
- 36 days
- 582
- 26
Zillow last checked:
Listing updated:
Listed by:
Will Hubbard 0460484 972-317-9586,
RE/MAX Trinity 972-317-9586
Source: NTREIS,MLS#: 21372467
Facts & features
Interior
Bedrooms & bathrooms
- Bedrooms: 3
- Bathrooms: 2
- Full bathrooms: 2
Primary bedroom
- Features: Built-in Features, Ceiling Fan(s), Dual Sinks, En Suite Bathroom
- Level: First
- Dimensions: 15 x 11
Bedroom
- Features: Ceiling Fan(s), Split Bedrooms
- Level: First
- Dimensions: 11 x 9
Bedroom
- Features: Split Bedrooms
- Level: First
- Dimensions: 11 x 10
Dining room
- Level: First
- Dimensions: 11 x 10
Kitchen
- Features: Breakfast Bar, Built-in Features, Granite Counters
- Level: First
- Dimensions: 13 x 7
Laundry
- Level: First
- Dimensions: 6 x 3
Living room
- Features: Ceiling Fan(s), Fireplace
- Level: First
- Dimensions: 17 x 14
Heating
- Central, Natural Gas
Cooling
- Central Air, Ceiling Fan(s), Electric
Appliances
- Included: Dishwasher, Electric Range, Disposal, Microwave, Vented Exhaust Fan
- Laundry: Washer Hookup, Dryer Hookup, ElectricDryer Hookup, In Kitchen
Features
- Wet Bar, Built-in Features, Open Floorplan, Pantry, Cable TV, Vaulted Ceiling(s), Wired for Sound
- Flooring: Ceramic Tile, Luxury Vinyl Plank
- Windows: Skylight(s), Shutters, Window Coverings
- Has basement: No
- Number of fireplaces: 1
- Fireplace features: Family Room, Gas Starter, Masonry, Wood Burning
Interior area
- Total interior livable area: 1,331 sqft
Video & virtual tour
Property
Parking
- Total spaces: 2
- Parking features: Concrete, Door-Single, Driveway, Garage, Garage Door Opener, Lighted, Garage Faces Rear
- Attached garage spaces: 2
Features
- Levels: One
- Stories: 1
- Patio & porch: Deck, Front Porch, Side Porch, Covered
- Exterior features: Private Yard
- Pool features: None
- Fencing: Full,Gate,Other,Wood
Lot
- Size: 5,052 Square Feet
- Features: Back Yard, Interior Lot, Lawn, Landscaped, Subdivision, Few Trees
Details
- Parcel number: R107612
Construction
Type & style
- Home type: SingleFamily
- Architectural style: Traditional,Detached
- Property subtype: Single Family Residence
Materials
- Brick
- Foundation: Slab
- Roof: Composition
Condition
- Resale
- Year built: 1985
Utilities & green energy
- Sewer: Public Sewer
- Water: Public
- Utilities for property: Electricity Available, Sewer Available, Water Available, Cable Available
Community & HOA
Community
- Features: Curbs, Sidewalks
- Security: Carbon Monoxide Detector(s), Smoke Detector(s)
- Subdivision: Harvest Run Ph 2
HOA
- Has HOA: No
Location
- Region: Carrollton
Financial & listing details
- Price per square foot: $267/sqft
- Tax assessed value: $369,589
- Annual tax amount: $6,805
- Date on market: 8/31/2026
- Cumulative days on market: 36 days
- Listing terms: Cash,Conventional,FHA,VA Loan
Estimated market value
$345,900
$329,000 - $363,000
$2,618/mo
Price history
| Date | Event | Price |
|---|---|---|
| 10/5/2026 | Price change | $354,900-1.4%$267/sqft |
Source: NTREIS #21372467 Report a problem | ||
| 9/10/2026 | Price change | $359,900-1.4%$270/sqft |
Source: NTREIS #21372467 Report a problem | ||
| 8/31/2026 | Listed for sale | $364,900-1.9%$274/sqft |
Source: NTREIS #21372467 Report a problem | ||
| 6/12/2023 | Sold | -- |
Source: Ebby Halliday solds #20317390_75010 Report a problem | ||
| 5/23/2023 | Pending sale | $372,000$279/sqft |
Source: NTREIS #20317390 Report a problem | ||
| 5/15/2023 | Contingent | $372,000$279/sqft |
Source: NTREIS #20317390 Report a problem | ||
| 5/6/2023 | Listed for sale | $372,000+65.3%$279/sqft |
Source: NTREIS #20317390 Report a problem | ||
| 2/20/2019 | Sold | -- |
Source: Agent Provided Report a problem | ||
| 1/26/2019 | Pending sale | $225,000$169/sqft |
Source: Dallas City Center Realtors #14005729 Report a problem | ||
| 1/18/2019 | Listed for sale | $225,000-6.3%$169/sqft |
Source: Dallas City Center Realtors #14005729 Report a problem | ||
| 12/17/2018 | Listing removed | $240,000$180/sqft |
Source: Dallas City Center Realtors #13968658 Report a problem | ||
| 11/18/2018 | Price change | $240,000-4%$180/sqft |
Source: Dallas City Center Realtors #13968658 Report a problem | ||
| 11/10/2018 | Listed for sale | $249,999+72.4%$188/sqft |
Source: Dallas City Center Realtors #13968658 Report a problem | ||
| 4/16/2014 | Listing removed | $145,000$109/sqft |
Source: Dallas City Center #12118926 Report a problem | ||
| 4/6/2014 | Listed for sale | $145,000+7.5%$109/sqft |
Source: Dallas City Center #12118926 Report a problem | ||
| 7/19/2012 | Listing removed | $134,900$101/sqft |
Source: Keller Williams - Dallas Preston Road #11676247 Report a problem | ||
| 4/2/2012 | Sold | -- |
Source: Agent Provided Report a problem | ||
| 10/24/2011 | Listed for sale | $134,900$101/sqft |
Source: William Davis #11676247 Report a problem | ||
Public tax history
| Year | Property taxes | Tax assessment |
|---|---|---|
| 2025 | $4,833 -10.5% | $369,589 -1.7% |
| 2024 | $5,402 +45.9% | $375,972 +34.6% |
| 2023 | $3,703 -13.6% | $279,228 +10% |
| 2022 | $4,287 -0.2% | $253,844 +10% |
| 2021 | $4,294 +2.6% | $230,767 +3.9% |
| 2020 | $4,187 -10.6% | $222,041 +2.1% |
| 2019 | $4,682 +3% | $217,470 +6.6% |
| 2018 | $4,545 +9.8% | $204,000 -0.1% |
| 2017 | $4,139 | $204,182 +12.1% |
| 2016 | $4,139 +26.5% | $182,185 +32% |
| 2015 | $3,273 | $138,000 -0.3% |
| 2014 | $3,273 | $138,404 +9.2% |
| 2013 | $3,273 | $126,700 -0.8% |
| 2012 | -- | $127,735 -3.7% |
| 2011 | -- | $132,591 -2.2% |
| 2010 | -- | $135,596 +0.6% |
| 2009 | -- | $134,746 -0.8% |
| 2007 | $1,790 -0.3% | $135,785 +1.8% |
| 2006 | $1,796 +0.8% | $133,430 +6.6% |
| 2005 | $1,782 | $125,167 +1.5% |
| 2004 | -- | $123,259 +0.3% |
| 2003 | -- | $122,933 +6.4% |
| 2002 | -- | $115,549 +9.9% |
| 2001 | -- | $105,096 |
Find assessor info on the county website
Monthly payment
Est. payment
Payment breakdown
Explore the cost of this home by adjusting the details. Changes won't be saved.Climate risks
Neighborhood: Meadow Ridge/ Harvest Run
Nearby schools
Schools provided by the listing agent
- Elementary: Indian Creek
- Middle: Arbor Creek
- High: Hebron
- District: Lewisville ISD
Source: NTREIS. This data may not be complete. We recommend contacting the local school district to confirm school assignments for this home.
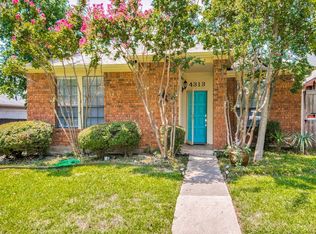
- $312,5002 bd2 ba1.2k sqft4313 Harvest Hill Rd, Carrollton, TX 75010Off Market
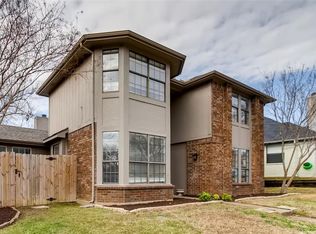
- $437,5003 bd3 ba2.1k sqft4309 Harvest Hill Rd, Carrollton, TX 75010Off Market
- $310,0003 bd2 ba2k sqft4315 Harvest Hill Rd, Carrollton, TX 75010Pending

- $330,8003 bd2 ba1.4k sqft2233 Greenview Dr, Carrollton, TX 75010Off Market

Similar homes
- $349,0003 bd3 ba1.5k sqft4201 Phoenix Dr, Carrollton, TX 75010For Sale
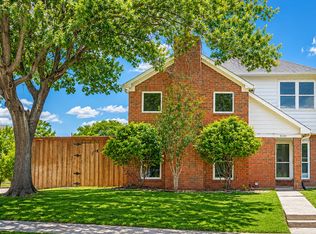 MLS ID #21335368, Zhenyu Wang. NTREIS
 - $399,0003 bd2 ba1.6k sqft1833 Melton Dr, Carrollton, TX 75010For Sale
 MLS ID #21338812, Thomas Do. NTREIS
 - $395,0003 bd2 ba1.4k sqft4100 Creekhollow Dr, Carrollton, TX 75010For Sale
 MLS ID #21339087, Shawn Ryken. NTREIS
 - $340,0004 bd2 ba1.5k sqft2033 Rose Hill Rd, Carrollton, TX 75007For Sale
 MLS ID #21291919, Lily Moore. NTREIS
