Welcome to this charming 3-bedroom, 2-bathroom single-story home featuring a comfortable layout and several recent updates. The home offers a spacious living area with a wood burning fireplace and open floorplan. Spacious kitchen with generous island flows to the dining and living areas, perfect for entertaining during the upcoming holidays or hanging out with family and friends. From the kitchen walk into the large utility room boasting room for full size washer and dryer plus extra fridge and storage space. The primary bedroom suite is private and secluded with the en suite bathroom having an upgraded walk in showe, double sink vanity and large closet. The two well-sized secondary bedrooms share a hall bathroom and are separate from the living area for peace and quiet. The large corner lot affords a bigger backyard with covered patio and raised flowerbeds, grow your own veggies or pick your fresh flowers, it is ready for your greenthumb! Some updates throughout the home add a fresh touch while maintaining its original charm. With a practical floor plan and plenty of potential to make it your own, this home is a great option for comfortable everyday living.
For sale
$349,900
2000 Waterview Dr, Little Elm, TX 75068
3beds
1,641sqft
Single Family Residence
Built in 1999
7,143 Square Feet Lot
$342,200 Zestimate®
$213/sqft
$-- HOA
What's special
Wood burning fireplaceOpen floorplanRaised flowerbedsPractical floor planLarge corner lotLarge closetDouble sink vanity
- 23 days
- 227
- 26
Likely to sell faster than
Zillow last checked:
Listing updated:
Listed by:
Kristine Crawford 0659319 972-816-7436,
Crawford and Company, REALTORS 972-816-7436
Source: NTREIS,MLS#: 21414687
Facts & features
Interior
Bedrooms & bathrooms
- Bedrooms: 3
- Bathrooms: 2
- Full bathrooms: 2
Primary bedroom
- Features: Ceiling Fan(s), En Suite Bathroom, Walk-In Closet(s)
- Level: First
- Dimensions: 14 x 16
Bedroom
- Features: Ceiling Fan(s)
- Level: First
- Dimensions: 11 x 10
Bedroom
- Features: Ceiling Fan(s)
- Level: First
- Dimensions: 11 x 10
Dining room
- Level: First
- Dimensions: 14 x 10
Kitchen
- Features: Kitchen Island
- Level: First
- Dimensions: 14 x 14
Laundry
- Level: First
- Dimensions: 6 x 13
Living room
- Features: Ceiling Fan(s), Fireplace
- Level: First
- Dimensions: 16 x 23
Heating
- Central, Electric
Cooling
- Central Air, Ceiling Fan(s), Electric
Appliances
- Included: Dishwasher, Electric Range, Electric Water Heater, Disposal, Microwave
- Laundry: Laundry in Utility Room
Features
- Decorative/Designer Lighting Fixtures, High Speed Internet, Kitchen Island, Open Floorplan
- Flooring: Laminate, Tile
- Windows: Window Coverings
- Has basement: No
- Number of fireplaces: 1
- Fireplace features: Wood Burning
Interior area
- Total interior livable area: 1,641 sqft
Video & virtual tour
Property
Parking
- Total spaces: 2
- Parking features: Door-Multi, Garage Faces Front, Garage, Garage Door Opener, Inside Entrance
- Attached garage spaces: 2
Accessibility
- Accessibility features: Customized Wheelchair Accessible
Features
- Levels: One
- Stories: 1
- Patio & porch: Covered
- Exterior features: Rain Gutters
- Pool features: None
- Fencing: Wood
Lot
- Size: 7,143 Square Feet
- Features: Corner Lot
Details
- Parcel number: R206181
Construction
Type & style
- Home type: SingleFamily
- Architectural style: Traditional,Detached
- Property subtype: Single Family Residence
Materials
- Brick
- Foundation: Slab
- Roof: Composition
Condition
- Resale
- Year built: 1999
Utilities & green energy
- Sewer: Public Sewer
- Water: Public
- Utilities for property: Cable Available, Sewer Available, Water Available
Community & HOA
Community
- Subdivision: The Lakes Of Little Elm Ph 1
HOA
- Has HOA: No
Location
- Region: Little Elm
Financial & listing details
- Price per square foot: $213/sqft
- Tax assessed value: $325,058
- Annual tax amount: $6,375
- Date on market: 10/17/2026
- Cumulative days on market: 24 days
- Listing terms: Cash,Conventional,FHA,VA Loan
- Exclusions: Personal property
Estimated market value
$342,200
$325,000 - $359,000
$2,205/mo
Price history
| Date | Event | Price |
|---|---|---|
| 10/17/2026 | Listed for sale | $349,9000%$213/sqft |
Source: NTREIS #21414687 Report a problem | ||
| 4/2/2025 | Sold | -- |
Source: NTREIS #20842303 Report a problem | ||
| 3/13/2025 | Pending sale | $350,000$213/sqft |
Source: NTREIS #20842303 Report a problem | ||
| 3/3/2025 | Contingent | $350,000$213/sqft |
Source: NTREIS #20842303 Report a problem | ||
| 2/13/2025 | Listed for sale | $350,000+27.3%$213/sqft |
Source: NTREIS #20842303 Report a problem | ||
| 9/14/2021 | Sold | -- |
Source: Ebby Halliday solds #14645292_75068 Report a problem | ||
| 8/23/2021 | Pending sale | $275,000$168/sqft |
Source: NTREIS #14645292 Report a problem | ||
| 8/9/2021 | Listed for sale | $275,000+48.6%$168/sqft |
Source: NTREIS #14645292 Report a problem | ||
| 8/29/2016 | Listing removed | $185,000$113/sqft |
Source: Ebby Halliday Realtors #13409193 Report a problem | ||
| 7/11/2016 | Pending sale | $185,000$113/sqft |
Source: Ebby Halliday Realtors #13409193 Report a problem | ||
| 7/5/2016 | Listed for sale | $185,000$113/sqft |
Source: Ebby Halliday Realtors #13409193 Report a problem | ||
| 7/1/2016 | Pending sale | $185,000$113/sqft |
Source: Ebby Halliday Realtors #13409193 Report a problem | ||
| 6/28/2016 | Listed for sale | $185,000$113/sqft |
Source: Ebby Halliday Realtors #13409193 Report a problem | ||
Public tax history
| Year | Property taxes | Tax assessment |
|---|---|---|
| 2025 | $6,375 -6.2% | $325,058 -5.6% |
| 2024 | $6,794 -10.3% | $344,344 -8.7% |
| 2023 | $7,570 +14.5% | $377,201 +28.9% |
| 2022 | $6,613 +30.9% | $292,548 +21.1% |
| 2021 | $5,053 +5% | $241,483 +10% |
| 2020 | $4,814 +0.7% | $219,530 +2.6% |
| 2019 | $4,780 +0.1% | $214,000 +3.8% |
| 2018 | $4,775 +15.5% | $206,120 +5.3% |
| 2017 | $4,134 | $195,812 +16.1% |
| 2016 | $4,134 +18.9% | $168,713 +7.4% |
| 2015 | $3,478 | $157,059 +11.9% |
| 2014 | $3,478 | $140,382 +15.4% |
| 2013 | $3,478 | $121,624 +1.9% |
| 2012 | -- | $119,309 -5.2% |
| 2011 | -- | $125,851 -1.8% |
| 2010 | -- | $128,142 +0% |
| 2009 | -- | $128,119 +4.1% |
| 2007 | $3,006 -4.7% | $123,088 -3% |
| 2006 | $3,154 +0.3% | $126,908 -1.8% |
| 2005 | $3,144 | $129,277 +6.6% |
| 2004 | -- | $121,292 -1.3% |
| 2003 | -- | $122,871 +3.4% |
| 2002 | -- | $118,833 +7.5% |
| 2001 | -- | $110,509 |
Find assessor info on the county website
Monthly payment
Est. payment
Payment breakdown
Explore the cost of this home by adjusting the details. Changes won't be saved.Climate risks
Neighborhood: 75068
Nearby schools
Schools provided by the listing agent
- Elementary: Brent
- Middle: Jerry Walker
- High: Little Elm
- District: Little Elm ISD
Source: NTREIS. This data may not be complete. We recommend contacting the local school district to confirm school assignments for this home.
Similar homes
- $350,0003 bd2 ba1.9k sqft1412 Willoughby Way, Little Elm, TX 75068For Sale
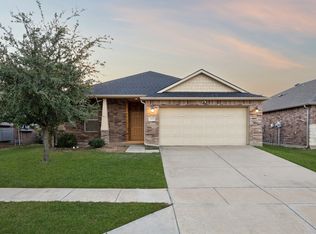 MLS ID #21429338, Leigh Calvert. NTREIS
- $352,9003 bd2 ba1.8k sqft2333 Bradford Pear Dr, Little Elm, TX 75068For Sale
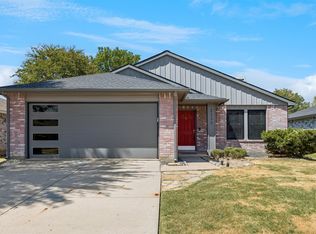 MLS ID #21365823, Joanne Bryan. NTREIS
- $346,0003 bd2 ba1.6k sqft1824 Barton Springs Dr, Little Elm, TX 75068For Sale
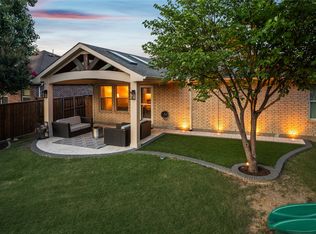 MLS ID #21293392, Joanne Jackson. NTREIS
- $349,5004 bd2 ba1.9k sqft2821 Watercress Dr, Little Elm, TX 75068For Sale
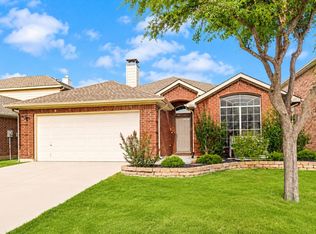 MLS ID #21289174, Tammy Reiter. NTREIS
