Check out this location! Quiet neighborhood and interior street in Little Elm, yet so convenient to shopping, restaurants and amenities near Eldorado and 423. Just a short drive to Lake Lewisville and a community pool close by as well. Open floorplan features ceramic tile throughout the living, dining and kitchen areas and a brick, wood burning fireplace centers the space. Separate dining room, while the spacious kitchen has a breakfast bar, granite counters and space galore. Walk in pantry will handle all your extras. Step outside to the covered patio which will become your favorite second living space. Fully fenced yard and bonus storage shed. Primary bedroom has walk in closet and ensuite bathroom with dual sinks, separate shower and garden tub. Two additional bedrooms with ceiling fans and newer carpet. Separate utility room. Updates in the past 5 years include, paint, roof, gutters, foundation, windows, garage door, siding and HVAC system.
For sale
$362,500
2333 Bradford Pear Dr, Little Elm, TX 75068
3beds
1,868sqft
Single Family Residence
Built in 2000
6,098 Square Feet Lot
$353,000 Zestimate®
$194/sqft
$43/mo HOA
What's special
- 7 days
- 141
- 7
Likely to sell faster than
Zillow last checked:
Listing updated:
Listed by:
Joanne Bryan 0530783 214-929-7560,
Coldwell Banker Realty Frisco 972-712-8500
Source: NTREIS,MLS#: 21365823
Facts & features
Interior
Bedrooms & bathrooms
- Bedrooms: 3
- Bathrooms: 2
- Full bathrooms: 2
Primary bedroom
- Features: Ceiling Fan(s), Dual Sinks, En Suite Bathroom, Garden Tub/Roman Tub, Sitting Area in Primary, Separate Shower, Walk-In Closet(s)
- Level: First
- Dimensions: 15 x 21
Bedroom
- Features: Ceiling Fan(s)
- Level: First
- Dimensions: 12 x 12
Bedroom
- Features: Ceiling Fan(s)
- Level: First
- Dimensions: 12 x 11
Dining room
- Level: First
- Dimensions: 15 x 9
Kitchen
- Features: Breakfast Bar, Built-in Features, Ceiling Fan(s), Granite Counters, Walk-In Pantry
- Level: First
- Dimensions: 12 x 17
Living room
- Features: Ceiling Fan(s), Fireplace
- Level: First
- Dimensions: 17 x 22
Utility room
- Level: First
- Dimensions: 6 x 6
Heating
- Central
Cooling
- Central Air, Ceiling Fan(s)
Appliances
- Included: Dishwasher, Electric Cooktop, Electric Oven, Disposal, Gas Water Heater, Microwave
Features
- Decorative/Designer Lighting Fixtures, Granite Counters, High Speed Internet, Open Floorplan, Pantry, Cable TV, Walk-In Closet(s)
- Flooring: Carpet, Ceramic Tile
- Windows: Window Coverings
- Has basement: No
- Number of fireplaces: 1
- Fireplace features: Living Room, Masonry, Wood Burning
Interior area
- Total interior livable area: 1,868 sqft
Video & virtual tour
Property
Parking
- Total spaces: 2
- Parking features: Garage Faces Front, Garage, Garage Door Opener
- Attached garage spaces: 2
Features
- Levels: One
- Stories: 1
- Patio & porch: Covered
- Exterior features: Storage
- Pool features: None, Community
- Fencing: Back Yard,Wood
Lot
- Size: 6,098 Square Feet
- Features: Interior Lot
Details
- Additional structures: Shed(s)
- Parcel number: R217944
Construction
Type & style
- Home type: SingleFamily
- Architectural style: Traditional,Detached
- Property subtype: Single Family Residence
- Attached to another structure: Yes
Materials
- Brick
- Foundation: Slab
Condition
- Year built: 2000
Utilities & green energy
- Sewer: Public Sewer
- Water: Public
- Utilities for property: Sewer Available, Water Available, Cable Available
Community & HOA
Community
- Features: Pool, Sidewalks
- Subdivision: The Villages Of Woodlake Ph 2a
HOA
- Has HOA: Yes
- Services included: All Facilities, Association Management
- HOA fee: $520 annually
- HOA name: Cma Management
- HOA phone: 972-943-2800
Location
- Region: Little Elm
Financial & listing details
- Price per square foot: $194/sqft
- Tax assessed value: $362,159
- Annual tax amount: $7,102
- Date on market: 8/21/2026
- Cumulative days on market: 8 days
- Listing terms: Cash,Conventional,FHA,VA Loan
Estimated market value
$353,000
$335,000 - $371,000
$2,270/mo
Price history
| Date | Event | Price |
|---|---|---|
| 8/21/2026 | Listed for sale | $362,500-0.7%$194/sqft |
Source: NTREIS #21365823 Report a problem | ||
| 3/14/2025 | Listing removed | $2,250$1/sqft |
Source: Zillow Rentals Report a problem | ||
| 3/10/2025 | Price change | $2,250-2.2%$1/sqft |
Source: Zillow Rentals Report a problem | ||
| 1/31/2025 | Price change | $2,300-6.1%$1/sqft |
Source: Zillow Rentals Report a problem | ||
| 1/15/2025 | Listed for rent | $2,450$1/sqft |
Source: Zillow Rentals Report a problem | ||
| 3/15/2024 | Sold | -- |
Source: NTREIS #20530745 Report a problem | ||
| 2/29/2024 | Pending sale | $365,000$195/sqft |
Source: NTREIS #20530745 Report a problem | ||
| 2/17/2024 | Contingent | $365,000$195/sqft |
Source: NTREIS #20530745 Report a problem | ||
| 2/10/2024 | Listed for sale | $365,000+160.9%$195/sqft |
Source: NTREIS #20530745 Report a problem | ||
| 6/30/2010 | Sold | -- |
Source: Agent Provided Report a problem | ||
| 7/15/2008 | Sold | -- |
Source: Agent Provided Report a problem | ||
| 3/6/2008 | Listed for sale | $139,900+3.6%$75/sqft |
Source: Number1Expert #10938137 Report a problem | ||
| 12/7/2007 | Listing removed | $135,000$72/sqft |
Source: Number1Expert #10881814 Report a problem | ||
| 11/14/2007 | Listed for sale | $135,000$72/sqft |
Source: Number1Expert #10881814 Report a problem | ||
Public tax history
| Year | Property taxes | Tax assessment |
|---|---|---|
| 2025 | $7,102 +42.1% | $362,159 +14.6% |
| 2024 | $4,999 +10.4% | $315,929 +10% |
| 2023 | $4,527 -15% | $287,208 +10% |
| 2022 | $5,326 +4.3% | $261,098 +10% |
| 2021 | $5,108 +6.3% | $237,362 +8.4% |
| 2020 | $4,803 -1.7% | $219,066 +0.3% |
| 2019 | $4,886 +1.9% | $218,381 +5.5% |
| 2018 | $4,796 +26% | $206,921 +10% |
| 2017 | $3,805 | $188,110 +10% |
| 2016 | $3,805 +16.4% | $171,009 +10% |
| 2015 | $3,270 | $155,463 +10% |
| 2014 | $3,270 | $141,330 +10% |
| 2013 | $3,270 | $128,482 +1% |
| 2012 | -- | $127,191 -5.1% |
| 2011 | -- | $133,972 -3.4% |
| 2010 | -- | $138,651 +8.3% |
| 2009 | -- | $128,006 +6.4% |
| 2007 | $2,678 -10.5% | $120,337 -8.4% |
| 2006 | $2,990 +10.7% | $131,413 +7.5% |
| 2005 | $2,701 | $122,280 +2.5% |
| 2004 | -- | $119,333 -6% |
| 2003 | -- | $126,916 -2.9% |
| 2002 | -- | $130,737 +15.9% |
| 2001 | -- | $112,810 |
Find assessor info on the county website
Monthly payment
Est. payment
Payment breakdown
Explore the cost of this home by adjusting the details. Changes won't be saved.Climate risks
Neighborhood: Woodlake
Nearby schools
Schools provided by the listing agent
- Elementary: Lakeview
- Middle: Lowell Strike
- High: Little Elm
- District: Little Elm ISD
Source: NTREIS. This data may not be complete. We recommend contacting the local school district to confirm school assignments for this home.
- $300,4003 bd2 ba1.7k sqft2337 Bradford Pear Dr, Little Elm, TX 75068Off Market
- $284,4003 bd2 ba1.5k sqft2329 Bradford Pear Dr, Little Elm, TX 75068Off Market
- $320,4003 bd2 ba2.3k sqft2341 Bradford Pear Dr, Little Elm, TX 75068Off Market
- $309,3003 bd2 ba1.8k sqft2325 Bradford Pear Dr, Little Elm, TX 75068Off Market

Similar homes
- $355,0003 bd2 ba1.8k sqft2260 White Oak Dr, Little Elm, TX 75068For Sale
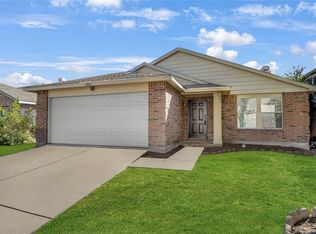 MLS ID #21355869, Brandon Larson. NTREIS
 - $329,0004 bd2 ba1.8k sqft2720 Cedar Crest Dr, Little Elm, TX 75068For Sale
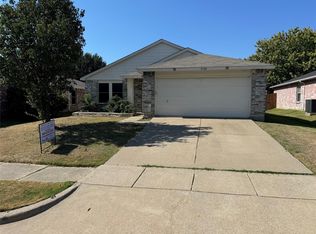 MLS ID #21367184, Eric Umeh. NTREIS
 - $370,0003 bd2 ba2.3k sqft1049 Broken Spoke Dr, Little Elm, TX 75068For Sale
 MLS ID #21367666, Casey Lee. NTREIS
 - $358,0004 bd2 ba2k sqft1913 Grand Fir Dr, Little Elm, TX 75068For Sale
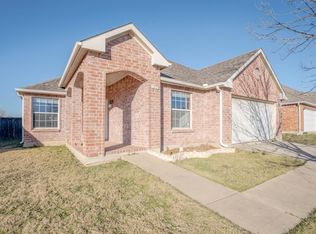 MLS ID #21353315, Chau Phung. NTREIS
