NEWLY REDUCED! Don't miss this incredible opportunity! Secure this cozy, lovely home with a fantastic low interest rate—homes like this don't last long- ASSUMABLE loan at 2.25%! This charming, North-facing, single-story home in Little Elm’s Villages of Woodlake, blends suburban peace with city convenience!
Welcome to this enchanting single-story haven in Little Elm’s Villages of Woodlake, where suburban tranquility meets the convenience of big-city living. Thoughtfully designed with warmth and character, this charming 3-bed, 2-bath brick home offers spacious living areas, featuring a cozy, wood-burning fireplace and a formal dining room, enhanced by custom wooden blinds and textured walls. The oversized kitchen offers abundant counter space, ample cabinets, a walk-in pantry, and a casual dine-in area for easy meals. The primary suite is a serene retreat with a walk-in closet, spa-like ensuite bathroom, and space for a cozy sitting area. All kitchen and bathroom counters are granite.
Outdoors, enjoy the privacy of an 8-foot fenced backyard, perfect for entertaining on the open patio, complete with a storage shed and a welcoming front porch for quiet morning coffees or evening relaxation. Neighborhood amenities include a community pool, scenic trails, and nearby lakes for fishing. Conveniently located near schools, natural parks, trails, Lake Lewisville, and shopping. Don’t miss the opportunity to call this suburban gem home offered at an unbeatable price!
Sold
Price Unknown
2328 Live Oak Dr, Little Elm, TX 75068
3beds
1,868sqft
Single Family Residence
Built in 2000
6,141 Square Feet Lot
$329,200 Zestimate®
$--/sqft
$2,271 Estimated rent
Home value
$329,200
$306,000 - $352,000
$2,271/mo
Zestimate® history
Owner options
List your home for rent
$2,271/mo
Rent Zestimate®
Find your next renter with Zillow Rental Manager. Plus, with online applications, you can quickly screen prospective tenants – for free.
$2,271/mo
Rent Zestimate®
Refinance and save
$450/mo
Est. payment
Refinancing to a lower rate could help reduce your monthly payments and save thousands over the life of the loan.
$450/mo
Est. payment
Explore your selling options
Work with a Zillow partner agent
Leverage their expertise and Zillow's premium Showcase listings to get your home seen by more buyers.
Get startedList with your own agent
Get your home in front of millions of buyers by listing it on Zillow.
Learn how to do itSell it yourself
Take full control of how buyers see your home on Zillow by listing For Sale by Owner (FSBO).
List your homeWhat's special
Cozy wood-burning fireplaceOpen patioFormal dining roomAbundant counter spaceSpa-like ensuite bathroomFront porchCustom wooden blinds
Zillow last checked:
Listing updated:
Listed by:
Vanessa Viray-Carlos 0812482 888-455-6040,
Fathom Realty 888-455-6040
Bought with:
Lisa Groshek
Pinnacle Realty Advisors
Source: NTREIS,MLS#: 20753496
Facts & features
Interior
Bedrooms & bathrooms
- Bedrooms: 3
- Bathrooms: 2
- Full bathrooms: 2
Primary bedroom
- Features: Dual Sinks, En Suite Bathroom, Separate Shower, Walk-In Closet(s)
- Level: First
- Dimensions: 18 x 16
Bedroom
- Features: Ceiling Fan(s)
- Level: First
- Dimensions: 12 x 12
Bedroom
- Features: Ceiling Fan(s)
- Level: First
- Dimensions: 12 x 12
Primary bathroom
- Features: Dual Sinks, En Suite Bathroom, Granite Counters, Linen Closet, Separate Shower
- Level: First
- Dimensions: 8 x 8
Dining room
- Level: First
- Dimensions: 16 x 10
Other
- Features: Granite Counters
- Level: First
- Dimensions: 7 x 5
Kitchen
- Features: Breakfast Bar, Built-in Features, Granite Counters, Walk-In Pantry
- Level: First
- Dimensions: 18 x 10
Living room
- Features: Fireplace
- Level: First
- Dimensions: 20 x 18
Heating
- Central, Electric, ENERGY STAR Qualified Equipment, Fireplace(s), Wood Stove
Cooling
- Central Air, Ceiling Fan(s), Electric, ENERGY STAR Qualified Equipment
Appliances
- Included: Dryer, Dishwasher, Electric Cooktop, Electric Oven, Electric Water Heater, Disposal, Ice Maker, Microwave, Refrigerator, Washer
- Laundry: Washer Hookup, Electric Dryer Hookup, Laundry in Utility Room
Features
- Decorative/Designer Lighting Fixtures, Granite Counters, High Speed Internet, Open Floorplan, Pantry, Cable TV, Walk-In Closet(s)
- Flooring: Laminate, Tile
- Has basement: No
- Number of fireplaces: 1
- Fireplace features: Family Room, Wood Burning
Interior area
- Total interior livable area: 1,868 sqft
Property
Parking
- Total spaces: 2
- Parking features: Concrete, Door-Single, Driveway, Enclosed, Garage Faces Front, Garage, Garage Door Opener, On Site
- Attached garage spaces: 2
- Has uncovered spaces: Yes
Features
- Levels: One
- Stories: 1
- Patio & porch: Awning(s), Rear Porch, Covered, Deck, Front Porch, Patio
- Exterior features: Awning(s)
- Pool features: None, Community
- Fencing: Back Yard,High Fence,Wood
Lot
- Size: 6,141 Square Feet
- Features: Hardwood Trees
Details
- Additional structures: Shed(s)
- Parcel number: R217929
- Other equipment: Satellite Dish
Construction
Type & style
- Home type: SingleFamily
- Architectural style: Detached
- Property subtype: Single Family Residence
Materials
- Foundation: Slab
- Roof: Composition
Condition
- Year built: 2000
Utilities & green energy
- Sewer: Public Sewer
- Water: Public
- Utilities for property: Electricity Connected, Phone Available, Sewer Available, Separate Meters, Underground Utilities, Water Available, Cable Available
Green energy
- Indoor air quality: Integrated Pest Management
Community & HOA
Community
- Features: Fishing, Playground, Pool, Trails/Paths, Sidewalks
- Security: Smoke Detector(s)
- Subdivision: The Villages Of Woodlake Ph 2a
HOA
- Has HOA: Yes
- Services included: All Facilities
- HOA fee: $450 annually
- HOA name: Cma Management
- HOA phone: 972-943-2828
Location
- Region: Little Elm
Financial & listing details
- Tax assessed value: $333,278
- Annual tax amount: $6,301
- Date on market: 10/15/2024
- Cumulative days on market: 88 days
- Listing terms: Cash,Conventional,FHA,VA Loan
- Exclusions: Refrigerator (negotiable)
- Electric utility on property: Yes
Price history
| Date | Event | Price |
|---|---|---|
| 2/13/2025 | Sold | -- |
Source: NTREIS #20753496 Report a problem | ||
| 1/9/2025 | Pending sale | $345,000$185/sqft |
Source: NTREIS #20753496 Report a problem | ||
| 1/4/2025 | Price change | $345,000-2.5%$185/sqft |
Source: NTREIS #20753496 Report a problem | ||
| 11/10/2024 | Price change | $354,000-1.4%$190/sqft |
Source: NTREIS #20753496 Report a problem | ||
| 10/15/2024 | Listed for sale | $359,000+105.1%$192/sqft |
Source: NTREIS #20753496 Report a problem | ||
| 6/17/2015 | Sold | -- |
Source: Agent Provided Report a problem | ||
| 5/26/2015 | Pending sale | $175,000$94/sqft |
Source: Keller Williams - Dallas Preston Road #13153421 Report a problem | ||
| 5/20/2015 | Listed for sale | $175,000+34.7%$94/sqft |
Source: Keller Williams - Dallas Preston Road #13153421 Report a problem | ||
| 6/7/2012 | Sold | -- |
Source: Agent Provided Report a problem | ||
| 4/12/2012 | Listed for sale | $129,900$70/sqft |
Source: KELLER WILLIAMS REALTY #11751645 Report a problem | ||
Public tax history
| Year | Property taxes | Tax assessment |
|---|---|---|
| 2025 | $6,536 +31.8% | $333,278 +6.1% |
| 2024 | $4,960 +10.4% | $313,970 +10% |
| 2023 | $4,491 | $285,427 +10% |
| 2022 | -- | $259,479 +10% |
| 2021 | $5,074 +6.3% | $235,890 +8.3% |
| 2020 | $4,773 +3% | $217,798 +4.7% |
| 2019 | $4,635 -2.5% | $208,000 +1.3% |
| 2018 | $4,753 +19.9% | $205,256 +8.2% |
| 2017 | $3,965 | $189,771 +6.9% |
| 2016 | $3,965 +12.7% | $177,537 +15.2% |
| 2015 | $3,517 | $154,132 +8.6% |
| 2014 | $3,517 | $141,971 +12.8% |
| 2013 | $3,517 | $125,812 +1% |
| 2012 | -- | $124,557 -5% |
| 2011 | -- | $131,146 +1.2% |
| 2010 | -- | $129,631 +8.1% |
| 2009 | -- | $119,946 -0.6% |
| 2007 | $2,946 -10% | $120,661 -8.4% |
| 2006 | $3,274 +1.3% | $131,737 -0.9% |
| 2005 | $3,232 | $132,894 +2.5% |
| 2004 | -- | $129,618 +2.1% |
| 2003 | -- | $126,948 -3.1% |
| 2002 | -- | $130,989 +15.9% |
| 2001 | -- | $113,062 |
Find assessor info on the county website
Neighborhood: Woodlake
Nearby homes
- $380,7004 bd2 ba2.9k sqft2324 Live Oak Dr, Little Elm, TX 75068Off Market
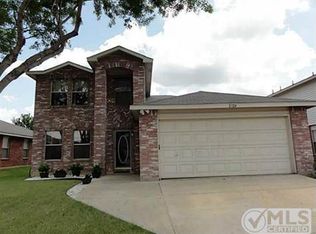
- $367,8004 bd2 ba2.7k sqft2332 Live Oak Dr, Little Elm, TX 75068Off Market
- $372,8004 bd2 ba2.7k sqft2320 Live Oak Dr, Little Elm, TX 75068Off Market
- $297,1003 bd2 ba1.6k sqft2336 Live Oak Dr, Little Elm, TX 75068Off Market
- $289,2003 bd2 ba1.5k sqft2329 Bradford Pear Dr, Little Elm, TX 75068Off Market
- $--3 bd2 ba1.8k sqft2333 Bradford Pear Dr, Little Elm, TX 75068Sold
- $313,4003 bd2 ba1.8k sqft2325 Bradford Pear Dr, Little Elm, TX 75068Off Market
- $305,5003 bd2 ba1.7k sqft2337 Bradford Pear Dr, Little Elm, TX 75068Off Market
Nearby schools
GreatSchools rating
- 5/10Lakeview Elementary SchoolGrades: PK-5Distance: 0.9 mi
- 6/10Lowell H Strike MiddleGrades: 6-8Distance: 3.9 mi
- 5/10Little Elm High SchoolGrades: 9-12Distance: 0.5 mi
Schools provided by the listing agent
- Elementary: Lakeview
- Middle: Lowell Strike
- High: Little Elm
- District: Little Elm ISD
Source: NTREIS. This data may not be complete. We recommend contacting the local school district to confirm school assignments for this home.
Get a cash offer in 3 minutes
Find out how much your home could sell for in as little as 3 minutes with a no-obligation cash offer.
Estimated market value
$329,200
Get a cash offer in 3 minutes
Find out how much your home could sell for in as little as 3 minutes with a no-obligation cash offer.
Estimated market value
$329,200
- Texas
- Denton County
- Little Elm
- 75068
- Woodlake
- 2328 Live Oak Dr
Nearby cities
Nearby neighborhoods
Nearby zip codes
Other Little Elm Topics
