Welcome to 2233 Chestnut Drive — a light-filled two-story in the Villages of Woodlake that feels bigger than its 2,318 square feet and is ready for its next chapter.
Set on a generous 0.15-acre corner lot, this 1999 three-bedroom, two-and-a-half-bath home gives you room to spread out the moment you walk in. Two living areas, a formal dining room, and a cozy family room anchored by a wood-burning fireplace make weeknights easy and weekends made for company. The kitchen keeps electric cooking and an open flow into the living space, so nobody is stuck away from the conversation.
Upstairs, the oversized primary suite is the private retreat — room to breathe, plus its own full bath. Two more bedrooms and a flexible game or living area give you space for kids, guests, a home office, or all three.
Everyday living is simple: attached two-car garage, electric heating and cooling, and a large backyard waiting for a patio, play set, or your own weekend project.
Then there’s the community. Villages of Woodlake is the kind of neighborhood people stay in — multiple pools, a clubhouse, sports courts, parks, trails, and playgrounds, all wrapped into a low annual HOA. You’re in Little Elm ISD (Lakeview Elementary, Lakeside Middle, Little Elm High), minutes from major roads, shopping, dining, and Lake Lewisville.
Move-in-ready family home or a smart investment — either way, 2233 Chestnut Drive delivers space, community, and convenience in one of Little Elm’s most wanted neighborhoods.
For sale
Price cut: $8K (8/5)
$350,000
2233 Chestnut Dr, Little Elm, TX 75068
3beds
2,318sqft
Single Family Residence
Built in 1999
6,664 Square Feet Lot
$343,700 Zestimate®
$151/sqft
$43/mo HOA
What's special
Large backyardLight-filled two-storyAttached two-car garageFormal dining roomThree-bedroom two-and-a-half-bath homeElectric heating and cooling
- 157 days
- 103
- 7
Zillow last checked:
Listing updated:
Listed by:
Sonny Roberts 0521171,
Jason Mitchell Real Estate Texas 210-379-9207
Source: NTREIS,MLS#: 21263445
Facts & features
Interior
Bedrooms & bathrooms
- Bedrooms: 3
- Bathrooms: 3
- Full bathrooms: 2
- 1/2 bathrooms: 1
Primary bedroom
- Features: Ceiling Fan(s), En Suite Bathroom, Walk-In Closet(s)
- Level: Second
- Dimensions: 16 x 19
Bedroom
- Level: Second
- Dimensions: 12 x 12
Bedroom
- Level: Second
- Dimensions: 12 x 12
Living room
- Features: Ceiling Fan(s), Fireplace
- Level: First
- Dimensions: 15 x 16
Living room
- Features: Ceiling Fan(s)
- Level: Second
- Dimensions: 15 x 16
Heating
- Central, Electric
Cooling
- Central Air, Ceiling Fan(s), Electric
Appliances
- Included: Dishwasher, Electric Range, Disposal, Microwave
- Laundry: Washer Hookup, Electric Dryer Hookup
Features
- Chandelier, Double Vanity, High Speed Internet, Pantry, Cable TV
- Flooring: Carpet, Luxury Vinyl Plank
- Has basement: No
- Number of fireplaces: 1
- Fireplace features: Wood Burning
Interior area
- Total interior livable area: 2,318 sqft
Video & virtual tour
Property
Parking
- Total spaces: 2
- Parking features: Driveway, Garage Faces Front, Garage, Garage Door Opener, On Street
- Attached garage spaces: 2
Features
- Levels: Two,Multi/Split
- Stories: 2
- Pool features: None
- Fencing: Back Yard,Wood
Lot
- Size: 6,664 Square Feet
- Features: Corner Lot, Many Trees, Subdivision
Details
- Parcel number: R212273
Construction
Type & style
- Home type: SingleFamily
- Architectural style: Split Level,Detached
- Property subtype: Single Family Residence
Materials
- Brick
- Foundation: Slab
- Roof: Composition
Condition
- Resale
- Year built: 1999
Utilities & green energy
- Sewer: Public Sewer
- Water: Public
- Utilities for property: Electricity Connected, Sewer Available, Separate Meters, Underground Utilities, Water Available, Cable Available
Community & HOA
Community
- Features: Playground, Curbs, Sidewalks
- Security: Smoke Detector(s)
- Subdivision: The Villages Of Woodlake Ph 1
HOA
- Has HOA: Yes
- Services included: Association Management
- HOA fee: $520 annually
- HOA name: Vow Hoa
- HOA phone: 972-943-2828
Location
- Region: Little Elm
Financial & listing details
- Price per square foot: $151/sqft
- Tax assessed value: $357,678
- Annual tax amount: $7,014
- Date on market: 5/15/2026
- Cumulative days on market: 157 days
- Listing terms: Cash,Conventional,FHA,VA Loan
Estimated market value
$343,700
$327,000 - $361,000
$2,163/mo
Price history
| Date | Event | Price |
|---|---|---|
| 8/5/2026 | Price change | $350,000-2.2%$151/sqft |
Source: NTREIS #21263445 Report a problem | ||
| 6/18/2026 | Price change | $358,000-0.6%$154/sqft |
Source: NTREIS #21263445 Report a problem | ||
| 5/15/2026 | Listed for sale | $360,000+1.4%$155/sqft |
Source: NTREIS #21263445 Report a problem | ||
| 5/10/2023 | Sold | -- |
Source: NTREIS #20256627 Report a problem | ||
| 4/5/2023 | Pending sale | $355,000$153/sqft |
Source: NTREIS #20256627 Report a problem | ||
| 3/28/2023 | Price change | $355,000-1.4%$153/sqft |
Source: NTREIS #20256627 Report a problem | ||
| 2/13/2023 | Listed for sale | $359,900+124.9%$155/sqft |
Source: NTREIS #20256627 Report a problem | ||
| 1/27/2023 | Listing removed | -- |
Source: Zillow Rentals Report a problem | ||
| 1/6/2023 | Listed for rent | $2,095+27%$1/sqft |
Source: Zillow Rentals Report a problem | ||
| 3/3/2018 | Listing removed | $1,650$1/sqft |
Source: American Homes 4 Rent Report a problem | ||
| 1/25/2018 | Listed for rent | $1,650$1/sqft |
Source: American Homes 4 Rent Report a problem | ||
| 2/27/2014 | Listing removed | $160,000$69/sqft |
Source: Coldwell Banker Apex, Realtors #12049524 Report a problem | ||
| 2/1/2014 | Listed for sale | $160,000$69/sqft |
Source: Coldwell Banker Apex, Realtors #12049524 Report a problem | ||
| 12/30/2013 | Listing removed | $160,000$69/sqft |
Source: Coldwell Banker Apex, Realtors #12049524 Report a problem | ||
| 11/4/2013 | Listed for sale | $160,000$69/sqft |
Source: COLDWELL BANKER APEX, REALTORS #12049524 Report a problem | ||
| 4/12/2005 | Sold | -- |
Source: Public Record Report a problem | ||
| 12/16/2002 | Sold | -- |
Source: Public Record Report a problem | ||
Public tax history
| Year | Property taxes | Tax assessment |
|---|---|---|
| 2025 | $7,014 -6.7% | $357,678 -6.2% |
| 2024 | $7,520 -4.8% | $381,148 -3.2% |
| 2023 | $7,902 +10.1% | $393,721 +24% |
| 2022 | $7,174 +21.5% | $317,406 +19.7% |
| 2021 | $5,907 +4.4% | $265,184 +11% |
| 2020 | $5,660 +2% | $239,000 +3.9% |
| 2019 | $5,551 +3.6% | $230,000 +8% |
| 2018 | $5,357 +24.9% | $213,000 +5.8% |
| 2017 | $4,288 | $201,250 +15% |
| 2016 | $4,288 +13.9% | $175,000 +6.1% |
| 2015 | $3,765 | $165,000 +8.6% |
| 2014 | $3,765 | $152,000 +9.5% |
| 2013 | $3,765 | $138,854 +1% |
| 2012 | -- | $137,426 -1.4% |
| 2011 | -- | $139,344 +5.6% |
| 2010 | -- | $132,003 -7.6% |
| 2009 | -- | $142,936 -3.2% |
| 2007 | $3,346 -1.3% | $147,707 +0.2% |
| 2006 | $3,389 +2.8% | $147,450 +0.5% |
| 2005 | $3,296 | $146,714 +7.3% |
| 2004 | -- | $136,685 -0.1% |
| 2003 | -- | $136,768 +7.3% |
| 2002 | -- | $127,441 +12.4% |
| 2001 | -- | $113,373 |
Find assessor info on the county website
Monthly payment
Est. payment
Payment breakdown
Explore the cost of this home by adjusting the details. Changes won't be saved.Climate risks
Neighborhood: Woodlake
Nearby schools
Schools provided by the listing agent
- Elementary: Lakeview
- Middle: Lakeside
- High: Little Elm
- District: Little Elm ISD
Source: NTREIS. This data may not be complete. We recommend contacting the local school district to confirm school assignments for this home.

Similar homes
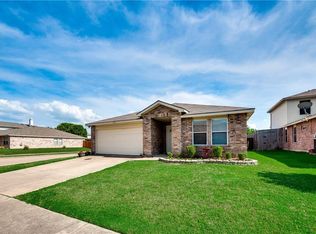
- $350,0004 bd3 ba2.6k sqft2220 Sumac Dr, Little Elm, TX 75068For Sale
 MLS ID #21378686, Amber Broadway. NTREIS
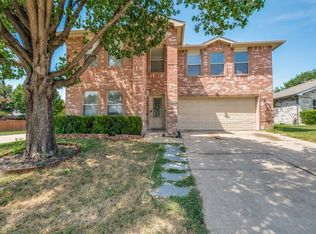
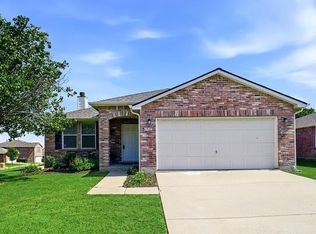
 - $318,2503 bd2 ba1.8k sqft1701 Creek Bend Ln, Little Elm, TX 75068For Sale
 MLS ID #21288474, WAYLA LYLES. NTREIS
 - $324,0004 bd3 ba2.3k sqft441 Longshore Dr, Little Elm, TX 75068For Sale
 MLS ID #21374417, Amber Broadway. NTREIS
 - $369,9003 bd2 ba1.9k sqft14620 Little Anne Dr, Little Elm, TX 75068For Sale
 MLS ID #21389003, Chad Joyce. NTREIS
