Welcome to this expansive, energy-efficient two-story home located in the master-planned community of Providence Village. A charming front porch sets the tone as you enter into a thoughtfully designed home spanning 2,600 square feet of living space. Inside, you’re greeted by wood-look laminate flooring, soaring 19-foot ceilings, and a formal dining area that flows seamlessly into the heart of the home. The open-concept layout is ideal for entertaining, featuring an expansive living room with a cozy wood-burning fireplace and uninterrupted sight-lines into the kitchen and breakfast area—perfect for hosting gatherings both large and small. The kitchen is well-equipped for entertaining and everyday living, offering generous prep space with granite countertops, stainless steel appliances, a convection oven, island, and a butler’s pantry for added storage and convenience. Designed with comfort and efficiency in mind, this home includes 18 SEER AC units, added attic insulation, and smart home features such as a Ring doorbell and smart thermostats—helping you stay connected while maximizing energy savings. A full sprinkler system adds convenience for maintaining the outdoor space year-round. The first-floor primary suite provides a private retreat with an ensuite bath complete with dual sinks, a garden tub, separate shower, and a walk-in closet. Upstairs, the home truly shines as an entertainer’s space with a large game room and an oversized media room, ideal for movie nights, game days, or relaxing with family and friends. Three additional bedrooms and a full bath complete the second level, including one bedroom with access to a private balcony. Residents of Providence Village enjoy access to a variety of community amenities, including a resort-style pool, clubhouse with fitness center, scenic lake, fishing, walking trails, and more.
For sale
Price cut: $9.9K (10/28)
$335,000
1036 Elm Dr, Providence Village, TX 76227
4beds
2,600sqft
Single Family Residence
Built in 2002
5,401 Square Feet Lot
$328,900 Zestimate®
$129/sqft
$75/mo HOA
What's special
Cozy wood-burning fireplaceWood-look laminate flooringStainless steel appliancesFormal dining areaLarge game roomOversized media roomWalk-in closet
- 66 days
- 108
- 17
Zillow last checked:
Listing updated:
Listed by:
Ray Meeks 0713865 214-385-0189,
Keller Williams Realty DPR 972-732-6000
Source: NTREIS,MLS#: 21384271
Facts & features
Interior
Bedrooms & bathrooms
- Bedrooms: 4
- Bathrooms: 3
- Full bathrooms: 2
- 1/2 bathrooms: 1
Primary bedroom
- Features: En Suite Bathroom, Walk-In Closet(s)
- Level: First
- Dimensions: 16 x 13
Bedroom
- Features: Walk-In Closet(s)
- Level: Second
- Dimensions: 12 x 12
Bedroom
- Level: Second
- Dimensions: 12 x 11
Bedroom
- Features: Walk-In Closet(s)
- Level: Second
- Dimensions: 11 x 10
Primary bathroom
- Features: Built-in Features, Dual Sinks, En Suite Bathroom, Garden Tub/Roman Tub, Separate Shower
- Level: First
- Dimensions: 13 x 8
Breakfast room nook
- Level: First
- Dimensions: 12 x 11
Dining room
- Level: First
- Dimensions: 12 x 11
Other
- Features: Built-in Features
- Level: Second
- Dimensions: 8 x 5
Game room
- Level: Second
- Dimensions: 23 x 17
Half bath
- Level: First
- Dimensions: 6 x 5
Kitchen
- Features: Breakfast Bar, Built-in Features, Butler's Pantry, Granite Counters, Kitchen Island, Walk-In Pantry
- Level: First
- Dimensions: 14 x 10
Living room
- Features: Fireplace
- Level: First
- Dimensions: 20 x 18
Media room
- Level: Second
- Dimensions: 20 x 19
Utility room
- Features: Built-in Features, Utility Room
- Level: First
- Dimensions: 6 x 6
Heating
- Central, Electric, Fireplace(s), Zoned
Cooling
- Central Air, Ceiling Fan(s), Electric, Zoned
Appliances
- Included: Convection Oven, Dishwasher, Electric Range, Disposal, Microwave
Features
- Decorative/Designer Lighting Fixtures, Double Vanity, Granite Counters, High Speed Internet, Kitchen Island, Open Floorplan, Pantry, Cable TV, Vaulted Ceiling(s), Walk-In Closet(s)
- Flooring: Ceramic Tile, Laminate
- Has basement: No
- Number of fireplaces: 1
- Fireplace features: Living Room, Wood Burning
Interior area
- Total interior livable area: 2,600 sqft
Video & virtual tour
Property
Parking
- Total spaces: 2
- Parking features: Alley Access, Door-Single, Garage, Garage Door Opener, Garage Faces Rear
- Attached garage spaces: 2
Features
- Levels: Two
- Stories: 2
- Patio & porch: Balcony, Covered
- Exterior features: Balcony, Rain Gutters
- Pool features: None
- Fencing: Back Yard,Vinyl
Lot
- Size: 5,401 Square Feet
- Features: Interior Lot, Landscaped, Subdivision, Sprinkler System, Few Trees
Details
- Parcel number: R246293
Construction
Type & style
- Home type: SingleFamily
- Architectural style: Traditional,Detached
- Property subtype: Single Family Residence
Materials
- Foundation: Slab
- Roof: Composition
Condition
- Resale
- Year built: 2002
Utilities & green energy
- Sewer: Public Sewer
- Water: Public
- Utilities for property: Sewer Available, Water Available, Cable Available
Community & HOA
Community
- Features: Curbs, Sidewalks
- Subdivision: Providence Ph 1
HOA
- Has HOA: Yes
- Services included: All Facilities, Association Management
- HOA fee: $449 semi-annually
- HOA name: Providence Hoa
- HOA phone: 940-440-2200
Location
- Region: Providence Village
Financial & listing details
- Price per square foot: $129/sqft
- Tax assessed value: $364,000
- Annual tax amount: $6,798
- Date on market: 9/11/2026
- Cumulative days on market: 66 days
- Listing terms: Cash,Conventional,FHA,VA Loan
Estimated market value
$328,900
$312,000 - $345,000
$2,341/mo
Price history
| Date | Event | Price |
|---|---|---|
| 10/28/2026 | Price change | $335,000-2.9%$129/sqft |
Source: NTREIS #21384271 Report a problem | ||
| 9/11/2026 | Listed for sale | $344,900$133/sqft |
Source: NTREIS #21384271 Report a problem | ||
| 7/3/2026 | Listing removed | $344,900$133/sqft |
Source: NTREIS #21233058 Report a problem | ||
| 5/14/2026 | Price change | $344,900-1.4%$133/sqft |
Source: NTREIS #21233058 Report a problem | ||
| 4/10/2026 | Listed for sale | $349,900+81.3%$135/sqft |
Source: NTREIS #21233058 Report a problem | ||
| 6/20/2019 | Listing removed | $1,895$1/sqft |
Source: Denton County Property Mgmt, Inc #14090501 Report a problem | ||
| 5/15/2019 | Listed for rent | $1,895+2.4%$1/sqft |
Source: Denton County Property Mgmt, Inc #14090501 Report a problem | ||
| 2/16/2018 | Listing removed | $1,850$1/sqft |
Source: Denton County Property Management, INC. #13752638 Report a problem | ||
| 1/17/2018 | Price change | $1,850-2.4%$1/sqft |
Source: Denton County Property Management, INC. #13752638 Report a problem | ||
| 1/6/2018 | Listed for rent | $1,895$1/sqft |
Source: Denton County Property Management, INC. #13752638 Report a problem | ||
| 9/19/2014 | Listing removed | $193,000$74/sqft |
Source: Ebby Halliday Realtors #13002839 Report a problem | ||
| 8/19/2014 | Listed for sale | $193,000+38.8%$74/sqft |
Source: Ebby Halliday Realtors #13002839 Report a problem | ||
| 8/2/2011 | Sold | -- |
Source: Agent Provided Report a problem | ||
| 7/27/2011 | Pending sale | $139,000$53/sqft |
Source: Keller Williams - Denton #11571210 Report a problem | ||
| 6/9/2011 | Price change | $139,000-3.5%$53/sqft |
Source: Keller Williams Realty #11571210 Report a problem | ||
| 5/8/2011 | Price change | $144,000-2.6%$55/sqft |
Source: Keller Williams Realty #11571210 Report a problem | ||
| 4/6/2011 | Price change | $147,900$57/sqft |
Source: Keller Williams Realty #11571210 Report a problem | ||
| 3/16/2011 | Listed for sale | -- |
Source: isNowListed.com Report a problem | ||
| 1/9/2007 | Sold | -- |
Source: Public Record Report a problem | ||
Public tax history
| Year | Property taxes | Tax assessment |
|---|---|---|
| 2025 | $5,052 -12.8% | $364,000 -5% |
| 2024 | $5,796 -1.7% | $383,000 +0.6% |
| 2023 | $5,895 -14.7% | $380,600 +10% |
| 2022 | $6,909 +15.5% | $346,000 +34.6% |
| 2021 | $5,981 +1.5% | $257,000 +4.9% |
| 2020 | $5,892 -2.3% | $245,000 +0.8% |
| 2019 | $6,033 -2.8% | $243,000 +0.4% |
| 2018 | $6,208 +26.5% | $242,000 +9% |
| 2017 | $4,907 | $222,000 +11% |
| 2016 | $4,907 +0.5% | $200,000 +4.5% |
| 2015 | $4,883 | $191,334 +10.2% |
| 2014 | $4,883 | $173,633 +18.1% |
| 2013 | $4,883 | $146,967 -0.9% |
| 2012 | -- | $148,228 -6% |
| 2011 | -- | $157,690 -1.6% |
| 2010 | -- | $160,236 -0.8% |
| 2009 | -- | $161,596 -0.2% |
| 2007 | -- | $161,961 +0% |
| 2006 | $4,756 -11.5% | $161,881 -11.7% |
| 2005 | $5,375 | $183,324 +11.2% |
| 2004 | -- | $164,821 +158.6% |
| 2003 | -- | $63,741 |
Find assessor info on the county website
Monthly payment
Est. payment
Payment breakdown
Explore the cost of this home by adjusting the details. Changes won't be saved.Climate risks
Neighborhood: Providence Village
Nearby schools
Schools provided by the listing agent
- Elementary: Providence
- Middle: Rodriguez
- High: Ray Braswell
- District: Denton ISD
Source: NTREIS. This data may not be complete. We recommend contacting the local school district to confirm school assignments for this home.


Similar homes
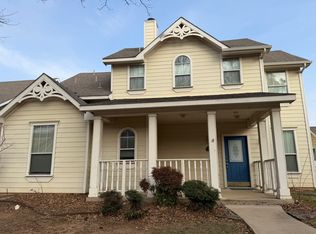
- $324,9004 bd3 ba2.6k sqft10214 Lakeview Dr, Aubrey, TX 76227For Sale
 MLS ID #21395823, Tom Tang. NTREIS
- $309,9003 bd3 ba2k sqft10124 Cedar Lake Dr, Aubrey, TX 76227For Sale
 MLS ID #21381875, Andrea Pratt. NTREIS
- $295,0004 bd2 ba2.1k sqft2012 Bridgeport Dr, Aubrey, TX 76227For Sale
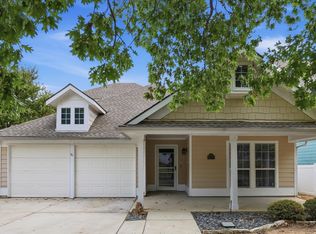 MLS ID #21400924, Ray Meeks. NTREIS
- $320,0004 bd3 ba2.4k sqft1208 Ponderosa Dr, Aubrey, TX 76227For Sale
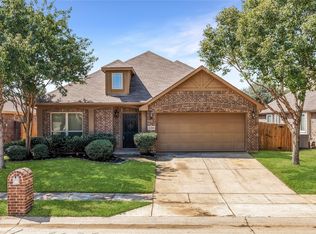 MLS ID #21393701, Chad Joyce. NTREIS
