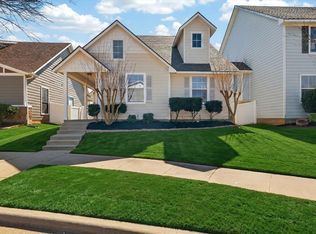
NEW HVAC with 10 year warranty. Foundation repair with transferrable warranty. Charming bungalow-style home in the highly sought-after Savannah community, showcasing timeless architectural character and exceptional outdoor living. This 1-story residence features 3 bedrooms, 2 baths, and a thoughtfully designed layout with 1 spacious living area and 2 dining areas, perfect for both everyday living and entertaining. From the moment you arrive, you’re greeted by a sprawling, full-length front porch with distinctive arched openings, an inviting and rare feature that sets this home apart. This expansive covered space functions as an additional outdoor living area, ideal for relaxing mornings, evening gatherings, or simply enjoying the neighborhood’s charm. Inside, the home offers a warm and functional floor plan with abundant natural light. The kitchen is well-appointed with granite countertops, sleek black appliances, a gas cooktop range, and a breakfast bar that opens seamlessly to the adjoining living and dining areas. These versatile spaces can easily be combined to create a spectacular, oversized living area, while a separate breakfast nook provides an additional dedicated space for dining. The private primary suite offers a relaxing retreat, complete with an ensuite bath featuring a garden tub, separate shower, and a large walk-in closet. Well-sized secondary bedrooms provide comfort and flexibility for a variety of lifestyles. In addition to the incredible front porch, the home also features an enclosed patio overlooking the backyard, perfect for enjoying outdoor views year-round in comfort. Located in the vibrant master-planned community of Savannah, residents enjoy resort-style amenities including pools, parks, walking trails, fitness facilities, and year-round community events, all contributing to an active and welcoming atmosphere. This home perfectly blends classic bungalow charm with modern convenience in one of North Texas’s most desirable neighborhoods.
For sale
Price cut: $15K (5/19)
$275,000
1008 Grey Fox Dr, Aubrey, TX 76227
3beds
1,463sqft
:
Get pre-qualified$2,159/mo
Single Family Residence
Built in 2005
4,399 Square Feet Lot
$274,100 Zestimate®
$188/sqft
$93/mo HOA
What's special
Exceptional outdoor livingAbundant natural lightThoughtfully designed layoutLarge walk-in closetSleek black appliancesTimeless architectural characterGas cooktop range
- 121 days |
- 601 |
- 59 |
Zillow last checked:
Listing updated:
Listed by:
Lisa Golding 0569493 972-998-7980,
Keller Williams Realty-FM 972-874-1905,
Catlin Golding 0698245 972-998-3778,
Keller Williams Realty-FM
Source: NTREIS,MLS#: 21219730
Facts & features
Interior
Bedrooms & bathrooms
- Bedrooms: 3
- Bathrooms: 2
- Full bathrooms: 2
Primary bedroom
- Features: En Suite Bathroom, Walk-In Closet(s)
- Level: First
- Dimensions: 15 x 14
Bedroom
- Features: Split Bedrooms
- Level: First
- Dimensions: 12 x 10
Bedroom
- Level: First
- Dimensions: 11 x 10
Primary bathroom
- Features: En Suite Bathroom, Garden Tub/Roman Tub, Separate Shower
- Level: First
- Dimensions: 9 x 9
Breakfast room nook
- Level: First
- Dimensions: 11 x 9
Dining room
- Level: First
- Dimensions: 14 x 10
Other
- Level: First
- Dimensions: 8 x 7
Kitchen
- Features: Breakfast Bar, Built-in Features, Granite Counters, Stone Counters
- Level: First
- Dimensions: 17 x 11
Laundry
- Features: Built-in Features
- Level: First
- Dimensions: 6 x 5
Living room
- Level: First
- Dimensions: 16 x 14
Heating
- Central, Natural Gas
Cooling
- Central Air, Ceiling Fan(s), Electric
Appliances
- Included: Dishwasher, Gas Cooktop, Disposal, Gas Range, Gas Water Heater
Features
- Decorative/Designer Lighting Fixtures, Granite Counters, High Speed Internet, Open Floorplan, Cable TV, Walk-In Closet(s)
- Flooring: Carpet, Laminate, Luxury Vinyl Plank
- Windows: Window Coverings
- Has basement: No
- Has fireplace: No
Interior area
- Total interior livable area: 1,463 sqft
Video & virtual tour
Property
Parking
- Total spaces: 2
- Parking features: Garage, Garage Door Opener, Garage Faces Rear
- Attached garage spaces: 2
Features
- Levels: One
- Stories: 1
- Patio & porch: Front Porch, Patio, Covered
- Exterior features: Private Yard, Rain Gutters
- Pool features: None, Community
- Fencing: Vinyl
Lot
- Size: 4,399 Square Feet
- Features: Interior Lot, Landscaped, Subdivision, Sprinkler System, Few Trees
Details
- Parcel number: R279600
Construction
Type & style
- Home type: SingleFamily
- Architectural style: Craftsman,Traditional,Detached
- Property subtype: Single Family Residence
Materials
- Wood Siding
- Foundation: Slab
- Roof: Composition
Condition
- Year built: 2005
Utilities & green energy
- Sewer: Public Sewer
- Water: Public
- Utilities for property: Sewer Available, Water Available, Cable Available
Community & HOA
Community
- Features: Clubhouse, Fitness Center, Fishing, Lake, Playground, Park, Pool, Tennis Court(s), Trails/Paths, Curbs, Sidewalks
- Subdivision: Greenview Village At Savannah
HOA
- Has HOA: Yes
- Services included: All Facilities, Association Management
- HOA fee: $1,112 annually
- HOA name: Savannah Hoa
- HOA phone: 855-947-2636
Location
- Region: Aubrey
Financial & listing details
- Price per square foot: $188/sqft
- Tax assessed value: $287,731
- Annual tax amount: $6,540
- Date on market: 3/26/2026
- Cumulative days on market: 122 days
Estimated market value
$274,100
$260,000 - $288,000
$1,997/mo
Price history
| Date | Event | Price |
|---|---|---|
| 6/15/2026 | Listed for sale | $275,000$188/sqft |
Source: NTREIS #21219730 Report a problem | ||
| 6/9/2026 | Contingent | $275,000$188/sqft |
Source: NTREIS #21219730 Report a problem | ||
| 5/19/2026 | Price change | $275,000-5.2%$188/sqft |
Source: NTREIS #21219730 Report a problem | ||
| 3/26/2026 | Listed for sale | $290,000+38.1%$198/sqft |
Source: NTREIS #21219730 Report a problem | ||
| 5/13/2025 | Listing removed | $2,100$1/sqft |
Source: Zillow Rentals Report a problem | ||
| 4/2/2025 | Listed for rent | $2,100+40.1%$1/sqft |
Source: Zillow Rentals Report a problem | ||
| 3/24/2021 | Listing removed | -- |
Source: Owner Report a problem | ||
| 1/2/2020 | Listing removed | $1,499-8.9%$1/sqft |
Source: Owner Report a problem | ||
| 12/8/2019 | Price change | $1,645-4.6%$1/sqft |
Source: Owner Report a problem | ||
| 11/30/2019 | Listed for rent | $1,725$1/sqft |
Source: Owner Report a problem | ||
| 8/16/2019 | Sold | -- |
Source: Agent Provided Report a problem | ||
| 8/5/2019 | Pending sale | $210,000$144/sqft |
Source: Phillips Realty Group & Assoc #14035025 Report a problem | ||
| 7/1/2019 | Price change | $210,000-2.3%$144/sqft |
Source: Phillips Realty Group & Assoc #14035025 Report a problem | ||
| 3/8/2019 | Listed for sale | $215,000$147/sqft |
Source: Phillips Realty Group & Assoc #14035025 Report a problem | ||
Public tax history
| Year | Property taxes | Tax assessment |
|---|---|---|
| 2025 | $6,540 +17.6% | $287,731 +15.1% |
| 2024 | $5,562 -11.2% | $250,000 -10.7% |
| 2023 | $6,260 -5.2% | $280,000 +5.6% |
| 2022 | $6,603 +27.3% | $265,172 +30.8% |
| 2021 | $5,189 +5.2% | $202,676 +6.7% |
| 2020 | $4,933 +21.3% | $189,925 -1.6% |
| 2019 | $4,067 +10.4% | $192,998 +5.8% |
| 2018 | $3,684 -3.5% | $182,355 +10% |
| 2017 | $3,817 | $165,777 +10% |
| 2016 | $3,817 +16.7% | $150,706 +10% |
| 2015 | $3,272 | $137,005 +10% |
| 2014 | $3,272 | $124,550 +10% |
| 2013 | $3,272 | $113,227 +8.2% |
| 2012 | -- | $104,618 -4.1% |
| 2011 | -- | $109,093 -4.4% |
| 2010 | -- | $114,061 -7.5% |
| 2009 | -- | $123,364 -8.7% |
| 2007 | -- | $135,086 |
Find assessor info on the county website
Monthly payment
Est. payment
Payment breakdown
Explore the cost of this home by adjusting the details. Changes won't be saved.Climate risks
Neighborhood: Savannah
Nearby schools
GreatSchools rating
- 4/10Savannah Elementary SchoolGrades: PK-5Distance: 0.3 mi
- 6/10Pat Hagan Cheek Middle SchoolGrades: 6-8Distance: 1.4 mi
- 4/10Ray E Braswell High SchoolGrades: 9-12Distance: 1 mi
Schools provided by the listing agent
- Elementary: Savannah
- Middle: Navo
- High: Ray Braswell
- District: Denton ISD
Source: NTREIS. This data may not be complete. We recommend contacting the local school district to confirm school assignments for this home.
- $267,9002 bd2 ba1.5k sqft1004 Grey Fox Dr, Aubrey, TX 76227Off Market

- $--3 bd3 ba2.2k sqft1012 Grey Fox Dr, Aubrey, TX 76227Sold

- $---- bd-- ba-- sqft1012 Grey Fox Dr, Aubrey, TX 76227Off Market
- $362,3004 bd2 ba2.7k sqft1000 Grey Fox Dr, Aubrey, TX 76227Off Market
- $2,5954 bd3 ba2.7k sqft1016 Grey Fox Dr, Aubrey, TX 76227For Rent
- $295,0003 bd2 ba1.3k sqft1020 Grey Fox Dr, Aubrey, TX 76227For Sale
- $--4 bd3 ba2.4k sqft1005 Stolte Ct, Aubrey, TX 76227Sold
- $320,2004 bd2 ba1.8k sqft1009 Stolte Ct, Savannah, TX 76227Off Market
A local agent can set up tours, give advice and negotiate with sellers.
Similar homes
- $295,0003 bd2 ba1.3k sqft1020 Grey Fox Dr, Aubrey, TX 76227For Sale
 MLS ID #21322610, Rebecca McMahon. NTREIS
 - $285,0003 bd2 ba1.4k sqft9924 Lexington Dr, Aubrey, TX 76227For Sale
 MLS ID #21338147, Annie Taliaferro. NTREIS
 - $275,0003 bd2 ba1.4k sqft10008 Hanover Dr, Aubrey, TX 76227For Sale
 MLS ID #21193151, Curtis Petersen. NTREIS
 - $325,0004 bd2 ba2.1k sqft1321 Stone Mountain Pkwy, Aubrey, TX 76227For Sale
 MLS ID #21277104, Nicole Kern. NTREIS
 - $280,0003 bd2 ba1.5k sqft10330 Quail Pointe Rd, Aubrey, TX 76227For SaleMLS ID #21323987, Mindi Bone. NTREIS
- $299,0003 bd2 ba1.4k sqft1235 Acmite Ave, Crossroads, TX 76227For SaleMLS ID #21318200, Ken Kader. NTREIS
- $303,9003 bd3 ba2k sqft1370 Kingston Pl, Aubrey, TX 76227For SaleMLS ID #21315417, PAMELA TERRONEZ. NTREIS
- $300,0002 bd2 ba1.4k sqft1256 Eagle Ln, Aubrey, TX 76227For SaleMLS ID #21306263, Bryan Fitzpatrick. NTREIS
- $360,0004 bd2 ba2k sqft1505 Carriage Ln, Aubrey, TX 76227For SaleMLS ID #21216246, Bill Moomaw. NTREIS
- $339,0003 bd2 ba1.5k sqft1408 Downing Dr, Aubrey, TX 76227For SaleMLS ID #21293089, Cory Bertrand. NTREIS
- $285,0003 bd2 ba1.8k sqft8925 Whirlwind Trl, Crossroads, TX 76227For SaleMLS ID #21301473, Derek Baker. NTREIS
- $285,0003 bd2 ba1.4k sqft1800 Christopher Creek Dr, Little Elm, TX 75068For SaleMLS ID #21243220, Jalyn York. NTREIS
- $350,0003 bd3 ba2.1k sqft1624 Sea Pines Dr, Aubrey, TX 76227For SaleMLS ID #21048771, David Hernandez. NTREIS
- $312,0004 bd3 ba2k sqft10108 Cherry Hill Ln, Aubrey, TX 76227For SaleMLS ID #21282336, Cynthia Li. NTREIS
- $350,0003 bd2 ba2.1k sqft3136 Adrian Creek Dr, Little Elm, TX 75068For SaleMLS ID #21307477, Jeannette Rohan. NTREIS
- $365,0003 bd2 ba1.8k sqft1416 Trailwood Ter, Aubrey, TX 76227For SaleMLS ID #21316861, Lauren Williams. NTREIS
- $350,0003 bd2 ba1.6k sqft1268 Revolution Dr, Aubrey, TX 76227For SaleMLS ID #21306375, Bryan Fitzpatrick. NTREIS
- $330,0003 bd3 ba2k sqft9520 Cape Cod Blvd, Aubrey, TX 76227For SaleMLS ID #21322674, Chrissy Mallouf. NTREIS
- $310,0003 bd2 ba1.7k sqft1016 Eastland Ln, Aubrey, TX 76227For SaleMLS ID #21283938, Neera Truong. NTREIS
- $375,0003 bd2 ba2k sqft1509 Trailwood Ter, Aubrey, TX 76227For SaleEbby Halliday Realtors
