Welcome to this charming Craftsman style home in the heart of Providence Village, perfectly designed for anyone seeking a vibrant, low maintenance lifestyle. The bright, open concept main floor boasts soaring ceilings, a cozy corner fireplace, a convenient half bath, and a versatile downstairs study that makes an ideal work from home office. Perfect for everyday living, the seamlessly connected kitchen features ample cabinet space, a large walk in pantry with integrated laundry, and gorgeous updates including recent quartz countertops and a tile accent backsplash. Upstairs, you’ll find tons of closet space, two spacious secondary bedrooms sharing a full bath, a quaint private balcony, and a large owner’s suite complete with a double vanity ensuite and garden tub,shower combo. Step outside to a beautifully landscaped, private backyard featuring an inviting patio and premium vinyl fencing. Enjoy total peace of mind with several major updates including a new roof in '24, new exterior attic vents '26 , new upstairs windows '26, and new upstairs carpet and padding '26. Beyond your front door, you’ll enjoy a resort style community packed with amenities including a clubhouse, fitness center, pools, waterparks, lakes with a boat ramp, fishing ponds, parks, and tennis, basketball, and pickleball courts. Best of all, everyday convenience is at your doorstep with HEB, Costco, Kroger, Walmart, and Aldi just minutes away, world class dining and entertainment down the road at PGA Frisco, and effortless commutes to Dallas and Denton via US 380, I 35E, and the Dallas North Tollway.
Pending
Price cut: $5K (7/23)
$303,900
1370 Kingston Pl, Aubrey, TX 76227
3beds
2,067sqft
Single Family Residence
Built in 2003
4,094 Square Feet Lot
$299,100 Zestimate®
$147/sqft
$73/mo HOA
What's special
Cozy corner fireplaceQuaint private balconyBeautifully landscaped private backyardInviting patioRecent quartz countertopsTile accent backsplashSoaring ceilings
- 73 days
- 95
- 3
Zillow last checked:
Listing updated:
Listed by:
PAMELA TERRONEZ 0486740 940-453-3317,
Pam Terronez Properties LLC 940-453-3317
Source: NTREIS,MLS#: 21315417
Facts & features
Interior
Bedrooms & bathrooms
- Bedrooms: 3
- Bathrooms: 3
- Full bathrooms: 2
- 1/2 bathrooms: 1
Primary bedroom
- Features: Dual Sinks, En Suite Bathroom, Garden Tub/Roman Tub
- Level: Second
- Dimensions: 15 x 14
Bedroom
- Level: Second
- Dimensions: 14 x 10
Bedroom
- Level: Second
- Dimensions: 11 x 12
Kitchen
- Features: Breakfast Bar, Built-in Features, Pantry, Utility Room, Walk-In Pantry
- Level: First
- Dimensions: 14 x 11
Living room
- Features: Fireplace
- Level: First
- Dimensions: 21 x 13
Office
- Level: First
- Dimensions: 15 x 11
Heating
- Electric
Cooling
- Central Air, Ceiling Fan(s), Electric
Appliances
- Included: Dishwasher, Electric Range, Disposal, Microwave
- Laundry: Washer Hookup, Dryer Hookup
Features
- Double Vanity, High Speed Internet, Open Floorplan, Pantry, Walk-In Closet(s)
- Flooring: Carpet, Vinyl
- Has basement: No
- Number of fireplaces: 1
- Fireplace features: Den
Interior area
- Total interior livable area: 2,067 sqft
Video & virtual tour
Property
Parking
- Total spaces: 2
- Parking features: Door-Multi, Garage, Garage Door Opener, Garage Faces Rear
- Attached garage spaces: 2
Features
- Levels: Two
- Stories: 2
- Patio & porch: Rear Porch, Front Porch, Patio, Balcony, Covered
- Exterior features: Balcony, Private Yard
- Pool features: None
- Fencing: Vinyl
Lot
- Size: 4,094 Square Feet
- Features: Interior Lot, Landscaped, Subdivision, Sprinkler System
Details
- Parcel number: R246788
Construction
Type & style
- Home type: SingleFamily
- Architectural style: Craftsman,Detached
- Property subtype: Single Family Residence
Materials
- Fiber Cement
- Foundation: Slab
- Roof: Composition
Condition
- Year built: 2003
Utilities & green energy
- Sewer: Public Sewer
- Water: Public
- Utilities for property: Cable Available, Sewer Available, Separate Meters, Water Available
Community & HOA
Community
- Features: Sidewalks
- Security: Smoke Detector(s)
- Subdivision: Providence Ph 2
HOA
- Has HOA: Yes
- Services included: All Facilities, Association Management
- HOA fee: $435 semi-annually
- HOA name: Providence Village Hoa
- HOA phone: 877-378-2388
Location
- Region: Aubrey
Financial & listing details
- Price per square foot: $147/sqft
- Tax assessed value: $329,786
- Annual tax amount: $5,883
- Date on market: 6/29/2026
- Cumulative days on market: 64 days
- Listing terms: Cash,Conventional,FHA,VA Loan
Estimated market value
$299,100
$284,000 - $314,000
$2,083/mo
Price history
| Date | Event | Price |
|---|---|---|
| 8/12/2026 | Pending sale | $303,900$147/sqft |
Source: NTREIS #21315417 Report a problem | ||
| 8/3/2026 | Contingent | $303,900$147/sqft |
Source: NTREIS #21315417 Report a problem | ||
| 7/23/2026 | Price change | $303,900-1.6%$147/sqft |
Source: NTREIS #21315417 Report a problem | ||
| 7/15/2026 | Price change | $308,900-0.3%$149/sqft |
Source: NTREIS #21315417 Report a problem | ||
| 6/29/2026 | Listed for sale | $309,900-7.5%$150/sqft |
Source: NTREIS #21315417 Report a problem | ||
| 7/10/2024 | Listing removed | -- |
Source: NTREIS #20623643 Report a problem | ||
| 6/2/2024 | Price change | $334,900-1.5%$162/sqft |
Source: NTREIS #20623643 Report a problem | ||
| 5/24/2024 | Listed for sale | $340,000-4.5%$164/sqft |
Source: NTREIS #20623643 Report a problem | ||
| 8/7/2023 | Listing removed | -- |
Source: NTREIS #20363608 Report a problem | ||
| 7/15/2023 | Price change | $355,900-1.1%$172/sqft |
Source: NTREIS #20363608 Report a problem | ||
| 6/23/2023 | Listed for sale | $359,900+133.7%$174/sqft |
Source: NTREIS #20363608 Report a problem | ||
| 7/27/2013 | Sold | -- |
Source: Agent Provided Report a problem | ||
| 6/15/2013 | Listed for sale | $154,000$75/sqft |
Source: Kennerly Properties, Inc #11972153 Report a problem | ||
Public tax history
| Year | Property taxes | Tax assessment |
|---|---|---|
| 2025 | $4,413 -8.3% | $329,786 +0.3% |
| 2024 | $4,810 +9.9% | $328,922 +10% |
| 2023 | $4,375 -17.5% | $299,020 +10% |
| 2022 | $5,304 -1.8% | $271,836 +10% |
| 2021 | $5,399 +5.8% | $247,124 +8.7% |
| 2020 | $5,104 -2.3% | $227,333 +0.9% |
| 2019 | $5,226 +3.3% | $225,312 +6.2% |
| 2018 | $5,058 +18.2% | $212,153 +9.4% |
| 2017 | $4,278 | $193,849 +10% |
| 2016 | $4,278 +4.3% | $176,226 +10% |
| 2015 | $4,101 | $160,205 +9.9% |
| 2014 | $4,101 | $145,831 +17.4% |
| 2013 | $4,101 | $124,169 -0.8% |
| 2012 | -- | $125,179 -6% |
| 2011 | -- | $133,220 -5.7% |
| 2010 | -- | $141,231 +3.8% |
| 2009 | -- | $136,079 -2% |
| 2007 | -- | $138,829 -11.8% |
| 2005 | $4,912 | $157,488 +14.2% |
| 2004 | -- | $137,945 |
Find assessor info on the county website
Monthly payment
Est. payment
Payment breakdown
Explore the cost of this home by adjusting the details. Changes won't be saved.Climate risks
Neighborhood: Providence Village
Nearby schools
Schools provided by the listing agent
- Elementary: Providence
- Middle: Rodriguez
- High: Ray Braswell
- District: Denton ISD
Source: NTREIS. This data may not be complete. We recommend contacting the local school district to confirm school assignments for this home.
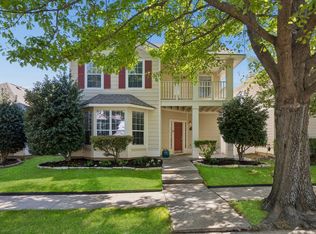


Similar homes
- $284,9004 bd3 ba2k sqft10108 Cherry Hill Ln, Aubrey, TX 76227For Sale
 MLS ID #21282336, Cynthia Li. NTREIS
 - $335,0004 bd3 ba2.3k sqft1516 Oakcrest Dr, Aubrey, TX 76227For Sale
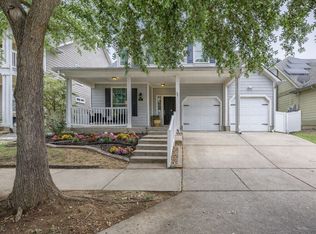 MLS ID #21239216, Kimberly Elmer. NTREIS
 - $290,0004 bd4 ba1.9k sqft9837 Cedarcrest Dr, Aubrey, TX 76227For Sale
 MLS ID #21289614, Lorena Locke. NTREIS
 - $300,0003 bd2 ba1.7k sqft901 Wenk Ct, Aubrey, TX 76227For Sale
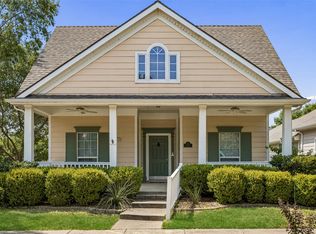 MLS ID #21348798, Connie Durnal. NTREIS
