Open the door and discover a world beyond the ordinary. This beautifully appointed Mediterranean-style home offers the feeling of stepping into your own hidden kingdom, where spacious living areas, elegant upgrades, and inviting outdoor spaces create a sense of wonder at every turn. Located in the highly sought-after Savannah community, residents enjoy resort-style amenities including pools, water park, clubhouse, fitness center, trails, lakes, tennis, pickleball, and more. Just minutes away from the world-class PGA Frisco entertainment district and the newly opened Universal Kids Resort, this home offers the perfect blend of everyday comfort and extraordinary adventure. Whether you're enjoying a movie night in the media room, gathering in the chef-inspired kitchen, or exploring the area's premier dining, shopping, sports, and family attractions, when you walk through the elegant 8 foot mahogany front door, you'll find that life at 1424 Live Oak Lane feels a little like discovering your own Narnia—without ever leaving North Texas.
For sale
Price cut: $5K (6/26)
$370,000
1424 Live Oak Ln, Aubrey, TX 76227
3beds
2,482sqft
:
Get pre-qualified$2,870/mo
Single Family Residence
Built in 2011
5,227 Square Feet Lot
$367,200 Zestimate®
$149/sqft
$88/mo HOA
What's special
Elegant upgradesInviting outdoor spacesMedia roomChef-inspired kitchen
- 364 days |
- 66 |
- 4 |
Zillow last checked:
Listing updated:
Listed by:
Donald Thomas 0786293 254-630-0731,
DHS Realty 972-979-8413
Source: NTREIS,MLS#: 21020160
Facts & features
Interior
Bedrooms & bathrooms
- Bedrooms: 3
- Bathrooms: 3
- Full bathrooms: 2
- 1/2 bathrooms: 1
Primary bedroom
- Features: Ceiling Fan(s), Walk-In Closet(s)
- Level: Second
- Dimensions: 14 x 14
Bedroom
- Features: Walk-In Closet(s)
- Level: Second
- Dimensions: 10 x 10
Bedroom
- Features: Ceiling Fan(s), Walk-In Closet(s)
- Level: Second
- Dimensions: 13 x 10
Primary bathroom
- Features: Dual Sinks, Double Vanity, Garden Tub/Roman Tub, Separate Shower
- Level: Second
- Dimensions: 14 x 10
Dining room
- Features: Ceiling Fan(s)
- Level: First
- Dimensions: 10 x 11
Other
- Level: Second
- Dimensions: 9 x 5
Half bath
- Level: First
- Dimensions: 5 x 5
Kitchen
- Features: Built-in Features, Butler's Pantry, Granite Counters, Kitchen Island, Pantry
- Level: First
- Dimensions: 12 x 10
Laundry
- Level: First
- Dimensions: 9 x 6
Living room
- Features: Ceiling Fan(s), Fireplace
- Level: First
- Dimensions: 14 x 14
Media room
- Features: Ceiling Fan(s)
- Level: Second
- Dimensions: 15 x 14
Office
- Features: Ceiling Fan(s)
- Level: First
- Dimensions: 14 x 10
Heating
- Central, Fireplace(s)
Cooling
- Central Air, Ceiling Fan(s)
Appliances
- Included: Some Gas Appliances, Dryer, Dishwasher, Disposal, Gas Range, Microwave, Plumbed For Gas, Refrigerator, Tankless Water Heater, Vented Exhaust Fan, Washer
- Laundry: Washer Hookup, Dryer Hookup, ElectricDryer Hookup, Laundry in Utility Room
Features
- Dry Bar, Eat-in Kitchen, Granite Counters, High Speed Internet, Kitchen Island, Pantry, Paneling/Wainscoting, Smart Home, Cable TV, Walk-In Closet(s)
- Flooring: Carpet, Ceramic Tile, Engineered Hardwood, Luxury Vinyl Plank
- Windows: Bay Window(s), Shutters, Window Coverings
- Has basement: No
- Number of fireplaces: 1
- Fireplace features: Gas, Living Room, Masonry
Interior area
- Total interior livable area: 2,482 sqft
Video & virtual tour
Property
Parking
- Total spaces: 2
- Parking features: Alley Access, Door-Single, Driveway, Garage, Garage Door Opener, Kitchen Level, Garage Faces Rear, On Street
- Attached garage spaces: 2
- Covered spaces: 1
Accessibility
- Accessibility features: Smart Technology
Features
- Levels: Two
- Stories: 2
- Patio & porch: Rear Porch, Covered, Enclosed, Front Porch, Screened, Side Porch
- Exterior features: Rain Gutters
- Pool features: None, Community
- Spa features: Community
- Fencing: Back Yard,Perimeter,Vinyl
- Body of water: Lewisville
Lot
- Size: 5,227 Square Feet
- Features: Sprinkler System
Details
- Parcel number: R260841
- Other equipment: Irrigation Equipment, Negotiable
Construction
Type & style
- Home type: SingleFamily
- Architectural style: Mediterranean,Detached
- Property subtype: Single Family Residence
- Attached to another structure: Yes
Materials
- Foundation: Slab
- Roof: Asphalt
Condition
- Year built: 2011
Utilities & green energy
- Sewer: Public Sewer
- Water: Public
- Utilities for property: Natural Gas Available, Sewer Available, Separate Meters, Water Available, Cable Available
Community & HOA
Community
- Features: Clubhouse, Fitness Center, Fishing, Lake, Playground, Park, Pickleball, Pool, Tennis Court(s), Trails/Paths, Curbs, Sidewalks
- Security: Prewired, Security System, Carbon Monoxide Detector(s), Fire Alarm, Smoke Detector(s), Wireless
- Subdivision: Savannah Ph 3
HOA
- Has HOA: Yes
- Services included: All Facilities, Association Management, Maintenance Grounds, Maintenance Structure
- HOA fee: $530 semi-annually
- HOA name: Savannah Community Association
- HOA phone: 972-346-3020
Location
- Region: Aubrey
Financial & listing details
- Price per square foot: $149/sqft
- Tax assessed value: $371,627
- Annual tax amount: $7,703
- Date on market: 8/1/2025
- Cumulative days on market: 362 days
Estimated market value
$367,200
$349,000 - $386,000
$2,777/mo
Price history
| Date | Event | Price |
|---|---|---|
| 6/26/2026 | Price change | $370,000-1.3%$149/sqft |
Source: NTREIS #21020160 Report a problem | ||
| 6/8/2026 | Price change | $375,000-1.3%$151/sqft |
Source: NTREIS #21020160 Report a problem | ||
| 5/5/2026 | Price change | $380,000-2.1%$153/sqft |
Source: NTREIS #21020160 Report a problem | ||
| 4/1/2026 | Price change | $388,000-1.8%$156/sqft |
Source: NTREIS #21020160 Report a problem | ||
| 2/7/2026 | Price change | $395,000-1.3%$159/sqft |
Source: NTREIS #21020160 Report a problem | ||
| 9/9/2025 | Price change | $400,000-2.4%$161/sqft |
Source: NTREIS #21020160 Report a problem | ||
| 8/1/2025 | Listed for sale | $410,000-2.4%$165/sqft |
Source: NTREIS #21020160 Report a problem | ||
| 4/13/2025 | Listing removed | $420,000$169/sqft |
Source: NTREIS #20783647 Report a problem | ||
| 11/23/2024 | Listed for sale | $420,000+61.6%$169/sqft |
Source: NTREIS #20783647 Report a problem | ||
| 10/23/2018 | Listing removed | $259,900$105/sqft |
Source: Redfin Corporation #13835437 Report a problem | ||
| 9/3/2018 | Pending sale | $259,900$105/sqft |
Source: Redfin Corporation #13835437 Report a problem | ||
| 8/10/2018 | Price change | $259,900-1.9%$105/sqft |
Source: Redfin Corporation #13835437 Report a problem | ||
| 6/6/2018 | Price change | $264,900-1.9%$107/sqft |
Source: Redfin Corporation #13835437 Report a problem | ||
| 5/17/2018 | Listed for sale | $270,000$109/sqft |
Source: Redfin Corporation #13835437 Report a problem | ||
Public tax history
| Year | Property taxes | Tax assessment |
|---|---|---|
| 2025 | -- | $371,627 +7.3% |
| 2024 | -- | $346,240 +10% |
| 2023 | -- | $314,764 +10% |
| 2022 | -- | $286,149 +10% |
| 2021 | -- | $260,135 -0.8% |
| 2020 | $6,140 -2.2% | $262,345 +0.2% |
| 2019 | $6,279 -3.7% | $261,831 +3.6% |
| 2018 | $6,517 +19.8% | $252,776 +10% |
| 2017 | $5,440 | $229,796 +10% |
| 2016 | $5,440 +16.2% | $208,905 +10% |
| 2015 | $4,682 | $189,914 +8.7% |
| 2014 | $4,682 | $174,712 +2.6% |
| 2013 | $4,682 | $170,217 +25.8% |
| 2012 | -- | $135,344 +545.4% |
| 2011 | -- | $20,972 |
| 2010 | -- | $20,972 -16.7% |
| 2007 | $754 | $25,166 |
Find assessor info on the county website
Monthly payment
Est. payment
Payment breakdown
Explore the cost of this home by adjusting the details. Changes won't be saved.Climate risks
Neighborhood: Savannah
Nearby schools
GreatSchools rating
- 4/10Savannah Elementary SchoolGrades: PK-5Distance: 0.8 mi
- 6/10Pat Hagan Cheek Middle SchoolGrades: 6-8Distance: 0.9 mi
- 4/10Ray E Braswell High SchoolGrades: 9-12Distance: 1.6 mi
Schools provided by the listing agent
- Elementary: Savannah
- Middle: Navo
- High: Ray Braswell
- District: Denton ISD
Source: NTREIS. This data may not be complete. We recommend contacting the local school district to confirm school assignments for this home.
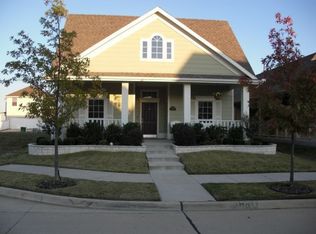
- $287,7003 bd2 ba1.5k sqft1420 Live Oak Ln, Aubrey, TX 76227Off Market
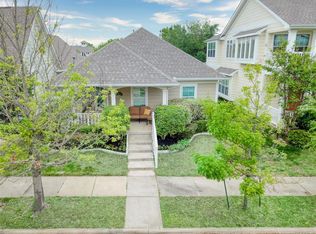
- $302,9003 bd2 ba1.5k sqft1416 Live Oak Ln, Aubrey, TX 76227Off Market
- $372,5004 bd2 ba2.9k sqft1430 Live Oak Ln, Aubrey, TX 76227Off Market

- $355,3004 bd3 ba3k sqft1412 Live Oak Ln, Aubrey, TX 76227Off Market

- $--3 bd2 ba1.5k sqft1405 Cherokee Rose Trl, Aubrey, TX 76227Sold
- $389,5005 bd3 ba2.8k sqft1409 Cherokee Rose Trl, Aubrey, TX 76227Off Market
- $291,2004 bd2 ba1.6k sqft1401 Cherokee Rose Trl, Aubrey, TX 76227Off Market
- $290,3003 bd2 ba1.3k sqft1413 Cherokee Rose Trl, Aubrey, TX 76227Off Market
A local agent can set up tours, give advice and negotiate with sellers.
Similar homes
- $386,4004 bd3 ba3k sqft1621 Jasmine Trl, Aubrey, TX 76227For Sale
 MLS ID #21237637, Sondra Fisher. NTREIS
 - $374,9003 bd2 ba1.8k sqft1208 Isabella Ln, Savannah, TX 76227For Sale
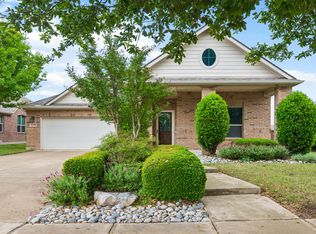 MLS ID #21231639, Sonny Moyers. NTREIS
 - $325,0004 bd2 ba2.1k sqft1321 Stone Mountain Pkwy, Aubrey, TX 76227For Sale
 MLS ID #21277104, Nicole Kern. NTREIS
 - $364,0003 bd2 ba1.8k sqft1441 Isabella Ln, Aubrey, TX 76227For Sale
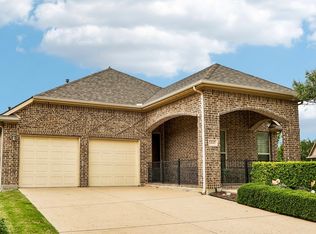 MLS ID #21256570, Bradley Houseton. NTREIS
 - $375,0003 bd2 ba2k sqft1000 Longhorn Dr, Aubrey, TX 76227For SaleMLS ID #21338936, Heather Rickman. NTREIS
- $410,0005 bd3 ba2.9k sqft1021 English Ivy Dr, Prosper, TX 75078For SaleMLS ID #21303952, Kelli Valle. NTREIS
- $375,0004 bd3 ba2.3k sqft8221 Black Hills Trl, Aubrey, TX 76227For SaleMLS ID #21283143, Ciera Huggins. NTREIS
- $380,0003 bd3 ba2.4k sqft1517 Martin Creek Dr, Little Elm, TX 75068For SaleMLS ID #21276319, Shannon Beitchman. NTREIS
- $380,0004 bd4 ba2.6k sqft312 Parakeet Dr, Little Elm, TX 75068For SaleMLS ID #21322110, Michael McCuller. NTREIS
- $--5 bd4 ba3.5k sqft2200 Benjamin Creek Dr, Little Elm, TX 75068AuctionAuction.com 2
- $349,0003 bd3 ba2.2k sqft2417 Michelle Creek Dr, Little Elm, TX 75068For SaleMLS ID #21285736, Padideh Sabouri. NTREIS
- $340,0003 bd2 ba2.2k sqft512 Turnstone Dr, Little Elm, TX 75068For SaleMLS ID #21293581, Nataya Wiley. NTREIS
- $405,0004 bd3 ba2.9k sqft8716 Sierra Trl, Aubrey, TX 76227For SaleMLS ID #21244382, Nikki Hill. NTREIS
- $340,0003 bd2 ba2.1k sqft2213 Scott Creek Dr, Little Elm, TX 75068For SaleMLS ID #21241748, Nikki Acker. NTREIS
- $405,0003 bd2 ba1.6k sqft712 Mist Flower Dr, Little Elm, TX 75068For SaleMLS ID #21286646, Wendy Bartlett. NTREIS
- $400,0004 bd4 ba3.1k sqft1412 Hawk Valley Dr, Little Elm, TX 75068For SaleMLS ID #21251557, Daniel Harker. NTREIS
- $414,9004 bd2 ba2.3k sqft8304 Spitfire Trl, Aubrey, TX 76227For SaleMLS ID #21256720, Joseph Fuller. NTREIS
- $534,0005 bd3 ba3k sqft724 Marietta Ln, Savannah, TX 76227For SaleMLS ID #21225181, Rick Orr. NTREIS
- $319,9004 bd3 ba1.5k sqft(Undisclosed Address), Aubrey, TX 76227For SaleMLS ID #21273501, Isaias Mercado. NTREIS
- $420,0003 bd2 ba2k sqft16404 Stillhouse Hollow Ct, Prosper, TX 75078For SaleMLS ID #21304633, Tonya Peek. NTREIS
