Welcome home to this beautifully maintained residence in the sought-after Paloma Creek community of Little Elm. Offering a thoughtfully designed floor plan, this home combines comfort, functionality, and style for today's lifestyle.
The spacious open concept layout seamlessly connects the living, dining, and kitchen areas, creating an inviting space for entertaining and everyday
living. The well-appointed kitchen features a large center island, abundant counter space, and ample cabinetry, making meal preparation and gatherings effortless. A bright breakfast area overlooks the backyard and provides direct access to the screened-in porch, perfect for enjoying morning coffee or relaxing evenings outdoors and entertaining.
The generous primary suite serves as a private retreat with an ensuite bath featuring dual vanities, a soaking tub, separate shower, and spacious
walk-in closet. Secondary bedrooms offer flexibility for family, guests, or hobbies, while a dedicated office provides an ideal work-from-home space.
Residents of Paloma Creek enjoy exceptional community amenities, including multiple resort-style pools, fitness centers, parks, playgrounds, walking
trails, greenbelts, and a dog park. Conveniently located near the Dallas North Tollway, this home offers easy access to Frisco, the new Disney Kids Resort Theme Park, The Colony, PGA Frisco, Grandscape, Lake Lewisville, shopping, dining, and major employment centers.
Don't miss this opportunity to own a beautiful home in one of Little Elm's desirable master-planned communities. Schedule your private showing today.
For sale
$340,000
512 Turnstone Dr, Little Elm, TX 75068
3beds
2,226sqft
:
Get pre-qualified$2,581/mo
Single Family Residence
Built in 2008
5,488 Square Feet Lot
$316,400 Zestimate®
$153/sqft
$46/mo HOA
What's special
Soaking tubLarge center islandAbundant counter spaceAmple cabinetrySpacious open concept layoutSeparate showerWell-appointed kitchen
- 4 days |
- 269 |
- 19 |
Likely to sell faster than
Zillow last checked:
Listing updated:
Listed by:
Nataya Wiley 0801537 214-674-0820,
United Real Estate Frisco 972-372-0590
Source: NTREIS,MLS#: 21293581
Facts & features
Interior
Bedrooms & bathrooms
- Bedrooms: 3
- Bathrooms: 2
- Full bathrooms: 2
Primary bedroom
- Features: Ceiling Fan(s), Dual Sinks, Garden Tub/Roman Tub, Jetted Tub, Separate Shower, Walk-In Closet(s)
- Level: First
- Dimensions: 13 x 19
Bedroom
- Features: Ceiling Fan(s)
- Level: First
- Dimensions: 13 x 14
Bedroom
- Features: Ceiling Fan(s)
- Level: First
- Dimensions: 12 x 12
Kitchen
- Features: Built-in Features, Granite Counters, Kitchen Island, Pantry
- Level: First
- Dimensions: 8 x 19
Living room
- Features: Ceiling Fan(s), Fireplace
- Level: First
- Dimensions: 16 x 30
Heating
- Central, Electric, Fireplace(s)
Cooling
- Central Air, Ceiling Fan(s), Electric
Appliances
- Included: Dishwasher, Electric Oven, Gas Cooktop, Disposal, Microwave
- Laundry: Common Area, Washer Hookup, Dryer Hookup, Laundry in Utility Room
Features
- Granite Counters, Kitchen Island, Open Floorplan, Pantry, Cable TV, Wired for Sound
- Flooring: Ceramic Tile, Hardwood
- Windows: Window Coverings
- Has basement: No
- Number of fireplaces: 1
- Fireplace features: Family Room, Masonry
Interior area
- Total interior livable area: 2,226 sqft
Video & virtual tour
Property
Parking
- Total spaces: 2
- Parking features: Concrete, Garage Faces Front, Garage
- Attached garage spaces: 2
Features
- Levels: One
- Stories: 1
- Patio & porch: Patio, Screened, Covered
- Pool features: None, Community
- Fencing: Wood
Lot
- Size: 5,488 Square Feet
Details
- Parcel number: R1014736
Construction
Type & style
- Home type: SingleFamily
- Architectural style: Traditional,Detached
- Property subtype: Single Family Residence
Materials
- Brick
- Foundation: Slab
- Roof: Composition
Condition
- Year built: 2008
Utilities & green energy
- Sewer: Public Sewer
- Water: Public
- Utilities for property: Electricity Available, Sewer Available, Water Available, Cable Available
Green energy
- Indoor air quality: Ventilation
Community & HOA
Community
- Features: Clubhouse, Fitness Center, Lake, Playground, Pool, Restaurant, Sidewalks, Trails/Paths, Curbs
- Security: Security System, Carbon Monoxide Detector(s), Smoke Detector(s)
- Subdivision: Paloma Creek South Ph 2
HOA
- Has HOA: Yes
- Services included: All Facilities, Maintenance Grounds
- HOA fee: $550 annually
- HOA name: Firstservice Residential
- HOA phone: 214-871-9700
Location
- Region: Little Elm
Financial & listing details
- Price per square foot: $153/sqft
- Tax assessed value: $191,666
- Annual tax amount: $3,773
- Date on market: 7/20/2026
- Cumulative days on market: 55 days
- Listing terms: Cash,Conventional,Contract
Estimated market value
$316,400
$297,000 - $332,000
$2,291/mo
Price history
| Date | Event | Price |
|---|---|---|
| 7/20/2026 | Listed for sale | $340,000$153/sqft |
Source: NTREIS #21293581 Report a problem | ||
| 6/1/2026 | Listing removed | $340,000$153/sqft |
Source: NTREIS #21223052 Report a problem | ||
| 5/15/2026 | Price change | $340,000-2.9%$153/sqft |
Source: NTREIS #21223052 Report a problem | ||
| 4/8/2026 | Listed for sale | $350,000-2.1%$157/sqft |
Source: NTREIS #21223052 Report a problem | ||
| 11/20/2025 | Listing removed | $357,500$161/sqft |
Source: NTREIS #20985100 Report a problem | ||
| 7/24/2025 | Price change | $357,500-4.7%$161/sqft |
Source: NTREIS #20985100 Report a problem | ||
| 7/10/2025 | Listed for sale | $375,000-8.5%$168/sqft |
Source: NTREIS #20985100 Report a problem | ||
| 5/16/2025 | Listing removed | $410,000$184/sqft |
Source: NTREIS #20838196 Report a problem | ||
| 2/7/2025 | Listed for sale | $410,000$184/sqft |
Source: NTREIS #20838196 Report a problem | ||
| 2/1/2025 | Listing removed | $410,000$184/sqft |
Source: NTREIS #20618669 Report a problem | ||
| 8/7/2024 | Price change | $410,000-3.5%$184/sqft |
Source: NTREIS #20618669 Report a problem | ||
| 5/23/2024 | Listed for sale | $425,000+70%$191/sqft |
Source: NTREIS #20618669 Report a problem | ||
| 7/27/2019 | Listing removed | $250,000$112/sqft |
Source: Keller Williams Realty Plano #14073584 Report a problem | ||
| 6/7/2019 | Pending sale | $250,000$112/sqft |
Source: Keller Williams Realty Plano #14073584 Report a problem | ||
| 5/21/2019 | Price change | $250,000-2%$112/sqft |
Source: Keller Williams Realty #14073584 Report a problem | ||
| 5/7/2019 | Price change | $255,000-3.8%$115/sqft |
Source: Keller Williams Realty #14073584 Report a problem | ||
| 4/24/2019 | Listed for sale | $265,000+32.5%$119/sqft |
Source: Keller Williams Realty Plano #14073584 Report a problem | ||
| 10/15/2014 | Sold | -- |
Source: Agent Provided Report a problem | ||
| 8/31/2014 | Price change | $199,999-2.4%$90/sqft |
Source: Keller Williams Realty Plano #12182041 Report a problem | ||
| 8/21/2014 | Price change | $204,999-2.4%$92/sqft |
Source: Keller Williams Realty Plano #12182041 Report a problem | ||
| 8/6/2014 | Price change | $210,000-4.5%$94/sqft |
Source: Keller Williams Realty #12182041 Report a problem | ||
| 8/4/2014 | Price change | $220,000-2.2%$99/sqft |
Source: Keller Williams Realty #12182041 Report a problem | ||
| 7/19/2014 | Listed for sale | $225,000$101/sqft |
Source: Keller Williams Realty #12182041 Report a problem | ||
| 8/2/2013 | Listing removed | $1,550$1/sqft |
Source: Plat Realty #11971475 Report a problem | ||
| 7/9/2013 | Listed for rent | $1,550$1/sqft |
Source: Plat Realty #11971475 Report a problem | ||
| 1/1/2000 | Sold | -- |
Source: Agent Provided Report a problem | ||
Public tax history
| Year | Property taxes | Tax assessment |
|---|---|---|
| 2025 | $2,923 -6.1% | $191,666 +6.9% |
| 2024 | $3,112 +9.1% | $179,246 +10% |
| 2023 | $2,851 -63.5% | $162,951 -50.4% |
| 2022 | $7,821 +17.1% | $328,520 +22% |
| 2021 | $6,679 +2.7% | $269,340 +4.9% |
| 2020 | $6,506 +4.5% | $256,875 +1.1% |
| 2019 | $6,227 -5.1% | $254,109 -2.5% |
| 2018 | $6,563 +16.5% | $260,669 +8.2% |
| 2017 | $5,633 | $240,840 +10% |
| 2016 | $5,633 +6.4% | $218,945 +8.5% |
| 2015 | $5,296 | $201,885 +7.2% |
| 2014 | $5,296 | $188,316 +14.3% |
| 2013 | $5,296 | $164,752 +0.9% |
| 2012 | -- | $163,321 +1.9% |
| 2011 | -- | $160,252 +0.8% |
| 2010 | -- | $159,038 -1.6% |
| 2009 | -- | $161,696 |
Find assessor info on the county website
Monthly payment
Est. payment
Payment breakdown
Explore the cost of this home by adjusting the details. Changes won't be saved.Climate risks
Neighborhood: Paloma Creek
Nearby schools
GreatSchools rating
- 4/10Catherine Bell Elementary SchoolGrades: PK-5Distance: 0.7 mi
- 5/10Navo Middle SchoolGrades: 6-8Distance: 1 mi
- 4/10Ray E Braswell High SchoolGrades: 9-12Distance: 0.9 mi
Schools provided by the listing agent
- Elementary: Paloma Creek
- Middle: Navo
- High: Ray Braswell
- District: Denton ISD
Source: NTREIS. This data may not be complete. We recommend contacting the local school district to confirm school assignments for this home.
- $332,0003 bd2 ba2.2k sqft508 Turnstone Dr, Little Elm, TX 75068Off Market
- $314,4003 bd2 ba2.1k sqft516 Turnstone Dr, Little Elm, TX 75068Off Market
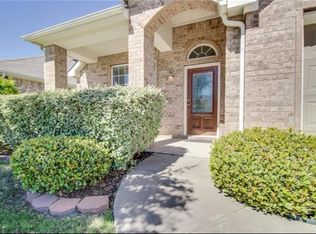
- $324,7004 bd2 ba2.5k sqft504 Turnstone Dr, Little Elm, TX 75068Off Market
- $327,9003 bd2 ba1.9k sqft520 Turnstone Dr, Little Elm, TX 75068Off Market
- $350,7003 bd2 ba-- sqft520 Turnstone Rd, Little Elm, TX 75068Off Market
- $341,100-- bd-- ba2k sqft417 Lake Cove Dr, Little Elm, TX 75068Off Market
- $413,9004 bd3 ba2.7k sqft413 Lake Cove Dr, Little Elm, TX 75068Off Market
- $401,300-- bd-- ba2.8k sqft501 Lake Cove Dr, Little Elm, TX 75068Off Market
A local agent can set up tours, give advice and negotiate with sellers.
Similar homes
- $339,9993 bd2 ba1.6k sqft1512 Rosson Rd, Little Elm, TX 75068For Sale
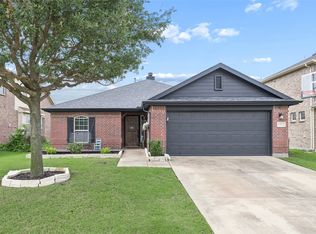 MLS ID #21234581, Jamie Cadiz. NTREIS
 - $305,0004 bd2 ba1.9k sqft221 Bluefinch Dr, Little Elm, TX 75068For Sale
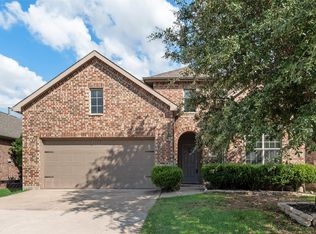 MLS ID #21324420, Claudia Torres. NTREIS
 - $317,0003 bd2 ba1.8k sqft412 Crossbill Ln, Little Elm, TX 75068For Sale
 MLS ID #21228218, Lou Hash. NTREIS
 - $340,0003 bd2 ba2.1k sqft2213 Scott Creek Dr, Little Elm, TX 75068For Sale
 MLS ID #21241748, Nikki Acker. NTREIS
 - $390,0004 bd4 ba2.6k sqft312 Parakeet Dr, Little Elm, TX 75068For SaleMLS ID #21322110, Michael McCuller. NTREIS
- $340,0003 bd3 ba2.1k sqft820 Lake Sierra Way, Little Elm, TX 75068For SaleMLS ID #21246704, Clarissa Jackson. NTREIS
- $359,9004 bd2 ba1.9k sqft2821 Watercress Dr, Little Elm, TX 75068For SaleMLS ID #21289174, Tammy Reiter. NTREIS
- $385,0003 bd2 ba1.9k sqft308 Moonvine Dr, Little Elm, TX 75068For SaleMLS ID #21284380, Beverly Wingard. NTREIS
- $379,9004 bd3 ba2.4k sqft1720 Morning Dove, Aubrey, TX 76227For SaleMLS ID #21314179, Anthony Rivera. NTREIS
- $400,0004 bd4 ba3.1k sqft1412 Hawk Valley Dr, Little Elm, TX 75068For SaleMLS ID #21251557, Daniel Harker. NTREIS
- $347,0003 bd3 ba2k sqft8933 Tucker St, Aubrey, TX 76227For SaleMLS ID #20787344, CheiAnne Tarrant. NTREIS
- $290,0003 bd2 ba1.3k sqft1603 Myrtle Dr, Little Elm, TX 75068For SaleMLS ID #21187550, Matthew Braun. NTREIS
- $450,0004 bd4 ba3.2k sqft1624 Zebra Finch Dr, Little Elm, TX 75068For SaleMLS ID #21308298, Blake Edwards. NTREIS
- $309,9003 bd2 ba1.8k sqft1405 Red River Dr, Aubrey, TX 76227For SaleMLS ID #21326825, Julian Garcia. NTREIS
- $405,0003 bd2 ba1.6k sqft712 Mist Flower Dr, Little Elm, TX 75068For SaleMLS ID #21286646, Wendy Bartlett. NTREIS
- $360,0003 bd2 ba1.8k sqft5621 Crestwood Dr, Prosper, TX 75078For SaleMLS ID #21285058, Leigh Calvert. NTREIS
- $410,0004 bd3 ba2.9k sqft2817 Appaloosa Ct, Little Elm, TX 75068For SaleMLS ID #21226096, Patricia Nixon. NTREIS
- $475,0004 bd4 ba2.8k sqft2740 Evening Mist Dr, Little Elm, TX 75068For SaleMLS ID #21267592, Sharjeel Ahmad. NTREIS
- $375,0004 bd3 ba2.3k sqft8221 Black Hills Trl, Aubrey, TX 76227For SaleMLS ID #21283143, Ciera Huggins. NTREIS
- $370,0003 bd3 ba2.4k sqft1424 Live Oak Ln, Aubrey, TX 76227For SaleMLS ID #21020160, Donald Thomas. NTREIS
