PRICE IMPROVEMENT! PRICE Great opportunity to own this spacious two-story home featuring 4 bedrooms, 2.5 bathrooms, a private home office on the main floor, formal dining room, two living areas, and an upstairs game room, offering a flexible floor plan. Filled with natural light, the inviting living room features a cozy fireplace, while the eat-in kitchen offers abundant cabinetry, a gas range, built-in oven, and generous counter space.
The spacious primary suite is conveniently located on the main floor and includes an ensuite bath with a garden tub, separate vanities, and a walk-in closet. Three additional bedrooms are located upstairs, providing privacy and separation from the primary suite.
Enjoy the covered patio with a ceiling fan overlooking the backyard with raised garden beds, ready for your gardening or landscaping ideas. Additional highlights include a front-entry two-car garage, extended driveway, and solar panels for added energy efficiency. For added buyer peace of mind, the seller will pay off the solar panels at closing.
Conveniently located near Lake Lewisville with easy access to parks, shopping, dining, major highways, and everyday conveniences.
Exclusions: Refrigerator, washer, and dryer do not convey with the sale.
Pending
Price cut: $15K (7/29)
$395,000
2817 Appaloosa Ct, Little Elm, TX 75068
4beds
2,995sqft
Single Family Residence
Built in 2007
6,899 Square Feet Lot
$-- Zestimate®
$132/sqft
$108/mo HOA
What's special
Cozy fireplaceFilled with natural lightFormal dining roomBuilt-in ovenEat-in kitchenUpstairs game roomExtended driveway
- 137 days |
- 430 |
- 43 |
Zillow last checked:
Listing updated:
Listed by:
Patricia Nixon 0751609 469-329-1828,
C21 Fine Homes Judge Fite 469-329-1828
Source: NTREIS,MLS#: 21226096
Facts & features
Interior
Bedrooms & bathrooms
- Bedrooms: 4
- Bathrooms: 3
- Full bathrooms: 2
- 1/2 bathrooms: 1
Primary bedroom
- Features: Dual Sinks, Double Vanity, Garden Tub/Roman Tub, Sitting Area in Primary, Separate Shower, Walk-In Closet(s)
- Level: First
- Dimensions: 17 x 15
Bedroom
- Features: Split Bedrooms
- Level: Second
- Dimensions: 13 x 12
Bedroom
- Features: Split Bedrooms
- Level: Second
- Dimensions: 13 x 11
Bedroom
- Features: Split Bedrooms
- Level: Second
- Dimensions: 12 x 11
Breakfast room nook
- Level: First
- Dimensions: 11 x 7
Dining room
- Level: First
- Dimensions: 13 x 12
Game room
- Level: Second
- Dimensions: 17 x 15
Kitchen
- Features: Built-in Features, Eat-in Kitchen, Kitchen Island, Pantry, Walk-In Pantry
- Level: First
- Dimensions: 15 x 12
Living room
- Level: First
- Dimensions: 20 x 17
Office
- Features: Built-in Features
- Level: First
- Dimensions: 12 x 7
Utility room
- Features: Pantry, Utility Room
- Level: First
- Dimensions: 9 x 6
Heating
- Central, Natural Gas, Solar
Cooling
- Central Air, Gas
Appliances
- Included: Dishwasher, Disposal, Microwave
- Laundry: Washer Hookup, Dryer Hookup, Laundry in Utility Room
Features
- Double Vanity, Eat-in Kitchen, High Speed Internet, Kitchen Island, Open Floorplan, Cable TV, Walk-In Closet(s)
- Flooring: Carpet, Laminate, Tile
- Has basement: No
- Number of fireplaces: 1
- Fireplace features: Gas, Living Room
Interior area
- Total interior livable area: 2,995 sqft
Video & virtual tour
Property
Parking
- Total spaces: 2
- Parking features: Concrete, Garage Faces Front, Garage, Garage Door Opener
- Attached garage spaces: 2
Features
- Levels: Two
- Stories: 2
- Patio & porch: Covered
- Pool features: None
Lot
- Size: 6,899 Square Feet
Details
- Parcel number: R298777
Construction
Type & style
- Home type: SingleFamily
- Architectural style: Traditional,Detached
- Property subtype: Single Family Residence
Materials
- Brick
- Foundation: Slab
- Roof: Composition
Condition
- Resale
- Year built: 2007
Utilities & green energy
- Sewer: Public Sewer
- Water: Public
- Utilities for property: Sewer Available, Water Available, Cable Available
Green energy
- Energy generation: Solar
Community & HOA
Community
- Subdivision: Stardust Ranch Ph Three
HOA
- Has HOA: Yes
- Services included: All Facilities, Association Management, Maintenance Structure
- HOA fee: $325 quarterly
- HOA name: Goodwin And Company
- HOA phone: 855-289-6007
Location
- Region: Little Elm
Financial & listing details
- Price per square foot: $132/sqft
- Tax assessed value: $480,522
- Annual tax amount: $7,408
- Date on market: 4/5/2026
- Cumulative days on market: 133 days
- Listing terms: Cash,Conventional,FHA,VA Loan
- Exclusions: Refrigerator, washer and dryer excluded from sale.
Estimated market value
Not available
Estimated sales range
Not available
Not available
Price history
| Date | Event | Price |
|---|---|---|
| 8/17/2026 | Pending sale | $395,000$132/sqft |
Source: NTREIS #21226096 Report a problem | ||
| 8/17/2026 | Listed for sale | $395,000$132/sqft |
Source: NTREIS #21226096 Report a problem | ||
| 8/10/2026 | Contingent | $395,000$132/sqft |
Source: NTREIS #21226096 Report a problem | ||
| 7/29/2026 | Price change | $395,000-3.7%$132/sqft |
Source: NTREIS #21226096 Report a problem | ||
| 7/20/2026 | Price change | $410,000-4.6%$137/sqft |
Source: NTREIS #21226096 Report a problem | ||
| 7/7/2026 | Price change | $429,900-2.3%$144/sqft |
Source: NTREIS #21226096 Report a problem | ||
| 6/15/2026 | Price change | $439,900-2%$147/sqft |
Source: NTREIS #21226096 Report a problem | ||
| 5/30/2026 | Price change | $448,900-0.4%$150/sqft |
Source: NTREIS #21226096 Report a problem | ||
| 5/19/2026 | Price change | $450,900-0.4%$151/sqft |
Source: NTREIS #21226096 Report a problem | ||
| 4/5/2026 | Listed for sale | $452,900+52.5%$151/sqft |
Source: NTREIS #21226096 Report a problem | ||
| 11/20/2019 | Sold | -- |
Source: Agent Provided Report a problem | ||
| 10/31/2019 | Pending sale | $297,000$99/sqft |
Source: Berkshire Hathawayhs Penfed Tx Report a problem | ||
| 9/6/2019 | Price change | $297,000-1%$99/sqft |
Source: Berkshire Hathawayhs Penfed Tx Report a problem | ||
| 8/23/2019 | Price change | $300,000-1.3%$100/sqft |
Source: Berkshire Hathawayhs Penfed Tx Report a problem | ||
| 8/16/2019 | Price change | $304,000-1%$102/sqft |
Source: Berkshire Hathawayhs Penfed Tx Report a problem | ||
| 8/9/2019 | Price change | $307,000-0.9%$103/sqft |
Source: Berkshire Hathawayhs Penfed Tx Report a problem | ||
| 7/30/2019 | Price change | $309,900-1.6%$103/sqft |
Source: Berkshire Hathawayhs Penfed Tx Report a problem | ||
| 7/25/2019 | Price change | $314,900-0.3%$105/sqft |
Source: Berkshire Hathawayhs Penfed Tx Report a problem | ||
| 7/18/2019 | Price change | $315,900-0.3%$105/sqft |
Source: Berkshire Hathawayhs Penfed Tx Report a problem | ||
| 7/11/2019 | Price change | $316,900-0.3%$106/sqft |
Source: Berkshire Hathawayhs Penfed Tx Report a problem | ||
| 6/3/2019 | Listed for sale | $317,900+24.7%$106/sqft |
Source: Berkshire Hathawayhs Penfed Tx Report a problem | ||
| 3/15/2016 | Sold | -- |
Source: Agent Provided Report a problem | ||
| 2/20/2016 | Pending sale | $255,000$85/sqft |
Source: JP & AssociatesREALTORS Frisco #13321816 Report a problem | ||
| 2/18/2016 | Listed for sale | $255,000$85/sqft |
Source: JP & AssociatesREALTORS Frisco #13321816 Report a problem | ||
Public tax history
| Year | Property taxes | Tax assessment |
|---|---|---|
| 2025 | $7,408 +4.1% | $465,716 +10% |
| 2024 | $7,119 +9.7% | $423,378 +10% |
| 2023 | $6,487 -11.5% | $384,889 +10% |
| 2022 | $7,333 +5.2% | $349,899 +10% |
| 2021 | $6,970 -3.4% | $318,090 -0.9% |
| 2020 | $7,216 -3.3% | $320,943 -1.3% |
| 2019 | $7,464 +3.1% | $325,190 +7% |
| 2018 | $7,238 +30.5% | $304,000 +8.8% |
| 2017 | $5,548 | $279,390 +15.4% |
| 2016 | $5,548 +17.4% | $242,171 +10% |
| 2015 | $4,727 | $220,155 +10% |
| 2014 | $4,727 | $200,141 +10% |
| 2013 | $4,727 | $181,946 +0.8% |
| 2012 | -- | $180,466 -1.4% |
| 2011 | -- | $183,000 -2% |
| 2010 | -- | $186,737 -0.9% |
| 2009 | -- | $188,497 |
Find assessor info on the county website
Monthly payment
Est. payment
Payment breakdown
Explore the cost of this home by adjusting the details. Changes won't be saved.Climate risks
Neighborhood: Stardust Ranch
Nearby schools
GreatSchools rating
- 4/10Cesar Chavez Elementary SchoolGrades: PK-5Distance: 0.5 mi
- 5/10Jerry R Walker MiddleGrades: 6-8Distance: 3.2 mi
- 5/10Little Elm High SchoolGrades: 9-12Distance: 1 mi
Schools provided by the listing agent
- Elementary: Cesar Chavez
- Middle: Jerry Walker
- High: Little Elm
- District: Little Elm ISD
Source: NTREIS. This data may not be complete. We recommend contacting the local school district to confirm school assignments for this home.
- $423,1004 bd2 ba2.9k sqft2817 Appalossa Ct, Little Elm, TX 75068Off Market
- $348,6003 bd2 ba1.9k sqft2821 Appaloosa Ct, Little Elm, TX 75068Off Market
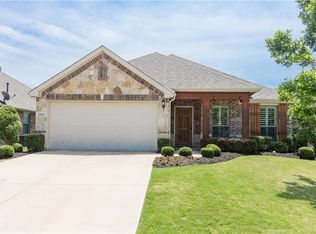
- $386,8003 bd2 ba1.9k sqft2821 Appalossa Ct, Little Elm, TX 75068Off Market

- $412,6004 bd2 ba2.6k sqft2813 Appaloosa Ct, Little Elm, TX 75068Off Market
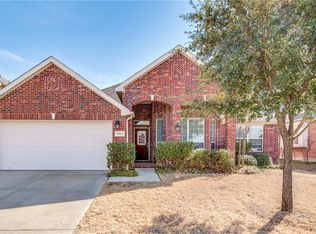
- $434,6004 bd2 ba2.6k sqft2813 Appalossa Ct, Little Elm, TX 75068Off Market
- $341,2004 bd2 ba1.9k sqft2816 Coyote Trl, Little Elm, TX 75068Off Market
- $--3 bd2 ba2k sqft2825 Appaloosa Ct, Little Elm, TX 75068Sold
- $396,0004 bd2 ba2.8k sqft2809 Appaloosa Ct, Little Elm, TX 75068Off Market
A local agent can set up tours, give advice and negotiate with sellers.
Similar homes
- $390,0004 bd4 ba3.1k sqft1412 Hawk Valley Dr, Little Elm, TX 75068For Sale
 MLS ID #21251557, Daniel Harker. NTREIS
 - $385,0004 bd3 ba2.9k sqft908 Lake Hollow Dr, Little Elm, TX 75068For Sale
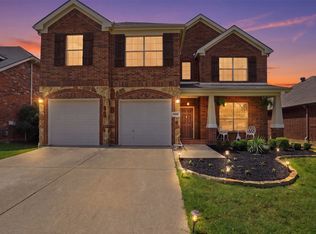 MLS ID #21285421, Deb Wells. NTREIS
 - $409,9004 bd2 ba2.1k sqft2384 Evening Song Dr, Little Elm, TX 75068For Sale
 MLS ID #20797557, Jamar Johnson. NTREIS
 - $480,0004 bd3 ba2.6k sqft3056 Morning Star Dr, Little Elm, TX 75068For Sale
 MLS ID #21354270, Bryan Lipchitz. NTREIS
 - $468,9004 bd4 ba2.8k sqft2740 Evening Mist Dr, Little Elm, TX 75068For SaleMLS ID #21267592, Sharjeel Ahmad. NTREIS
- $340,0003 bd2 ba1.8k sqft1905 Juniper Dr, Little Elm, TX 75068For SaleMLS ID #21344560, Angel Willeford. NTREIS
- $469,9993 bd2 ba2.3k sqft2591 Mirage Dr, Little Elm, TX 75068For SaleMLS ID #21359462, Hannah Jones. NTREIS
- $314,9003 bd2 ba1.7k sqft1421 Danielle Creek Dr, Little Elm, TX 75068For SaleMLS ID #21356653, Stephen Reddy. NTREIS
- $465,0004 bd2 ba2k sqft2620 Redcedar Dr, Little Elm, TX 75068For SaleMLS ID #21335099, Haleema Rahim. NTREIS
- $380,0004 bd3 ba2.6k sqft1081 Barrington Dr, Prosper, TX 75078For SaleMLS ID #21252855, Jill Smisek. NTREIS
- $410,0005 bd3 ba2.9k sqft1021 English Ivy Dr, Prosper, TX 75078For SaleMLS ID #21303952, Kelli Valle. NTREIS
- $485,0005 bd4 ba3.6k sqft3445 Bluewater Dr, Little Elm, TX 75068For SaleMLS ID #21068668, DaNell Kinney. NTREIS
- $465,0004 bd2 ba2.2k sqft13875 Valley Mills Dr, Frisco, TX 75033For SaleMLS ID #21348946, Kevin Andrews. NTREIS
- $409,0003 bd2 ba1.8k sqft3704 Wrexham St, Frisco, TX 75034For SaleMLS ID #21294573, John Vickers. NTREIS
- $424,0004 bd3 ba2.5k sqft3237 Tamarack Ln, Argyle, TX 76226For SaleMLS ID #21354967, Jessica Russell. NTREIS
- $424,9003 bd2 ba1.9k sqft13237 Janet Dr, Frisco, TX 75033For SaleMLS ID #21271712, Russell Rhodes. NTREIS
- $275,0004 bd2 ba1.8k sqft8928 Trailblazer Dr, Aubrey, TX 76227For SaleMLS ID #21345572, Russell Rhodes. NTREIS
- $425,0004 bd4 ba2.6k sqft1712 Andover Ln, Corinth, TX 76210For SaleMLS ID #21353121, Aryanto Putera. NTREIS
- $398,5004 bd2 ba1.9k sqft2509 Kariba Ln, Denton, TX 76210For SaleMLS ID #21299277, Jennifer Fowler. NTREIS
- $389,0004 bd2 ba2k sqft2009 Lake Fork Cir, Denton, TX 76210For SaleMLS ID #21197892, Nev Hewitt-Patterson. NTREIS
