Move-In Ready Frisco ISD Home with New Roof, New HVAC & Resort-Style Amenities!
Welcome to a beautifully maintained home in a desirable Little Elm neighborhood, zoned to the highly sought-after Frisco Independent School District. This residence offers a thoughtful blend of comfort, functionality, and lifestyle appeal in one of North Texas’ most in-demand areas.
The home features an open and inviting floor plan with abundant natural light and flexible living spaces designed to accommodate both everyday living and entertaining. Recent system updates include a new HVAC system installed in 2023 and a new roof replaced in 2024, adding long-term value and peace of mind. As an added benefit, the property includes one year of prepaid extermination service through November 2026, fully transferable to the next owner.
Residents enjoy access to an amenity-rich HOA community offering four swimming pools, scenic walking trails, greenbelt areas, playgrounds, a splash pad, and a pickleball court, providing a wide range of recreational options close to home. The location offers convenient access to nearby shopping, dining, and major commuter routes throughout Little Elm and surrounding areas.
With its combination of recent upgrades, community amenities, and location within Frisco ISD, this home presents a compelling opportunity for buyers seeking value, convenience, and lifestyle in the Little Elm real estate market. Schedule a showing to experience everything this property and neighborhood have to offer.
***Seller is offering up to $2,000 in credits for replacement of upstairs carpet. The backyard will be sodded in areas that are bare upon move out.
For sale
$475,000
2740 Evening Mist Dr, Little Elm, TX 75068
4beds
2,814sqft
:
Get pre-qualified$3,560/mo
Single Family Residence
Built in 2007
6,446 Square Feet Lot
$-- Zestimate®
$169/sqft
$55/mo HOA
What's special
Four swimming poolsBeautifully maintained homeSplash padPickleball courtAbundant natural lightFlexible living spacesScenic walking trails
- 23 days |
- 763 |
- 36 |
Likely to sell faster than
Zillow last checked:
Listing updated:
Listed by:
Sharjeel Ahmad 0792759 310-927-7826,
Keller Williams Central 469-467-7755
Source: NTREIS,MLS#: 21267592
Facts & features
Interior
Bedrooms & bathrooms
- Bedrooms: 4
- Bathrooms: 4
- Full bathrooms: 3
- 1/2 bathrooms: 1
Primary bedroom
- Features: Dual Sinks, Linen Closet, Walk-In Closet(s)
- Level: First
- Dimensions: 20 x 15
Bedroom
- Level: Second
- Dimensions: 14 x 13
Bedroom
- Features: Walk-In Closet(s)
- Level: Second
- Dimensions: 13 x 13
Bedroom
- Level: Second
- Dimensions: 13 x 12
Primary bathroom
- Level: First
- Dimensions: 10 x 10
Bonus room
- Level: First
- Dimensions: 13 x 10
Dining room
- Level: First
- Dimensions: 13 x 9
Other
- Level: Second
- Dimensions: 10 x 6
Other
- Level: Second
- Dimensions: 9 x 5
Half bath
- Level: First
- Dimensions: 5 x 5
Kitchen
- Features: Breakfast Bar, Built-in Features, Butler's Pantry, Dual Sinks, Eat-in Kitchen, Kitchen Island, Pantry, Stone Counters
- Level: First
- Dimensions: 13 x 12
Living room
- Level: First
- Dimensions: 20 x 15
Media room
- Level: Second
- Dimensions: 20 x 19
Office
- Level: First
- Dimensions: 12 x 11
Utility room
- Features: Linen Closet
- Level: First
- Dimensions: 8 x 6
Heating
- Central
Cooling
- Central Air, Ceiling Fan(s), Electric
Appliances
- Included: Some Gas Appliances, Dishwasher, Gas Cooktop, Disposal, Gas Oven, Gas Range, Gas Water Heater, Microwave, Plumbed For Gas
Features
- Eat-in Kitchen, High Speed Internet, Kitchen Island, Open Floorplan, Pantry, Walk-In Closet(s)
- Flooring: Carpet, Hardwood, Wood
- Has basement: No
- Number of fireplaces: 1
- Fireplace features: Gas, Gas Log, Gas Starter, Living Room
Interior area
- Total interior livable area: 2,814 sqft
Video & virtual tour
Property
Parking
- Total spaces: 2
- Parking features: Garage, Kitchen Level
- Attached garage spaces: 2
Features
- Levels: Two
- Stories: 2
- Pool features: None
- Fencing: Back Yard,Wood
Lot
- Size: 6,446 Square Feet
- Features: Backs to Greenbelt/Park, Greenbelt, Landscaped, Sprinkler System, Few Trees
Details
- Parcel number: R262992
Construction
Type & style
- Home type: SingleFamily
- Architectural style: Traditional,Detached
- Property subtype: Single Family Residence
Materials
- Brick, Rock, Stone
- Foundation: Slab
- Roof: Composition
Condition
- Year built: 2007
Utilities & green energy
- Sewer: Public Sewer
- Water: Public
- Utilities for property: Cable Available, Sewer Available, Water Available
Community & HOA
Community
- Subdivision: Sunset Pointe Ph 1
HOA
- Has HOA: Yes
- Services included: All Facilities, Association Management, Maintenance Grounds, Maintenance Structure
- HOA fee: $165 quarterly
- HOA name: Sbb Management Company
- HOA phone: 972-960-2800
Location
- Region: Little Elm
Financial & listing details
- Price per square foot: $169/sqft
- Tax assessed value: $452,000
- Annual tax amount: $7,934
- Date on market: 7/13/2026
- Cumulative days on market: 23 days
- Exclusions: Excludes bathroom, bedroom & pet room shelving; Ring system; TVs; washer/dryer; all refrigerators; garage freezer.
Estimated market value
Not available
Estimated sales range
Not available
Not available
Price history
| Date | Event | Price |
|---|---|---|
| 7/13/2026 | Listed for sale | $475,000-3%$169/sqft |
Source: NTREIS #21267592 Report a problem | ||
| 5/12/2026 | Listing removed | $489,900$174/sqft |
Source: NTREIS #21137398 Report a problem | ||
| 2/9/2026 | Price change | $489,900-3%$174/sqft |
Source: NTREIS #21137398 Report a problem | ||
| 1/14/2026 | Price change | $504,900-1.9%$179/sqft |
Source: NTREIS #21137398 Report a problem | ||
| 12/26/2025 | Listed for sale | $514,900+54.9%$183/sqft |
Source: NTREIS #21137398 Report a problem | ||
| 3/26/2020 | Sold | -- |
Source: Agent Provided Report a problem | ||
| 3/3/2020 | Pending sale | $332,500$118/sqft |
Source: Orchard Brokerage #14283467 Report a problem | ||
| 2/20/2020 | Listed for sale | $332,500$118/sqft |
Source: Orchard Brokerage #14283467 Report a problem | ||
| 6/6/2008 | Sold | -- |
Source: Public Record Report a problem | ||
Public tax history
| Year | Property taxes | Tax assessment |
|---|---|---|
| 2025 | $3,326 -4.3% | $452,000 -2.8% |
| 2024 | $3,477 -12.5% | $465,000 -8.8% |
| 2023 | $3,975 +3.9% | $510,000 +13% |
| 2022 | $3,826 +29% | $451,521 +33.5% |
| 2021 | $2,965 +6.8% | $338,123 +6.1% |
| 2020 | $2,776 -1.2% | $318,667 -0.7% |
| 2019 | $2,809 +5.2% | $321,000 +5.2% |
| 2018 | $2,670 -56.3% | $305,000 +1.4% |
| 2017 | $6,115 | $300,764 +10% |
| 2016 | $6,115 +17.7% | $273,422 +10% |
| 2015 | $5,198 | $248,565 +10% |
| 2014 | $5,198 | $225,968 +9.7% |
| 2013 | $5,198 | $205,984 +9% |
| 2012 | -- | $188,960 +2.8% |
| 2011 | -- | $183,848 +0.9% |
| 2010 | -- | $182,175 -7% |
| 2009 | -- | $195,812 +612.6% |
| 2005 | $168 | $27,477 -1.3% |
| 2004 | -- | $27,843 |
Find assessor info on the county website
Monthly payment
Est. payment
Payment breakdown
Explore the cost of this home by adjusting the details. Changes won't be saved.Climate risks
Neighborhood: Sunset Pointe
Nearby schools
GreatSchools rating
- 9/10Boals Elementary SchoolGrades: K-5Distance: 1.1 mi
- 9/10Trent MiddleGrades: 6-8Distance: 2.7 mi
- 8/10Lone Star High SchoolGrades: 9-12Distance: 1.6 mi
Schools provided by the listing agent
- Elementary: Boals
- Middle: Trent
- High: Lone Star
- District: Frisco ISD
Source: NTREIS. This data may not be complete. We recommend contacting the local school district to confirm school assignments for this home.
- $320,5003 bd2 ba1.4k sqft2800 Evening Mist Dr, Little Elm, TX 75068Off Market
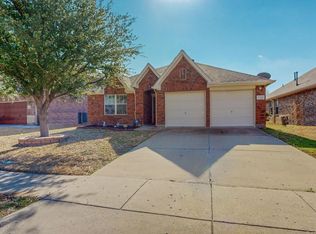
- $--3 bd2 ba1.4k sqft2736 Evening Mist Dr, Little Elm, TX 75068Sold
- $343,7003 bd2 ba1.6k sqft2732 Evening Mist Dr, Little Elm, TX 75068Off Market
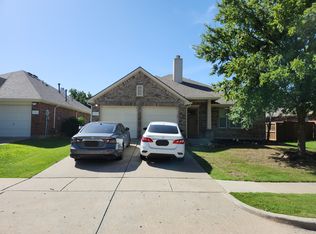
- $450,0004 bd3 ba2.6k sqft2804 Evening Mist Dr, Little Elm, TX 75068Pending

- $375,5004 bd2 ba2.1k sqft2737 Sunlight Dr, Little Elm, TX 75068Off Market
- $2,2003 bd2 ba1.5k sqft2733 Sunlight Dr, Little Elm, TX 75068For Rent
- $433,2004 bd2 ba2.6k sqft2741 Sunlight Dr, Little Elm, TX 75068Off Market
- $338,9003 bd2 ba1.5k sqft2728 Evening Mist Dr, Little Elm, TX 75068Off Market
A local agent can set up tours, give advice and negotiate with sellers.
A local lender can help you make sure your offer is ready when you are.
Similar homes
- $465,0004 bd2 ba2k sqft2620 Redcedar Dr, Little Elm, TX 75068For Sale
 MLS ID #21335099, Haleema Rahim. NTREIS
 - $450,0005 bd3 ba3k sqft468 Willowlake Dr, Little Elm, TX 75068For Sale
 MLS ID #21335897, Janna Burton. NTREIS
 - $490,0004 bd2 ba2k sqft13248 Cottage Grove Dr, Frisco, TX 75033For Sale
 MLS ID #21308421, Will Harris. NTREIS
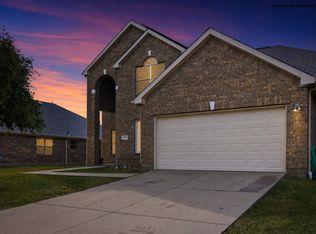
 - $395,0004 bd3 ba2.9k sqft2817 Appaloosa Ct, Little Elm, TX 75068For Sale
 MLS ID #21226096, Patricia Nixon. NTREIS
 - $484,9995 bd3 ba3.7k sqft1608 Rosson Rd, Little Elm, TX 75068For SaleMLS ID #21271547, Tumininu Banwo. NTREIS
- $400,0004 bd4 ba3.1k sqft1412 Hawk Valley Dr, Little Elm, TX 75068For SaleMLS ID #21251557, Daniel Harker. NTREIS
- $415,0003 bd2 ba2.2k sqft1020 Wagon Trail Dr, Little Elm, TX 75068For SaleMLS ID #21255660, Aaryan Kejriwal. NTREIS
- $470,0003 bd2 ba2k sqft13348 Mondovi Dr, Frisco, TX 75033For SaleMLS ID #21258255, Will Harris. NTREIS
- $399,0004 bd3 ba2.9k sqft908 Lake Hollow Dr, Little Elm, TX 75068For SaleMLS ID #21285421, Deb Wells. NTREIS
- $380,0004 bd4 ba2.6k sqft312 Parakeet Dr, Little Elm, TX 75068For SaleMLS ID #21322110, Michael McCuller. NTREIS
- $454,9904 bd3 ba3k sqft2501 Great Bear Ln, Denton, TX 76210For SaleMLS ID #21290910, Keely Harris. NTREIS
- $374,0004 bd3 ba2.5k sqft1105 Freesia Dr, Little Elm, TX 75068For SaleMLS ID #21280284, Javier Montemayor. NTREIS
- $399,9993 bd2 ba1.6k sqft712 Mist Flower Dr, Little Elm, TX 75068For SaleMLS ID #21286646, Wendy Bartlett. NTREIS
- $445,0004 bd3 ba2.3k sqft5009 Texana Dr, Frisco, TX 75034For SaleMLS ID #21315552, Janna Burton. NTREIS
- $599,0005 bd4 ba2.8k sqft1321 Shell Beach Dr, Little Elm, TX 75068For SaleMLS ID #21061301, Jan Eaken. NTREIS
- $325,8503 bd2 ba2.2k sqft512 Turnstone Dr, Little Elm, TX 75068For SaleMLS ID #21293581, Nataya Wiley. NTREIS
- $474,9004 bd3 ba3k sqft3508 Almond Ln, McKinney, TX 75070For SaleMLS ID #21314136, Ethan Dao. NTREIS
- $465,0004 bd2 ba2.1k sqft7604 Naples Ln, Frisco, TX 75035For SaleMLS ID #21280215, Laura Morin-Igaravidez. NTREIS
- $485,0004 bd3 ba2.3k sqft400 Sparrow Hawk, McKinney, TX 75072For SaleMLS ID #21300244, Carolina Dusenbery. NTREIS
- $478,0004 bd2 ba2.5k sqft908 Chapel Dr, Denton, TX 76205For SaleMLS ID #21319982, Jennifer Bowie. NTREIS
