Welcome to this extremely well-maintained and move-in ready 4-bedroom, 3-bath home in one of Little Elm's most desirable communities. With an open floor plan, thoughtful updates, radiating with natural light and flexible living spaces, including a private home office, this home offers comfort and functionality for everyday living. The luxury vinyl plank flooring on much of the main floor is beautiful and easy to maintain. This is truly a home you will want to come home to knowing you can relax as no projects are needed.
The spacious living area flows into the kitchen and dining spaces, creating a great setup for entertaining or spending time with family. The kitchen has an island, large sink and breakfast bar which offers plenty of room for food prep. The private primary bedroom features an ensuite bath with dual vanities, a soaking tub, separate shower, and a large walk-in closet. Three additional bedrooms and two full guest baths provide plenty of space for family and guests. The home office offers privacy French doors and could be used as an additional guest room if needed.
Outside, you'll appreciate the attractive stone elevation, covered front porch, landscaped yard, and private backyard with room to relax, play, or entertain. The home has been impeccably maintained and is completely turn key! It has a newer roof, gutters, and recent exterior paint.
Located in highly regarded Frisco ISD, this home is part of a community designed for an active lifestyle. Residents enjoy multiple pools, a splash pad, pickleball and basketball courts, playgrounds, scenic walking trails, open green spaces, and a catch-and-release fishing pond.
Conveniently located near the DNT, PGA and Star sports districts, shopping, dining, entertainment, and major commuting routes, this home offers the perfect combination of location, community, and everyday convenience. Schedule your private showing today!
For sale
$450,000
2804 Evening Mist Dr, Little Elm, TX 75068
4beds
2,689sqft
:
Get pre-qualified$3,350/mo
Single Family Residence
Built in 2004
7,056 Square Feet Lot
$437,600 Zestimate®
$167/sqft
$55/mo HOA
What's special
Landscaped yardOpen floor planPrivate home officeLuxury vinyl plank flooringFlexible living spacesRadiating with natural lightLarge walk-in closet
- 7 days |
- 464 |
- 29 |
Likely to sell faster than
Zillow last checked:
Listing updated:
Listed by:
Mandy Pickerill 0628340 214-274-6440,
Coldwell Banker Apex, REALTORS 972-208-8797
Source: NTREIS,MLS#: 21330679
Facts & features
Interior
Bedrooms & bathrooms
- Bedrooms: 4
- Bathrooms: 3
- Full bathrooms: 3
Primary bedroom
- Features: Ceiling Fan(s), Dual Sinks, En Suite Bathroom, Garden Tub/Roman Tub, Separate Shower, Walk-In Closet(s)
- Level: First
- Dimensions: 13 x 16
Bedroom
- Features: Ceiling Fan(s), Split Bedrooms
- Level: Second
- Dimensions: 13 x 14
Bedroom
- Features: Ceiling Fan(s), Split Bedrooms
- Level: Second
- Dimensions: 12 x 13
Bedroom
- Features: Ceiling Fan(s), Split Bedrooms
- Level: Second
- Dimensions: 13 x 12
Primary bathroom
- Features: Dual Sinks, En Suite Bathroom, Garden Tub/Roman Tub
- Level: First
- Dimensions: 13 x 8
Breakfast room nook
- Level: First
- Dimensions: 12 x 9
Dining room
- Level: First
- Dimensions: 12 x 12
Game room
- Level: Second
- Dimensions: 15 x 12
Kitchen
- Features: Breakfast Bar, Built-in Features
- Level: Second
- Dimensions: 13 x 12
Living room
- Features: Ceiling Fan(s), Fireplace
- Level: First
- Dimensions: 15 x 16
Office
- Level: First
- Dimensions: 10 x 12
Utility room
- Features: Sink, Utility Room, Utility Sink
- Level: First
- Dimensions: 19 x 6
Heating
- Central, Fireplace(s), Zoned
Cooling
- Central Air, Ceiling Fan(s), Electric, Zoned
Appliances
- Included: Dishwasher, Electric Range, Disposal, Gas Water Heater, Microwave, Vented Exhaust Fan
- Laundry: Washer Hookup, Dryer Hookup, ElectricDryer Hookup, Laundry in Utility Room
Features
- Chandelier, Decorative/Designer Lighting Fixtures, High Speed Internet, Kitchen Island, Open Floorplan, Vaulted Ceiling(s), Walk-In Closet(s)
- Flooring: Carpet, Luxury Vinyl Plank
- Windows: Window Coverings
- Has basement: No
- Number of fireplaces: 1
- Fireplace features: Gas Log, Gas Starter
Interior area
- Total interior livable area: 2,689 sqft
Video & virtual tour
Property
Parking
- Total spaces: 2
- Parking features: Door-Single, Driveway, Garage Faces Front, Garage, Garage Door Opener
- Attached garage spaces: 2
Features
- Levels: Two
- Stories: 2
- Patio & porch: Front Porch, Covered
- Pool features: None, Community
- Fencing: Wood
Lot
- Size: 7,056 Square Feet
- Features: Native Plants
Details
- Parcel number: R262994
- Other equipment: Irrigation Equipment
Construction
Type & style
- Home type: SingleFamily
- Architectural style: Craftsman,Detached
- Property subtype: Single Family Residence
Materials
- Brick, Fiber Cement
- Foundation: Slab
- Roof: Composition
Condition
- Year built: 2004
Utilities & green energy
- Sewer: Public Sewer
- Water: Public
- Utilities for property: Cable Available, Sewer Available, Water Available
Green energy
- Energy efficient items: Appliances, Water Heater
- Water conservation: Low-Flow Fixtures, Water-Smart Landscaping
Community & HOA
Community
- Features: Fishing, Fenced Yard, Other, Playground, Park, Pool, Tennis Court(s), Trails/Paths, Curbs, Sidewalks
- Security: Security System, Fire Alarm, Smoke Detector(s)
- Subdivision: Sunset Pointe Ph 1
HOA
- Has HOA: Yes
- Services included: All Facilities, Association Management
- HOA fee: $165 quarterly
- HOA name: Sunset Point Hoa
- HOA phone: 469-362-0580
Location
- Region: Little Elm
Financial & listing details
- Price per square foot: $167/sqft
- Tax assessed value: $476,464
- Annual tax amount: $8,297
- Date on market: 7/16/2026
- Cumulative days on market: 8 days
- Listing terms: Cash,Conventional,FHA,VA Loan
- Exclusions: Refrigerator, Washer Dryer, and personal decorations.
Estimated market value
$437,600
$416,000 - $459,000
$2,820/mo
Price history
| Date | Event | Price |
|---|---|---|
| 7/16/2026 | Listed for sale | $450,000+150.1%$167/sqft |
Source: NTREIS #21330679 Report a problem | ||
| 2/26/2011 | Listing removed | $179,900$67/sqft |
Source: RE/MAX Dallas Suburbs #11487054 Report a problem | ||
| 1/29/2011 | Price change | $179,900-2.7%$67/sqft |
Source: RE/MAX PREMIER #11487054 Report a problem | ||
| 12/24/2010 | Price change | $184,900-5.1%$69/sqft |
Source: RE/MAX Premier Properties #11487054 Report a problem | ||
| 10/10/2010 | Listed for sale | $194,900$72/sqft |
Source: RAOP, INC. dba RE/MAX Premier Properties I #11487054 Report a problem | ||
Public tax history
| Year | Property taxes | Tax assessment |
|---|---|---|
| 2025 | $3,469 +8.3% | $472,705 +10% |
| 2024 | $3,204 +5.6% | $429,732 +10% |
| 2023 | $3,035 +1.2% | $390,665 +10% |
| 2022 | $2,999 +6.3% | $355,150 +10% |
| 2021 | $2,820 +6.3% | $322,864 +6% |
| 2020 | $2,654 +0.2% | $304,661 +0.7% |
| 2019 | $2,648 +0.8% | $302,606 +0.9% |
| 2018 | $2,627 -54.4% | $300,000 +5.5% |
| 2017 | $5,763 | $284,420 +10% |
| 2016 | $5,763 +17.5% | $258,564 +10% |
| 2015 | $4,904 | $235,058 +10% |
| 2014 | $4,904 | $213,705 +8.4% |
| 2013 | $4,904 | $197,059 +8.6% |
| 2012 | -- | $181,373 +6.7% |
| 2011 | -- | $170,000 |
| 2010 | -- | $170,000 +6.3% |
| 2009 | -- | $160,000 -28% |
| 2007 | -- | $222,247 +6.3% |
| 2006 | $1,349 +54% | $209,042 +46% |
| 2005 | $876 | $143,140 +400.8% |
| 2004 | -- | $28,580 |
Find assessor info on the county website
Monthly payment
Est. payment
Payment breakdown
Explore the cost of this home by adjusting the details. Changes won't be saved.Climate risks
Neighborhood: Sunset Pointe
Nearby schools
GreatSchools rating
- 9/10Boals Elementary SchoolGrades: K-5Distance: 1.1 mi
- 9/10Trent MiddleGrades: 6-8Distance: 2.7 mi
- 8/10Lone Star High SchoolGrades: 9-12Distance: 1.5 mi
Schools provided by the listing agent
- Elementary: Boals
- Middle: Trent
- High: Lone Star
- District: Frisco ISD
Source: NTREIS. This data may not be complete. We recommend contacting the local school district to confirm school assignments for this home.
- $322,7003 bd2 ba1.4k sqft2800 Evening Mist Dr, Little Elm, TX 75068Off Market
- $403,7003 bd2 ba2.1k sqft2808 Evening Mist Dr, Little Elm, TX 75068Off Market
- $475,0004 bd4 ba2.8k sqft2740 Evening Mist Dr, Little Elm, TX 75068For Sale
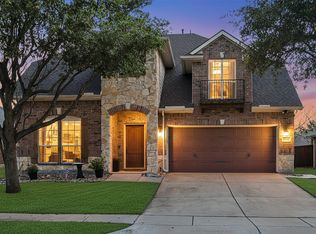
- $382,1003 bd2 ba1.9k sqft2812 Evening Mist Dr, Little Elm, TX 75068Off Market

- $434,7004 bd2 ba2.6k sqft2741 Sunlight Dr, Little Elm, TX 75068Off Market
- $445,0004 bd3 ba2.8k sqft2745 Sunlight Dr, Little Elm, TX 75068For Sale
- $381,2004 bd2 ba2.1k sqft2737 Sunlight Dr, Little Elm, TX 75068Off Market
- $362,5003 bd2 ba1.7k sqft2816 Evening Mist Dr, Little Elm, TX 75068Off Market
A local agent can set up tours, give advice and negotiate with sellers.
Similar homes
- $425,0004 bd3 ba2.3k sqft2405 Marble Canyon Dr, Little Elm, TX 75068For Sale
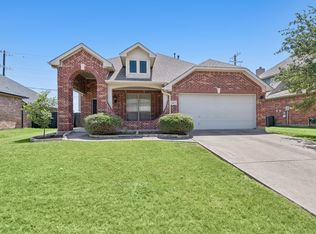 MLS ID #21246999, Missy Fournet. NTREIS
 - $475,0004 bd4 ba2.8k sqft2740 Evening Mist Dr, Little Elm, TX 75068For SaleMLS ID #21267592, Sharjeel Ahmad. NTREIS
- $480,0004 bd2 ba2k sqft2620 Redcedar Dr, Little Elm, TX 75068For Sale
 MLS ID #21335099, Haleema Rahim. NTREIS
 - $445,0004 bd3 ba2.8k sqft2745 Sunlight Dr, Little Elm, TX 75068For Sale
 MLS ID #21263533, Christy Oakes. NTREIS
 - $449,9994 bd3 ba2.8k sqft2856 Evening Mist Dr, Little Elm, TX 75068For SaleMLS ID #21291112, Sam Woods. NTREIS
- $445,0003 bd2 ba2.1k sqft2605 Greyhawk Dr, Little Elm, TX 75068For SaleMLS ID #21328985, Jessie Agastra. NTREIS
- $499,0004 bd3 ba2.6k sqft2313 Twilight Star Dr, Little Elm, TX 75068For SaleMLS ID #21334282, Amy Holt. NTREIS
- $459,0005 bd3 ba2.9k sqft2320 Elm Valley Dr, Little Elm, TX 75068For SaleMLS ID #21092557, Veronica Knipe. NTREIS
- $459,9004 bd3 ba2.9k sqft2304 Red Oak Dr, Little Elm, TX 75068For SaleMLS ID #21288922, Jeanna Francis. NTREIS
- $439,9004 bd2 ba2.5k sqft3229 Horizons Dr, Little Elm, TX 75068For SaleMLS ID #21283430, Tanya McQueen. NTREIS
- $500,0004 bd3 ba2.6k sqft2452 Elm Valley Dr, Little Elm, TX 75068For SaleMLS ID #21287780, Daniel Harker. NTREIS
- $540,0003 bd2 ba2.6k sqft2308 Sunshine Dr, Little Elm, TX 75068For Sale By Owner
- $465,0003 bd2 ba2.3k sqft2428 Ranchview Dr, Little Elm, TX 75068For SaleMLS ID #21286048, Amanda Thomas. NTREIS
- $485,0004 bd3 ba2.5k sqft2485 Yuma Dr, Little Elm, TX 75068For SaleMLS ID #21290617, Megan Beckley. NTREIS
- $409,9004 bd2 ba2.1k sqft2384 Evening Song Dr, Little Elm, TX 75068For SaleMLS ID #20797557, Jamar Johnson. NTREIS
- $409,9004 bd2 ba2k sqft2617 Annamarie Dr, Little Elm, TX 75068For SaleMLS ID #21257418, Natalie Martinez. NTREIS
- $440,0003 bd3 ba2.8k sqft2729 Calmwater Dr, Little Elm, TX 75068For SaleMLS ID #21274355, Xuan Song. NTREIS
- $495,0004 bd3 ba2.5k sqft15221 Mount Evans Dr, Little Elm, TX 75068For SaleMLS ID #21328176, James Williams. NTREIS
- $560,0004 bd3 ba3k sqft2412 Kingsgate Dr, Little Elm, TX 75068For SaleMLS ID #21307719, Carolina Dusenbery. NTREIS
- $488,5004 bd2 ba2.7k sqft2636 Deer Hollow Dr, Little Elm, TX 75068For SaleMLS ID #21267281, Shelly Kalmus. NTREIS
