Some homes just have space. This one knows how to use it. From the moment you walk in, the soaring ceilings and natural light make the home feel open, comfortable, and welcoming. The living room is the kind of space where everyone naturally gathers; whether that's game day around the stone fireplace, movie nights, or hosting friends while dinner is underway in the kitchen. The kitchen offers plenty of room to spread out, with granite counters, abundant cabinetry, stainless appliances, and straight lines that keep you connected to everything happening around you. A dedicated home office at the front of the house provides the privacy today's buyers are looking for without sacrificing living space. Downstairs, the primary suite creates a quiet retreat away from the rest of the home, complete with a spacious bath and oversized walk-in closet. Upstairs, you'll find three additional bedrooms and a huge flex space that can easily become a game room, media room, playroom, homeschool space, or second living area. Outside, the backyard offers plenty of room to run, play, entertain, or simply enjoy a quiet evening on the patio. Located in Frisco ISD and just minutes from shopping, dining, and everything Little Elm has to offer, this is the kind of home that adapts to the way you live, not the other way around.
For sale
$500,000
2452 Elm Valley Dr, Little Elm, TX 75068
4beds
2,645sqft
:
Get pre-qualified$3,743/mo
Single Family Residence
Built in 2013
6,490 Square Feet Lot
$-- Zestimate®
$189/sqft
$50/mo HOA
What's special
Stone fireplaceDedicated home officeStainless appliancesNatural lightSpacious bathSoaring ceilingsOversized walk-in closet
- 65 days |
- 250 |
- 13 |
Zillow last checked:
Listing updated:
Listed by:
Daniel Harker 0435185 469-717-6391,
Keller Williams Realty DPR 972-732-6000
Source: NTREIS,MLS#: 21287780
Facts & features
Interior
Bedrooms & bathrooms
- Bedrooms: 4
- Bathrooms: 3
- Full bathrooms: 2
- 1/2 bathrooms: 1
Primary bedroom
- Features: En Suite Bathroom, Walk-In Closet(s)
- Level: First
- Dimensions: 17 x 13
Bedroom
- Features: Walk-In Closet(s)
- Level: Second
- Dimensions: 15 x 11
Bedroom
- Features: Walk-In Closet(s)
- Level: Second
- Dimensions: 16 x 12
Bedroom
- Features: Walk-In Closet(s)
- Level: Second
- Dimensions: 13 x 11
Bonus room
- Level: Second
- Dimensions: 8 x 7
Dining room
- Level: First
- Dimensions: 13 x 9
Family room
- Features: Fireplace
- Level: First
- Dimensions: 25 x 18
Game room
- Level: Second
- Dimensions: 19 x 17
Kitchen
- Level: First
- Dimensions: 14 x 11
Laundry
- Level: First
- Dimensions: 6 x 5
Living room
- Level: First
- Dimensions: 12 x 11
Appliances
- Included: Dishwasher, Disposal
Features
- Decorative/Designer Lighting Fixtures, Pantry, Cable TV, Walk-In Closet(s)
- Has basement: No
- Number of fireplaces: 1
- Fireplace features: Family Room
Interior area
- Total interior livable area: 2,645 sqft
Video & virtual tour
Property
Parking
- Total spaces: 2
- Parking features: Garage, Garage Door Opener
- Attached garage spaces: 2
Features
- Levels: Two
- Stories: 2
- Pool features: None
Lot
- Size: 6,490 Square Feet
Details
- Parcel number: R496313
Construction
Type & style
- Home type: SingleFamily
- Architectural style: Traditional,Detached
- Property subtype: Single Family Residence
- Attached to another structure: Yes
Materials
- Brick, Rock, Stone
- Foundation: Slab
- Roof: Composition
Condition
- Year built: 2013
Utilities & green energy
- Sewer: Public Sewer
- Water: Public
- Utilities for property: Sewer Available, Water Available, Cable Available
Community & HOA
Community
- Subdivision: Enclave At Lakeview Sunset P
HOA
- Has HOA: Yes
- Services included: Association Management
- HOA fee: $150 quarterly
- HOA name: Sunset Pointe Hoa
- HOA phone: 469-362-0580
Location
- Region: Little Elm
Financial & listing details
- Price per square foot: $189/sqft
- Tax assessed value: $522,145
- Annual tax amount: $9,165
- Date on market: 6/3/2026
- Cumulative days on market: 66 days
- Listing terms: Cash,Conventional,FHA,VA Loan
Estimated market value
Not available
Estimated sales range
Not available
Not available
Price history
| Date | Event | Price |
|---|---|---|
| 6/3/2026 | Listed for sale | $500,000$189/sqft |
Source: NTREIS #21287780 Report a problem | ||
Public tax history
| Year | Property taxes | Tax assessment |
|---|---|---|
| 2025 | $3,832 +6.3% | $522,145 +8% |
| 2024 | $3,606 +5.6% | $483,593 +10% |
| 2023 | $3,416 +1.2% | $439,630 +10% |
| 2022 | $3,376 +6.3% | $399,664 +10% |
| 2021 | $3,175 +5.3% | $363,331 +5% |
| 2020 | $3,015 +1.5% | $346,011 +2% |
| 2019 | $2,969 -0.7% | $339,302 -0.7% |
| 2018 | $2,991 -55.7% | $341,619 +4% |
| 2017 | $6,752 | $328,562 +9.4% |
| 2016 | $6,752 +17.8% | $300,281 +10% |
| 2015 | $5,730 | $272,983 +10% |
| 2014 | $5,730 | $248,166 +1218.3% |
| 2013 | $5,730 | $18,825 +25% |
| 2012 | -- | $15,060 |
Find assessor info on the county website
Monthly payment
Est. payment
Payment breakdown
Explore the cost of this home by adjusting the details. Changes won't be saved.Climate risks
Neighborhood: Sunset Pointe
Nearby schools
GreatSchools rating
- 8/10Robertson Elementary SchoolGrades: PK-5Distance: 0.5 mi
- 8/10Stafford Middle SchoolGrades: 6-8Distance: 1.6 mi
- 8/10Lone Star High SchoolGrades: 9-12Distance: 1.6 mi
Schools provided by the listing agent
- Elementary: Robertson
- Middle: Stafford
- High: Lone Star
- District: Frisco ISD
Source: NTREIS. This data may not be complete. We recommend contacting the local school district to confirm school assignments for this home.
- $444,6003 bd2 ba2.3k sqft2448 Elm Valley Dr, Little Elm, TX 75068Off Market

- $512,8004 bd2 ba2.8k sqft2456 Elm Valley Dr, Little Elm, TX 75068Off Market
- $544,9005 bd3 ba3.2k sqft2444 Elm Valley Dr, Little Elm, TX 75068Off Market
- $563,3005 bd3 ba3.2k sqft2453 Ranchview Dr, Little Elm, TX 75068Off Market
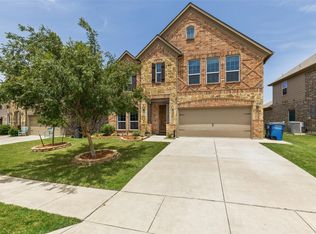
- $--5 bd3 ba3.2k sqft2453 Ranchview Dr #2453, Little Elm, TX 75068Off Market
- $486,8005 bd3 ba2.8k sqft2449 Ranchview Dr, Little Elm, TX 75068Off Market
- $525,3004 bd3 ba2.8k sqft2460 Elm Valley Dr, Little Elm, TX 75068Off Market
- $489,6004 bd2 ba2.6k sqft2457 Ranchview Dr, Little Elm, TX 75068Off Market
A local agent can set up tours, give advice and negotiate with sellers.
Similar homes
- $490,0004 bd3 ba2.6k sqft2444 Greenbrook Dr, Little Elm, TX 75068For Sale
 MLS ID #21350783, Lenore Boyd. NTREIS
 - $515,0004 bd3 ba2.9k sqft2913 Dockside Dr, Little Elm, TX 75068For Sale
 MLS ID #21298787, Shubhra Bhattacharya. NTREIS
 - $488,5004 bd2 ba2.7k sqft2636 Deer Hollow Dr, Little Elm, TX 75068For Sale
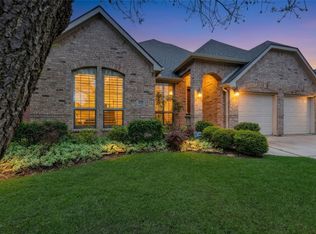 MLS ID #21267281, Shelly Kalmus. NTREIS
 - $440,0003 bd2 ba2.3k sqft2428 Ranchview Dr, Little Elm, TX 75068For Sale
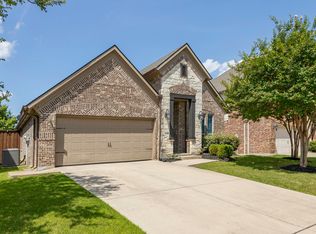 MLS ID #21341267, Amanda Thomas. NTREIS
 - $439,0005 bd3 ba2.9k sqft2320 Elm Valley Dr, Little Elm, TX 75068For SaleMLS ID #21092557, Veronica Knipe. NTREIS
- $524,5004 bd4 ba2.5k sqft1333 Benavites Dr, Little Elm, TX 75068For SaleMLS ID #21288896, Leslie Owens. NTREIS
- $659,9905 bd3 ba3.5k sqft2261 Hideaway Pointe Dr, Little Elm, TX 75068For SaleMLS ID #21345692, Heather Winchester. NTREIS
- $450,0005 bd3 ba3.1k sqft1421 Wood Duck Dr, Little Elm, TX 75068For SaleMLS ID #21297556, Neal Jones. NTREIS
- $455,0004 bd4 ba3.1k sqft1213 Egret Ct, Little Elm, TX 75068For SaleMLS ID #21241717, Lane Parrish. NTREIS
- $430,0004 bd4 ba3.2k sqft1624 Zebra Finch Dr, Little Elm, TX 75068For SaleMLS ID #21308298, Blake Edwards. NTREIS
- $645,0005 bd3 ba3.5k sqft2301 Emerald Lake Ln, Little Elm, TX 75068For SaleMLS ID #21176581, Annette Bang. NTREIS
- $380,0003 bd3 ba2.4k sqft1517 Martin Creek Dr, Little Elm, TX 75068For SaleMLS ID #21276319, Shannon Beitchman. NTREIS
- $549,5004 bd2 ba2.5k sqft2084 Barret Dr, Frisco, TX 75033For SaleMLS ID #21303945, Ashli Malone. NTREIS
- $399,9993 bd2 ba1.6k sqft712 Mist Flower Dr, Little Elm, TX 75068For SaleMLS ID #21286646, Wendy Bartlett. NTREIS
- $499,0004 bd3 ba2.3k sqft15841 River Glen Dr, Frisco, TX 75035For SaleMLS ID #21338010, Matt Calloway. NTREIS
- $499,0004 bd2 ba2.3k sqft881 Sibyl Ln, Prosper, TX 75078For SaleMLS ID #21212734, Paulette Greene. NTREIS
- $330,0003 bd2 ba2k sqft2404 Scott Creek Dr, Little Elm, TX 75068For SaleMLS ID #21347155, Jason Carroll. NTREIS
- $490,0003 bd2 ba2.2k sqft8665 Marion Dr, Frisco, TX 75034For SaleMLS ID #21251275, Bethany Rowan. NTREIS
- $524,9004 bd4 ba3k sqft5009 Bluewater Dr, Frisco, TX 75036For SaleMLS ID #21219417, Alex Maloney. NTREIS
- $517,9904 bd3 ba2.5k sqft2721 Driftwood Creek Trl, Prosper, TX 75078For SaleMLS ID #21320304, Ryan Rite. NTREIS
