Seller says bring offers! This home is Located in highly sought after FRISCO ISD! Enjoy new carpet, fresh paint, and outstanding curb appeal the moment you arrive. The open-concept design connects the kitchen, family room, and breakfast area — ideal for entertaining and everyday living. The primary suite is generously sized with an ensuite bathroom, while the first floor includes four bedrooms, with a Jack and Jill bath between two of them. A fifth bedroom or study adds flexibility for guests or a home office.
Upstairs features a spacious Bonus room for game room or a media room with additional bedroom, and a full bath, providing the perfect retreat or entertainment space for any family.
The community lifestyle brings people together with scenic parks, miles of walking trails connecting to nearly 27 miles of greenbelt paths, and exceptional amenities — including four pools, a splash pad, playgrounds, pickleball courts, a baseball field, a soccer field and a basketball court.
The community features two catch and release fishing ponds.
All of this is just minutes from Highway 380, Dallas North Tollway, and Highway 121 for an easy commute . Just minutes away from PGA Omni Resorts and Universal Studios. A truly versatile floor plan in a vibrant community — designed for comfortable, connected living.
For sale
Price cut: $10K (8/4)
$439,000
2320 Elm Valley Dr, Little Elm, TX 75068
5beds
2,929sqft
:
Get pre-qualified$3,295/mo
Single Family Residence
Built in 2009
6,011 Square Feet Lot
$-- Zestimate®
$150/sqft
$55/mo HOA
What's special
Fresh paintNew carpetOutstanding curb appeal
- 32 days |
- 559 |
- 32 |
Zillow last checked:
Listing updated:
Listed by:
Veronica Knipe 0627171 888-455-6040,
Fathom Realty 888-455-6040
Source: NTREIS,MLS#: 21092557
Facts & features
Interior
Bedrooms & bathrooms
- Bedrooms: 5
- Bathrooms: 3
- Full bathrooms: 3
Primary bedroom
- Features: Ceiling Fan(s), En Suite Bathroom, Garden Tub/Roman Tub, Separate Shower, Walk-In Closet(s)
- Level: First
- Dimensions: 15 x 13
Bedroom
- Features: Ceiling Fan(s), Walk-In Closet(s)
- Level: First
- Dimensions: 10 x 11
Bedroom
- Features: Ceiling Fan(s), Walk-In Closet(s)
- Level: First
- Dimensions: 10 x 12
Bedroom
- Features: Ceiling Fan(s), Walk-In Closet(s)
- Level: Second
- Dimensions: 11 x 16
Bonus room
- Features: Ceiling Fan(s)
- Level: Second
- Dimensions: 24 x 17
Breakfast room nook
- Level: First
- Dimensions: 18 x 9
Dining room
- Level: First
- Dimensions: 11 x 15
Kitchen
- Features: Breakfast Bar, Built-in Features, Dual Sinks, Stone Counters, Walk-In Pantry
- Level: First
- Dimensions: 9 x 14
Laundry
- Level: First
- Dimensions: 6 x 5
Living room
- Features: Ceiling Fan(s), Fireplace
- Level: First
- Dimensions: 15 x 14
Office
- Level: First
- Dimensions: 10 x 13
Heating
- Central, Fireplace(s), Natural Gas
Cooling
- Central Air, Ceiling Fan(s), Electric
Appliances
- Included: Some Gas Appliances, Dishwasher, Electric Oven, Gas Cooktop, Disposal, Microwave, Plumbed For Gas, Refrigerator, Vented Exhaust Fan
- Laundry: Washer Hookup, Dryer Hookup, ElectricDryer Hookup, Laundry in Utility Room
Features
- Decorative/Designer Lighting Fixtures, Eat-in Kitchen, Granite Counters, High Speed Internet, Open Floorplan, Pantry, Paneling/Wainscoting, Cable TV, Vaulted Ceiling(s), Walk-In Closet(s)
- Flooring: Carpet, Ceramic Tile, Engineered Hardwood
- Has basement: No
- Number of fireplaces: 1
- Fireplace features: Family Room, Metal
Interior area
- Total interior livable area: 2,929 sqft
Video & virtual tour
Property
Parking
- Total spaces: 4
- Parking features: Door-Single, Driveway, Garage Faces Front, Garage, Garage Door Opener, Inside Entrance
- Attached garage spaces: 2
- Carport spaces: 2
Features
- Levels: Two
- Stories: 2
- Patio & porch: Patio, Covered
- Exterior features: Rain Gutters
- Pool features: None, Community
- Fencing: Back Yard,Gate,Wood
Lot
- Size: 6,011 Square Feet
- Dimensions: 49 x 120 x 49 x 120
- Features: Interior Lot, Landscaped, Subdivision, Sprinkler System, Few Trees
Details
- Parcel number: R614038
Construction
Type & style
- Home type: SingleFamily
- Architectural style: Traditional,Detached
- Property subtype: Single Family Residence
Materials
- Brick, Wood Siding
- Roof: Composition
Condition
- Year built: 2009
Utilities & green energy
- Sewer: Public Sewer
- Water: Public
- Utilities for property: Electricity Connected, Natural Gas Available, Sewer Available, Separate Meters, Underground Utilities, Water Available, Cable Available
Community & HOA
Community
- Features: Lake, Playground, Park, Pool, Trails/Paths, Curbs, Sidewalks
- Security: Smoke Detector(s)
- Subdivision: Enclave At Lakeview Sunset Po
HOA
- Has HOA: Yes
- Services included: All Facilities, Association Management, Maintenance Grounds
- HOA fee: $165 quarterly
- HOA name: Sbb Community Mgmt
- HOA phone: 972-960-2800
Location
- Region: Little Elm
Financial & listing details
- Price per square foot: $150/sqft
- Tax assessed value: $536,820
- Annual tax amount: $9,688
- Date on market: 7/4/2026
- Cumulative days on market: 252 days
- Listing terms: Cash,Conventional,FHA,VA Loan
- Exclusions: Curtains and Curtain Rods
Estimated market value
Not available
Estimated sales range
Not available
Not available
Price history
| Date | Event | Price |
|---|---|---|
| 8/4/2026 | Price change | $439,000-2.2%$150/sqft |
Source: NTREIS #21092557 Report a problem | ||
| 8/1/2026 | Price change | $449,000-2.2%$153/sqft |
Source: NTREIS #21092557 Report a problem | ||
| 7/18/2026 | Price change | $459,000-2.1%$157/sqft |
Source: NTREIS #21092557 Report a problem | ||
| 7/4/2026 | Listed for sale | $469,000-6.2%$160/sqft |
Source: NTREIS #21092557 Report a problem | ||
| 5/30/2026 | Listing removed | $499,900$171/sqft |
Source: NTREIS #21092557 Report a problem | ||
| 5/29/2026 | Listed for sale | $499,900$171/sqft |
Source: NTREIS #21092557 Report a problem | ||
| 5/19/2026 | Contingent | $499,900$171/sqft |
Source: NTREIS #21092557 Report a problem | ||
| 10/23/2025 | Listed for sale | $499,900$171/sqft |
Source: NTREIS #21092557 Report a problem | ||
| 12/7/2018 | Listing removed | $1,895$1/sqft |
Source: Keller Williams Realty Preston Road #13906537 Report a problem | ||
| 11/1/2018 | Price change | $1,895-1.6%$1/sqft |
Source: Keller Williams Realty Preston Road #13906537 Report a problem | ||
| 9/19/2018 | Price change | $1,925-3.5%$1/sqft |
Source: Keller Williams Realty Preston Road #13906537 Report a problem | ||
| 8/29/2018 | Price change | $1,995-4.8%$1/sqft |
Source: Keller Williams Realty Preston Road #13906537 Report a problem | ||
| 8/20/2018 | Price change | $2,095-5.8%$1/sqft |
Source: Keller Williams Realty Preston Road #13906537 Report a problem | ||
| 8/4/2018 | Listed for rent | $2,225+1.4%$1/sqft |
Source: Keller Williams Realty DPR #13906537 Report a problem | ||
| 9/16/2017 | Listing removed | $2,195$1/sqft |
Source: Dallas Preston Road #13674819 Report a problem | ||
| 8/30/2017 | Price change | $2,195-2.4%$1/sqft |
Source: Dallas Preston Road #13674819 Report a problem | ||
| 8/16/2017 | Listed for rent | $2,250$1/sqft |
Source: Keller Williams Realty DPR #13674819 Report a problem | ||
Public tax history
| Year | Property taxes | Tax assessment |
|---|---|---|
| 2025 | $3,950 -4.4% | $536,820 -2.8% |
| 2024 | $4,131 -8.4% | $552,465 -4.5% |
| 2023 | $4,508 +3% | $578,419 +12% |
| 2022 | $4,375 +30.6% | $516,277 +35.2% |
| 2021 | $3,350 +5.8% | $381,929 +5.5% |
| 2020 | $3,166 -0.2% | $361,915 -0.1% |
| 2019 | $3,171 -0.8% | $362,316 -0.7% |
| 2018 | $3,195 -49.6% | $365,039 +11.5% |
| 2017 | $6,338 | $327,278 +10% |
| 2016 | $6,338 +12.4% | $297,525 +10% |
| 2015 | $5,640 | $270,477 +10.7% |
| 2014 | $5,640 | $244,394 +1.1% |
| 2013 | $5,640 | $241,778 +5.8% |
| 2012 | -- | $228,541 +5.8% |
| 2011 | -- | $215,987 +9% |
| 2010 | -- | $198,086 +847.1% |
| 2009 | -- | $20,916 |
Find assessor info on the county website
Monthly payment
Est. payment
Payment breakdown
Explore the cost of this home by adjusting the details. Changes won't be saved.Climate risks
Neighborhood: Sunset Pointe
Nearby schools
GreatSchools rating
- 8/10Robertson Elementary SchoolGrades: PK-5Distance: 0.5 mi
- 8/10Stafford Middle SchoolGrades: 6-8Distance: 1.8 mi
- 8/10Lone Star High SchoolGrades: 9-12Distance: 1.9 mi
Schools provided by the listing agent
- Elementary: Robertson
- Middle: Stafford
- High: Lone Star
- District: Frisco ISD
Source: NTREIS. This data may not be complete. We recommend contacting the local school district to confirm school assignments for this home.
- $493,0005 bd3 ba3k sqft2316 Elm Valley Dr, Little Elm, TX 75068Off Market
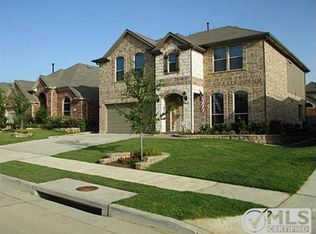
- $397,5003 bd2 ba2.1k sqft2324 Elm Valley Dr, Little Elm, TX 75068Off Market
- $424,3003 bd3 ba2.4k sqft2312 Elm Valley Dr, Little Elm, TX 75068Off Market

- $425,6003 bd2 ba2.4k sqft2328 Elm Valley Dr, Little Elm, TX 75068Off Market
- $508,4004 bd3 ba2.9k sqft2325 Ranchview Dr, Little Elm, TX 75068Off Market
- $519,5005 bd3 ba3.1k sqft2329 Ranchview Dr, Little Elm, TX 75068Off Market
- $520,0005 bd3 ba3.2k sqft2321 Ranchview Dr, Little Elm, TX 75068Off Market
- $521,9004 bd3 ba3.2k sqft2333 Ranchview Dr, Little Elm, TX 75068Off Market
A local agent can set up tours, give advice and negotiate with sellers.
Similar homes
- $500,0004 bd3 ba2.6k sqft2452 Elm Valley Dr, Little Elm, TX 75068For Sale
 MLS ID #21287780, Daniel Harker. NTREIS
 - $409,9904 bd3 ba2.8k sqft2856 Evening Mist Dr, Little Elm, TX 75068For Sale
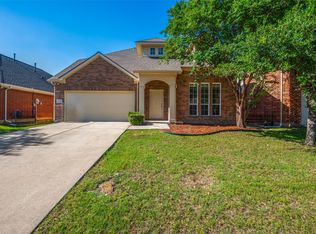 MLS ID #21291112, Sam Woods. NTREIS
 - $450,0005 bd3 ba3.1k sqft1421 Wood Duck Dr, Little Elm, TX 75068For Sale
 MLS ID #21297556, Neal Jones. NTREIS
 - $430,0004 bd4 ba3.2k sqft1624 Zebra Finch Dr, Little Elm, TX 75068For Sale
 MLS ID #21308298, Blake Edwards. NTREIS
 - $515,0004 bd3 ba2.9k sqft2913 Dockside Dr, Little Elm, TX 75068For SaleMLS ID #21298787, Shubhra Bhattacharya. NTREIS
- $412,5004 bd3 ba3k sqft1729 Shoebill Dr, Little Elm, TX 75068For SaleMLS ID #21242513, Hanayya Shah. NTREIS
- $405,0003 bd3 ba2.2k sqft2624 Costa Mesa Dr, Little Elm, TX 75068For SaleMLS ID #21292217, Kay Ellen Pollack. NTREIS
- $495,5004 bd3 ba3k sqft1300 Lake Grove Dr, Little Elm, TX 75068For SaleMLS ID #21328698, Fred Ragsdale. NTREIS
- $645,0005 bd3 ba3.5k sqft2301 Emerald Lake Ln, Little Elm, TX 75068For SaleMLS ID #21176581, Annette Bang. NTREIS
- $399,9993 bd2 ba1.6k sqft712 Mist Flower Dr, Little Elm, TX 75068For SaleMLS ID #21286646, Wendy Bartlett. NTREIS
- $409,0004 bd2 ba2.3k sqft3433 Varsity Dr, Little Elm, TX 75068For SaleMLS ID #21280916, Roderick Jacobs. NTREIS
- $358,0004 bd3 ba2.4k sqft1516 Abby Creek Dr, Little Elm, TX 75068For SaleMLS ID #21210985, Peri Duncan. NTREIS
- $330,0003 bd2 ba2k sqft2404 Scott Creek Dr, Little Elm, TX 75068For SaleMLS ID #21347155, Jason Carroll. NTREIS
- $359,0003 bd2 ba1.9k sqft14608 Crystal Lake Dr, Little Elm, TX 75068For SaleMLS ID #21318227, Brandon Carrington. NTREIS
- $599,0004 bd4 ba3.1k sqft14221 Winter Hill Dr, Little Elm, TX 75068For SaleMLS ID #21328995, Namrata Bhatt. NTREIS
- $458,0004 bd3 ba2.5k sqft11801 Summer Springs Dr, Frisco, TX 75036For SaleMLS ID #21320038, Frank Hwang. NTREIS
- $342,0004 bd2 ba1.9k sqft1033 Water Garden Cir, Little Elm, TX 75068For SaleMLS ID #21327338, Melissa Bui. NTREIS
- $339,0003 bd3 ba2.3k sqft1429 Samantha Creek Dr, Little Elm, TX 75068For SaleMLS ID #21201964, Frank Hwang. NTREIS
- $499,9004 bd4 ba3.6k sqft1609 Quentin Dr, Aubrey, TX 76227For SaleMLS ID #21348551, Ruth Ann Robbins. NTREIS
- $340,0003 bd2 ba2.1k sqft2213 Scott Creek Dr, Little Elm, TX 75068For SaleMLS ID #21241748, Nikki Acker. NTREIS
