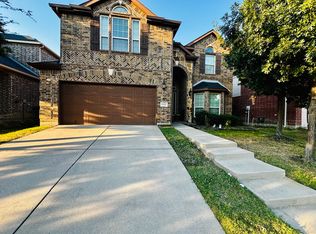
Motivated Seller! Priced below market value! Don't miss this exceptional opportunity to own a beautifully upgraded First Texas Home in the highly acclaimed Frisco ISD. This thoughtfully designed floor plan features a private primary suite on the first floor, dedicated study, spacious game room, and media room, offering the perfect blend of comfort and functionality.The open-concept California-style kitchen features 42-inch stained wood cabinetry, granite countertops, a gas cooktop with a built-in spice rack, and abundant workspace. The inviting family room showcases soaring ceilings and a dramatic floor-to-ceiling stone fireplace.Designer upgrades include hardwood and tile flooring, upgraded carpet, oil-rubbed bronze fixtures, a wrought-iron staircase, tankless water heater, paved front porch, and an upgraded mortared stone exterior that enhances the home's curb appeal.Step outside to the oversized backyard with plenty of room for entertaining, play, or a future pool. This meticulously maintained home truly shows like a model.Priced below market value for an exceptional opportunity, and the motivated seller.Must See!!!
For sale
$599,000
14221 Winter Hill Dr, Little Elm, TX 75068
4beds
3,167sqft
Single Family Residence
Built in 2014
5,749 Square Feet Lot
$582,500 Zestimate®
$189/sqft
$38/mo HOA
What's special
Upgraded carpetInviting family roomHardwood and tile flooringDedicated studyAbundant workspaceGranite countertopsDramatic floor-to-ceiling stone fireplace
- 39 days |
- 223 |
- 5 |
Zillow last checked:
Listing updated:
Listed by:
Namrata Bhatt 0514040 817-412-8545,
RE/MAX DFW Associates 972-462-8181
Source: NTREIS,MLS#: 21328995
Facts & features
Interior
Bedrooms & bathrooms
- Bedrooms: 4
- Bathrooms: 4
- Full bathrooms: 3
- 1/2 bathrooms: 1
Primary bedroom
- Features: Dual Sinks, Linen Closet, Separate Shower, Walk-In Closet(s)
- Level: First
- Dimensions: 16 x 13
Bedroom
- Features: Walk-In Closet(s)
- Level: Second
- Dimensions: 10 x 15
Bedroom
- Features: Walk-In Closet(s)
- Level: Second
- Dimensions: 11 x 10
Bedroom
- Features: Walk-In Closet(s)
- Level: Second
- Dimensions: 12 x 14
Breakfast room nook
- Level: First
- Dimensions: 11 x 12
Kitchen
- Level: First
- Dimensions: 14 x 12
Living room
- Level: Second
- Dimensions: 16 x 12
Living room
- Level: First
- Dimensions: 20 x 18
Media room
- Level: Second
- Dimensions: 15 x 11
Office
- Level: First
- Dimensions: 10 x 11
Heating
- Central, Fireplace(s)
Cooling
- Central Air, Ceiling Fan(s), Electric
Appliances
- Included: Dishwasher, Gas Cooktop, Disposal, Gas Water Heater, Tankless Water Heater
Features
- Decorative/Designer Lighting Fixtures, Granite Counters, High Speed Internet, Open Floorplan, Pantry, Cable TV, Vaulted Ceiling(s), Walk-In Closet(s)
- Flooring: Carpet, Tile, Wood
- Windows: Window Coverings
- Has basement: No
- Number of fireplaces: 1
- Fireplace features: Gas Log, Gas Starter
Interior area
- Total interior livable area: 3,167 sqft
Video & virtual tour
Property
Parking
- Total spaces: 2
- Parking features: Covered, Door-Multi, Garage
- Attached garage spaces: 2
Features
- Levels: Two
- Stories: 2
- Pool features: None
- Fencing: Wood
Lot
- Size: 5,749 Square Feet
Details
- Parcel number: R635471
- Other equipment: Home Theater
Construction
Type & style
- Home type: SingleFamily
- Architectural style: Traditional,Detached
- Property subtype: Single Family Residence
Materials
- Brick, Stone Veneer, Wood Siding
- Foundation: Slab
- Roof: Composition,Shingle
Condition
- Year built: 2014
Utilities & green energy
- Sewer: Public Sewer
- Water: Public
- Utilities for property: Sewer Available, Water Available, Cable Available
Community & HOA
Community
- Security: Security System
- Subdivision: Frisco Hills Phase 4
HOA
- Has HOA: Yes
- Services included: Association Management
- HOA fee: $450 annually
- HOA name: Essex Assoc. Mgmt
- HOA phone: 972-428-2030
Location
- Region: Little Elm
Financial & listing details
- Price per square foot: $189/sqft
- Tax assessed value: $635,277
- Annual tax amount: $3,967
- Date on market: 7/12/2026
- Cumulative days on market: 39 days
- Listing terms: Cash,Conventional
Estimated market value
$582,500
$553,000 - $612,000
$3,175/mo
Price history
| Date | Event | Price |
|---|---|---|
| 7/12/2026 | Price change | $599,000-11.8%$189/sqft |
Source: NTREIS #21328995 Report a problem | ||
| 10/16/2022 | Listing removed | -- |
Source: Zillow Rental Manager Report a problem | ||
| 9/19/2022 | Listed for rent | $2,995$1/sqft |
Source:  RE/MAX International #20166283 Report a problem RE/MAX International #20166283 Report a problem | ||
| 8/12/2022 | Price change | $679,000-2.9%$214/sqft |
Source: NTREIS #20112572 Report a problem | ||
| 7/16/2022 | Listed for sale | $699,000+86.4%$221/sqft |
Source: NTREIS #20112572 Report a problem | ||
| 8/28/2017 | Sold | -- |
Source: Agent Provided Report a problem | ||
| 7/6/2017 | Pending sale | $374,900$118/sqft |
Source: Wingert Real Estate Company #13625102 Report a problem | ||
| 6/28/2017 | Price change | $374,900-1.1%$118/sqft |
Source: Wingert Real Estate Company #13625102 Report a problem | ||
| 6/16/2017 | Listed for sale | $379,000$120/sqft |
Source: Wingert Real Estate Company #13625102 Report a problem | ||
Public tax history
| Year | Property taxes | Tax assessment |
|---|---|---|
| 2025 | $3,967 +4.6% | $588,595 +10% |
| 2024 | $3,792 +5.8% | $535,086 +10% |
| 2023 | $3,585 -0.8% | $486,442 +10% |
| 2022 | $3,614 +1.2% | $442,220 +10% |
| 2021 | $3,570 +7.9% | $402,018 +9.3% |
| 2020 | $3,310 -1.3% | $367,683 +0.4% |
| 2019 | $3,353 -7% | $366,306 -0.9% |
| 2018 | $3,606 -55.5% | $369,567 +3.5% |
| 2017 | $8,102 | $357,048 +9.9% |
| 2016 | $8,102 | $324,933 +165.1% |
| 2015 | -- | $122,565 |
Find assessor info on the county website
Monthly payment
Est. payment
Payment breakdown
Explore the cost of this home by adjusting the details. Changes won't be saved.Climate risks
Neighborhood: Frisco Hills
Nearby schools
GreatSchools rating
- 9/10Miller Elementary SchoolGrades: K-5Distance: 0.4 mi
- 9/10Wilkinson Middle SchoolGrades: 6-8Distance: 1.7 mi
- 7/10Panther Creek High SchoolGrades: 9-12Distance: 1.4 mi
Schools provided by the listing agent
- Elementary: Miller
- Middle: Trent
- High: Lone Star
- District: Frisco ISD
Source: NTREIS. This data may not be complete. We recommend contacting the local school district to confirm school assignments for this home.
- $559,7004 bd4 ba3.1k sqft14225 Winter Hill Dr, Little Elm, TX 75068Off Market
- $615,0004 bd4 ba3.1k sqft14217 Winter Hill Dr, Little Elm, TX 75068For Sale

- $495,9005 bd2 ba2.6k sqft14213 Winter Hill Dr, Little Elm, TX 75068Off Market

- $647,4004 bd3 ba3.8k sqft14229 Winter Hill Dr, Little Elm, TX 75068Off Market
- $515,4006 bd2 ba3k sqft14220 Sparrow Hill Dr, Little Elm, TX 75068Off Market
- $587,2004 bd4 ba3.2k sqft14224 Sparrow Hill Dr, Little Elm, TX 75068Off Market
- $604,5004 bd4 ba3.5k sqft14216 Sparrow Hill Dr, Little Elm, TX 75068Off Market
- $589,7004 bd3 ba3.3k sqft14212 Sparrow Hill Dr, Little Elm, TX 75068Off Market
A local agent can set up tours, give advice and negotiate with sellers.
Similar homes
- $799,9005 bd4 ba3.7k sqft13921 Sparrow Hill Dr, Little Elm, TX 75068For Sale
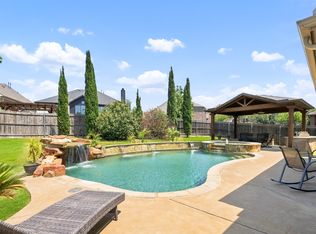 MLS ID #21356712, Michael Doherty. NTREIS
 - $645,0005 bd3 ba3.5k sqft2301 Emerald Lake Ln, Little Elm, TX 75068For Sale
 MLS ID #21176581, Annette Bang. NTREIS
 - $515,0004 bd3 ba2.9k sqft2913 Dockside Dr, Little Elm, TX 75068For Sale
 MLS ID #21298787, Shubhra Bhattacharya. NTREIS
 - $495,5004 bd3 ba3k sqft1300 Lake Grove Dr, Little Elm, TX 75068For Sale
 MLS ID #21328698, Fred Ragsdale. NTREIS
 - $485,0004 bd3 ba2.6k sqft2452 Elm Valley Dr, Little Elm, TX 75068For SaleMLS ID #21287780, Daniel Harker. NTREIS
- $599,9994 bd3 ba2.4k sqft2134 Sandy Creek Dr, Frisco, TX 75033For SaleMLS ID #21344977, Stacey Leslie. NTREIS
- $592,4994 bd3 ba2.7k sqft610 Enfield Dr, Frisco, TX 75034For SaleMLS ID #21338222, Brandon Carrington. NTREIS
- $785,0005 bd5 ba4.2k sqft2545 Lakebend Dr, Little Elm, TX 75068For SaleMLS ID #21329932, Jonathan Wang. NTREIS
- $430,0004 bd4 ba3.2k sqft1624 Zebra Finch Dr, Little Elm, TX 75068For SaleMLS ID #21308298, Blake Edwards. NTREIS
- $450,0005 bd3 ba3.1k sqft1421 Wood Duck Dr, Little Elm, TX 75068For SaleMLS ID #21297556, Neal Jones. NTREIS
- $429,0005 bd3 ba2.9k sqft2320 Elm Valley Dr, Little Elm, TX 75068For SaleMLS ID #21092557, Veronica Knipe. NTREIS
- $629,9994 bd3 ba3k sqft11202 Monarch Dr, Frisco, TX 75033For SaleMLS ID #21265882, Darla Gray. NTREIS
- $558,0004 bd4 ba3.3k sqft15933 Perdido Creek Trl, Prosper, TX 75078For SaleMLS ID #21269712, Lina Vines. NTREIS
- $599,9004 bd4 ba3k sqft1012 Seclusion Cove Dr, McKinney, TX 75072For SaleMLS ID #21341275, Kaley Millender. NTREIS
- $430,0003 bd4 ba3k sqft824 Water Garden Cir, Little Elm, TX 75068For SaleMLS ID #21350709, Melissa Bui. NTREIS
- $605,0004 bd3 ba2.7k sqft4304 Caney Creek Cir, Prosper, TX 75078For SaleMLS ID #21338019, Darrian Clark. NTREIS
- $820,0004 bd4 ba4.4k sqft1233 Bayonet St, Little Elm, TX 75068For SaleMLS ID #21272980, Jesse Carrasco. NTREIS
- $540,0003 bd2 ba2.1k sqft9655 Corinth Ln, Frisco, TX 75035For SaleMLS ID #21364300, Sundar Sethuraman. NTREIS
- $585,0004 bd4 ba3k sqft500 Cherry Spring Dr, McKinney, TX 75072For SaleMLS ID #21284216, Dalia Zouen. NTREIS
- $625,9954 bd4 ba3.7k sqft10713 Galveston Pl, McKinney, TX 75071For SaleMLS ID #21335490, Vijaya Kollapaneni. NTREIS
