Elegance and easygoing comfort live side by side at 14217 Winter Hill Dr, a striking 4-bedroom, 3.5-bath residence nestled in a wonderful Little Elm neighborhood. Spanning 3,152 square feet, this beautifully updated home blends quality craftsmanship with a layout designed for both lively gatherings and quiet retreats.
Step inside to discover refreshed flooring and a light, bright atmosphere that carries throughout. The living area makes an instant statement, where soaring ceilings rise above a handsome stone gas fireplace—an inviting focal point for cozy evenings. Just beyond, the elegant kitchen delivers form and function alike, featuring granite counters, a breakfast bar-island, a gas cooktop, a built-in wall oven, and a generous walk-in pantry that keeps everything within reach.
The main level houses a private primary suite, complete with an en-suite bath boasting a dual vanity, soaking tub, separate shower, and a roomy walk-in closet. A dedicated office and convenient half bath round out the downstairs. Upstairs, an oversized loft and a separate media room set the stage for movie marathons and game nights, while three additional bedrooms and two full baths offer comfortable space for everyone.
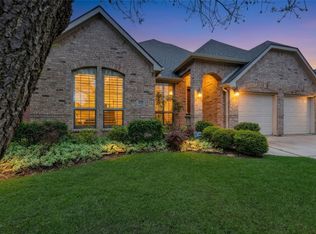
Outdoors, a beautiful private backyard with a covered patio invites relaxed mornings and weekend barbecues. A two-car garage adds everyday ease.
The location seals the deal with NW Community Park's DORBA Trail beckoning cyclists and walkers nearby, and Panther Creek High School sits just minutes away. Polished, spacious, and move-in ready, this Little Elm gem awaits. Schedule your showing today!
For sale
$615,000
14217 Winter Hill Dr, Little Elm, TX 75068
4beds
3,152sqft
Single Family Residence
Built in 2014
5,749 Square Feet Lot
$-- Zestimate®
$195/sqft
$38/mo HOA
What's special
Handsome stone gas fireplaceOversized loftDedicated officeTwo-car garageRefreshed flooringGranite countersLight bright atmosphere
- 55 days |
- 128 |
- 3 |
Zillow last checked:
Listing updated:
Listed by:
Erin Hall 0761939 702-885-5699,
Keller Williams Urban Dallas 214-234-8000,
David Auren 0712675 213-216-0383,
Keller Williams Urban Dallas
Source: NTREIS,MLS#: 21314143
Facts & features
Interior
Bedrooms & bathrooms
- Bedrooms: 4
- Bathrooms: 4
- Full bathrooms: 3
- 1/2 bathrooms: 1
Primary bedroom
- Level: First
- Dimensions: 18 x 13
Bedroom
- Level: Second
- Dimensions: 11 x 11
Bedroom
- Level: Second
- Dimensions: 14 x 12
Bedroom
- Level: Second
- Dimensions: 15 x 10
Primary bathroom
- Level: First
- Dimensions: 0 x 0
Dining room
- Level: First
- Dimensions: 12 x 11
Other
- Level: Second
- Dimensions: 0 x 0
Other
- Level: Second
- Dimensions: 0 x 0
Half bath
- Level: First
- Dimensions: 0 x 0
Kitchen
- Features: Built-in Features, Granite Counters, Kitchen Island, Pantry, Walk-In Pantry
- Level: First
- Dimensions: 16 x 10
Laundry
- Level: First
- Dimensions: 0 x 0
Living room
- Features: Ceiling Fan(s), Fireplace
- Level: First
- Dimensions: 14 x 23
Loft
- Level: Second
- Dimensions: 17 x 13
Media room
- Level: Second
- Dimensions: 13 x 11
Office
- Level: First
- Dimensions: 11 x 11
Heating
- Central, Natural Gas
Cooling
- Central Air, Electric
Appliances
- Included: Some Gas Appliances, Dishwasher, Electric Oven, Gas Cooktop, Disposal, Gas Water Heater, Microwave, Plumbed For Gas
Features
- Built-in Features, Chandelier, Decorative/Designer Lighting Fixtures, Double Vanity, Granite Counters, High Speed Internet, Kitchen Island, Loft, Open Floorplan, Pantry, Cable TV, Vaulted Ceiling(s), Walk-In Closet(s)
- Flooring: Carpet, Laminate, Tile, Wood
- Has basement: No
- Number of fireplaces: 1
- Fireplace features: Gas
Interior area
- Total interior livable area: 3,152 sqft
Video & virtual tour
Property
Parking
- Total spaces: 2
- Parking features: Driveway, Garage Faces Front, Garage, Garage Door Opener
- Attached garage spaces: 2
Features
- Levels: Two
- Stories: 2
- Patio & porch: Covered
- Exterior features: Private Yard, Rain Gutters
- Pool features: None
- Fencing: Wood
Lot
- Size: 5,749 Square Feet
- Features: Landscaped, Subdivision, Sprinkler System, Few Trees
Details
- Parcel number: R635472
Construction
Type & style
- Home type: SingleFamily
- Architectural style: Traditional,Detached
- Property subtype: Single Family Residence
Materials
- Brick
- Foundation: Slab
- Roof: Composition
Condition
- Year built: 2014
Utilities & green energy
- Sewer: Public Sewer
- Water: Public
- Utilities for property: Sewer Available, Water Available, Cable Available
Community & HOA
Community
- Security: Smoke Detector(s)
- Subdivision: Frisco Hills Ph 1a
HOA
- Has HOA: Yes
- Services included: Association Management
- HOA fee: $450 annually
- HOA name: Essex Association Management
- HOA phone: 972-428-2030
Location
- Region: Little Elm
Financial & listing details
- Price per square foot: $195/sqft
- Tax assessed value: $631,725
- Annual tax amount: $10,710
- Date on market: 6/26/2026
- Cumulative days on market: 56 days
- Listing terms: Cash,Conventional,FHA,VA Loan
- Exclusions: Any and all personal belongings NOT considered a Fixture.
Estimated market value
Not available
Estimated sales range
Not available
Not available
Price history
| Date | Event | Price |
|---|---|---|
| 6/26/2026 | Listed for sale | $615,000+71.3%$195/sqft |
Source: NTREIS #21314143 Report a problem | ||
| 4/30/2018 | Listing removed | $359,000$114/sqft |
Source: Berkshire HathawayHS Worldwide #13760309 Report a problem | ||
| 4/26/2018 | Pending sale | $359,000$114/sqft |
Source: Berkshire HathawayHS Worldwide #13760309 Report a problem | ||
| 3/3/2018 | Price change | $359,000-2.7%$114/sqft |
Source: Berkshire HathawayHS Worldwide #13760309 Report a problem | ||
| 10/16/2017 | Listed for sale | $369,000$117/sqft |
Source: Wingert Real Estate Company #13709193 Report a problem | ||
Public tax history
| Year | Property taxes | Tax assessment |
|---|---|---|
| 2025 | $4,258 -2.2% | $631,725 +2.9% |
| 2024 | $4,352 -11.3% | $613,905 -7.7% |
| 2023 | $4,908 +14.9% | $665,369 +27.7% |
| 2022 | $4,272 +20.3% | $521,097 +30.7% |
| 2021 | $3,552 +7.8% | $398,689 +9.3% |
| 2020 | $3,294 -0.9% | $364,700 +0.4% |
| 2019 | $3,323 -7% | $363,089 -0.9% |
| 2018 | $3,573 -55.5% | $366,316 +3.5% |
| 2017 | $8,030 | $353,934 +9.9% |
| 2016 | $8,030 | $322,170 +39.7% |
| 2015 | -- | $230,573 |
Find assessor info on the county website
Monthly payment
Est. payment
Payment breakdown
Explore the cost of this home by adjusting the details. Changes won't be saved.Climate risks
Neighborhood: Frisco Hills
Nearby schools
GreatSchools rating
- 9/10Miller Elementary SchoolGrades: K-5Distance: 0.4 mi
- 9/10Wilkinson Middle SchoolGrades: 6-8Distance: 1.7 mi
- 7/10Panther Creek High SchoolGrades: 9-12Distance: 1.5 mi
Schools provided by the listing agent
- Elementary: Miller
- Middle: Wilkinson
- High: Panther Creek
- District: Frisco ISD
Source: NTREIS. This data may not be complete. We recommend contacting the local school district to confirm school assignments for this home.
- $599,0004 bd4 ba3.1k sqft14221 Winter Hill Dr, Little Elm, TX 75068For Sale
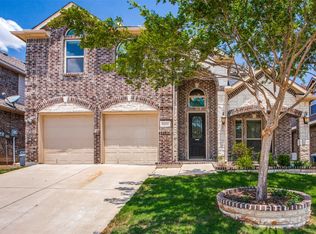
- $495,9005 bd2 ba2.6k sqft14213 Winter Hill Dr, Little Elm, TX 75068Off Market

- $521,1004 bd3 ba2.8k sqft14209 Winter Hill Dr, Little Elm, TX 75068Off Market
- $559,7004 bd4 ba3.1k sqft14225 Winter Hill Dr, Little Elm, TX 75068Off Market
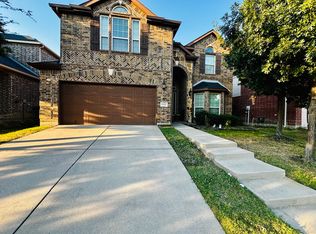
- $604,5004 bd4 ba3.5k sqft14216 Sparrow Hill Dr, Little Elm, TX 75068Off Market
- $589,7004 bd3 ba3.3k sqft14212 Sparrow Hill Dr, Little Elm, TX 75068Off Market
- $515,4006 bd2 ba3k sqft14220 Sparrow Hill Dr, Little Elm, TX 75068Off Market
- $587,2004 bd4 ba3.2k sqft14224 Sparrow Hill Dr, Little Elm, TX 75068Off Market
A local agent can set up tours, give advice and negotiate with sellers.
Similar homes
- $775,0005 bd5 ba3.9k sqft608 Yarrow St, Little Elm, TX 75068For Sale
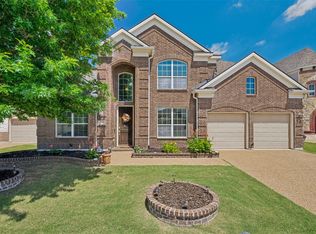 MLS ID #21279555, Paulette Greene. NTREIS
 - $599,0005 bd4 ba2.8k sqft1321 Shell Beach Dr, Little Elm, TX 75068For Sale
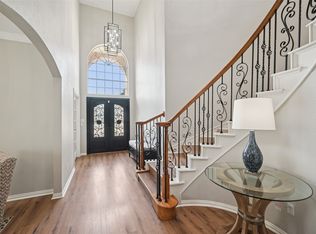 MLS ID #21061301, Jan Eaken. NTREIS
 - $629,9005 bd4 ba3.7k sqft901 Oglethorpe Ln, Aubrey, TX 76227For Sale
 MLS ID #21322697, Bob Smith. NTREIS
 - $484,5004 bd2 ba2.7k sqft2636 Deer Hollow Dr, Little Elm, TX 75068For Sale
 MLS ID #21267281, Shelly Kalmus. NTREIS
 - $629,9994 bd3 ba3k sqft11202 Monarch Dr, Frisco, TX 75033For SaleMLS ID #21265882, Darla Gray. NTREIS
- $592,4994 bd3 ba2.7k sqft610 Enfield Dr, Frisco, TX 75034For SaleMLS ID #21338222, Brandon Carrington. NTREIS
- $644,9005 bd3 ba3.7k sqft12744 Concho Dr, Frisco, TX 75033For SaleMLS ID #21232534, Rene Burchell. NTREIS
- $639,9004 bd4 ba3.3k sqft2373 Falcon Point Dr, Frisco, TX 75033For SaleMLS ID #21276418, Tammy Lowe. NTREIS
- $615,0004 bd4 ba3.3k sqft12812 Cordellera Ln, Frisco, TX 75035For SaleMLS ID #21309409, Buddy Priest. NTREIS
- $676,5005 bd3 ba3.2k sqft12321 Alfa Romeo Way, Frisco, TX 75033For SaleMLS ID #21318234, Lance Taylor. NTREIS
- $574,9004 bd3 ba2.6k sqft4309 Switchgrass St, Celina, TX 75009For SaleMLS ID #21355436, Tom White. NTREIS
- $644,9004 bd4 ba2.7k sqft2266 Fox Crossing Ln, Frisco, TX 75036For SaleMLS ID #21325358, Johnie Palmer. NTREIS
- $675,0003 bd3 ba2.9k sqft3199 Somerset Ln, Frisco, TX 75033For SaleMLS ID #21315379, Rosemary Granitz. NTREIS
- $649,9995 bd4 ba3.3k sqft9566 Avalon Dr, Frisco, TX 75035For SaleMLS ID #21297587, Christie Cannon. NTREIS
- $490,0004 bd2 ba2k sqft13248 Cottage Grove Dr, Frisco, TX 75033For SaleMLS ID #21308421, Will Harris. NTREIS
- $549,9004 bd4 ba2.7k sqft3107 Turkey Creek Trl, Prosper, TX 75078For SaleMLS ID #21341037, Tom White. NTREIS
- $550,0003 bd3 ba2.7k sqft1125 Cornerstone Dr, Aubrey, TX 76227For SaleMLS ID #21310018, Page Ralston. NTREIS
- $685,0005 bd3 ba3.1k sqft7800 Crazy Horse Dr, Frisco, TX 75034For SaleMLS ID #21298093, Tonya Cain. NTREIS
- $650,0004 bd3 ba3.4k sqft4212 Oxbow Dr, McKinney, TX 75072For SaleMLS ID #21337666, Daniel Harker. NTREIS
- $649,0004 bd4 ba3.4k sqft2713 Cole Castle Dr, The Colony, TX 75056For SaleMLS ID #21310621, Beth Brake. NTREIS
