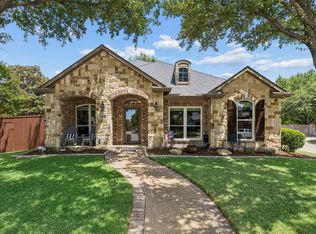
Welcome to this impeccably maintained 5-bed, 3-bath retreat perfectly situated on a premium corner lot. From the moment you walk in, you’ll notice the stunning updates, newer windows, elegant finishes, plantation shutters, and electric shades that make every space feel warm, refined, and move-in ready. The spacious open floor plan is designed for both everyday living and entertaining, featuring formal living and dining areas, a large game room, and a flexible downstairs guest bedroom or office. Step outside to your own private backyard haven featuring a large covered patio, mature trees, an electric gate, and an 8-foot privacy fence perfect for relaxing evenings or hosting friends. All steps from top-rated schools, beautiful parks, scenic lakes, and walking trails, offering the lifestyle you've always dreamed of.
For sale
Price cut: $15K (8/20)
$685,000
7800 Crazy Horse Dr, Frisco, TX 75034
5beds
3,185sqft
Single Family Residence
Built in 2001
10,367 Square Feet Lot
$661,400 Zestimate®
$215/sqft
$63/mo HOA
What's special
Elegant finishesStunning updatesLarge covered patioSpacious open floor planNewer windowsPremium corner lotLarge game room
- 68 days |
- 554 |
- 43 |
Zillow last checked:
Listing updated:
Listed by:
Tonya Cain 0460243 469-233-2182,
Compass RE Texas, LLC. 214-814-8100
Source: NTREIS,MLS#: 21298093
Facts & features
Interior
Bedrooms & bathrooms
- Bedrooms: 5
- Bathrooms: 3
- Full bathrooms: 3
Primary bedroom
- Features: Closet Cabinetry, Ceiling Fan(s)
- Level: First
- Dimensions: 17 x 14
Bedroom
- Features: Ceiling Fan(s), Walk-In Closet(s)
- Level: First
- Dimensions: 12 x 10
Bedroom
- Features: Ceiling Fan(s), Walk-In Closet(s)
- Level: Second
- Dimensions: 13 x 10
Bedroom
- Features: Ceiling Fan(s), Walk-In Closet(s)
- Level: Second
- Dimensions: 16 x 10
Bedroom
- Features: Ceiling Fan(s), Walk-In Closet(s)
- Level: Second
- Dimensions: 14 x 10
Breakfast room nook
- Level: First
- Dimensions: 10 x 10
Dining room
- Level: First
- Dimensions: 13 x 10
Family room
- Features: Ceiling Fan(s)
- Level: First
- Dimensions: 19 x 15
Game room
- Features: Ceiling Fan(s)
- Level: Second
- Dimensions: 21 x 14
Kitchen
- Features: Breakfast Bar, Built-in Features, Granite Counters, Walk-In Pantry
- Level: First
- Dimensions: 13 x 10
Living room
- Features: Ceiling Fan(s), Fireplace
- Level: First
- Dimensions: 13 x 10
Utility room
- Features: Utility Room
- Level: First
- Dimensions: 6 x 6
Heating
- Central, Natural Gas, Zoned
Cooling
- Central Air, Ceiling Fan(s), Electric, Zoned
Appliances
- Included: Dishwasher, Gas Cooktop, Disposal, Gas Oven
- Laundry: Laundry in Utility Room
Features
- Decorative/Designer Lighting Fixtures, Eat-in Kitchen, High Speed Internet, Open Floorplan, Pantry, Cable TV, Walk-In Closet(s), Wired for Sound
- Flooring: Carpet, Ceramic Tile, Engineered Hardwood
- Windows: Shutters, Window Coverings
- Has basement: No
- Number of fireplaces: 1
- Fireplace features: Gas
Interior area
- Total interior livable area: 3,185 sqft
Video & virtual tour
Property
Parking
- Total spaces: 3
- Parking features: Additional Parking, Alley Access, Epoxy Flooring, Gated
- Attached garage spaces: 3
Features
- Levels: Two
- Stories: 2
- Patio & porch: Patio, Covered
- Exterior features: Lighting, Private Yard, Rain Gutters
- Pool features: None
- Fencing: Privacy,Wood
Lot
- Size: 10,367 Square Feet
- Features: Back Yard, Corner Lot, Lawn, Subdivision, Sprinkler System
- Residential vegetation: Grassed
Details
- Parcel number: R221667
Construction
Type & style
- Home type: SingleFamily
- Architectural style: Traditional,Detached
- Property subtype: Single Family Residence
Materials
- Brick
- Foundation: Slab
- Roof: Composition
Condition
- Year built: 2001
Utilities & green energy
- Sewer: Public Sewer
- Water: Public
- Utilities for property: Sewer Available, Water Available, Cable Available
Green energy
- Water conservation: Water-Smart Landscaping
Community & HOA
Community
- Features: Sidewalks
- Security: Smoke Detector(s)
- Subdivision: Westfalls Village Ph 5
HOA
- Has HOA: Yes
- Services included: All Facilities, Maintenance Grounds
- HOA fee: $750 annually
- HOA name: Westfalls Village Homeowners Association
- HOA phone: 866-473-2573
Location
- Region: Frisco
Financial & listing details
- Price per square foot: $215/sqft
- Tax assessed value: $707,185
- Annual tax amount: $9,841
- Date on market: 6/17/2026
- Cumulative days on market: 69 days
- Listing terms: Cash,Conventional,FHA,VA Loan
- Exclusions: Flat screen televisions, heater on back patio, hanging light over table on back patio, all hanging and potted plants, tiki torches, and firepits.
Estimated market value
$661,400
$628,000 - $694,000
$3,812/mo
Price history
| Date | Event | Price |
|---|---|---|
| 8/20/2026 | Price change | $685,000-2.1%$215/sqft |
Source: NTREIS #21298093 Report a problem | ||
| 7/10/2026 | Price change | $699,999-2.8%$220/sqft |
Source: NTREIS #21298093 Report a problem | ||
| 6/17/2026 | Listed for sale | $720,000+119.8%$226/sqft |
Source: NTREIS #21298093 Report a problem | ||
| 9/24/2014 | Sold | -- |
Source: Agent Provided Report a problem | ||
| 8/15/2014 | Listed for sale | $327,500$103/sqft |
Source: Keller Williams No. Collin County #13001569 Report a problem | ||
Public tax history
| Year | Property taxes | Tax assessment |
|---|---|---|
| 2025 | $1,109 +8.9% | $603,472 +10% |
| 2024 | $1,018 +9.3% | $548,611 +10% |
| 2023 | $931 -4.4% | $498,737 +10% |
| 2022 | $974 +2.7% | $453,397 +10% |
| 2021 | $949 +12.5% | $412,179 +8.5% |
| 2020 | $843 +1.4% | $379,861 +2.9% |
| 2019 | $832 -5.7% | $369,320 -5.5% |
| 2018 | $882 -87.1% | $390,818 +6.4% |
| 2017 | $6,840 | $367,186 +10% |
| 2016 | $6,840 +12.5% | $333,805 +10% |
| 2015 | $6,078 | $303,459 +5.6% |
| 2014 | $6,078 | $287,231 +6.6% |
| 2013 | $6,078 | $269,338 +7% |
| 2012 | -- | $251,633 +6.1% |
| 2011 | -- | $237,174 -3% |
| 2010 | -- | $244,628 -0.8% |
| 2009 | -- | $246,581 +4.8% |
| 2007 | -- | $235,196 +5% |
| 2006 | $552 +1.3% | $223,907 +4.7% |
| 2005 | $545 | $213,778 +1.5% |
| 2004 | -- | $210,582 +2.1% |
| 2003 | -- | $206,334 -0.2% |
| 2002 | -- | $206,678 |
Find assessor info on the county website
Monthly payment
Est. payment
Payment breakdown
Explore the cost of this home by adjusting the details. Changes won't be saved.Climate risks
Neighborhood: Westfalls Village
Nearby schools
GreatSchools rating
- 10/10Sparks Elementary SchoolGrades: PK-5Distance: 0.5 mi
- 10/10Pioneer Heritage Middle SchoolGrades: 6-8Distance: 0.1 mi
- 9/10Reedy High SchoolGrades: 9-12Distance: 1.1 mi
Schools provided by the listing agent
- Elementary: Sparks
- Middle: Pioneer
- High: Reedy
- District: Frisco ISD
Source: NTREIS. This data may not be complete. We recommend contacting the local school district to confirm school assignments for this home.
- $541,5004 bd2 ba3k sqft7824 Crazy Horse Dr, Frisco, TX 75034Off Market
- $615,8004 bd3 ba3k sqft7801 Rainbow Falls Dr, Frisco, TX 75034Off Market

- $864,000-- bd-- ba-- sqft7801 Raindbow Falls Dr, Frisco, TX 75034Off Market
- $617,1004 bd3 ba2.8k sqft7825 Rainbow Falls Dr, Frisco, TX 75034Off Market

- $547,8004 bd3 ba2.8k sqft7848 Crazy Horse Dr, Frisco, TX 75034Off Market
- $464,0004 bd2 ba2.2k sqft1720 Double Falls Dr, Frisco, TX 75034Off Market
- $592,0005 bd3 ba3.1k sqft7849 Rainbow Falls Dr, Frisco, TX 75034Off Market
- $545,8004 bd3 ba2.8k sqft1698 Double Falls Dr, Frisco, TX 75034Off Market
A local agent can set up tours, give advice and negotiate with sellers.
Similar homes
- $650,0004 bd3 ba3k sqft2127 Quail Meadow Ln, Frisco, TX 75034For Sale
 MLS ID #21303035, Carrie Himel. NTREIS
 - $595,0005 bd3 ba2.7k sqft10198 Wheat Ridge Dr, Frisco, TX 75033For Sale
 MLS ID #21347238, Jack Duvall. NTREIS
 - $770,0004 bd3 ba3.5k sqft4511 Glen Heather Dr, Frisco, TX 75034For Sale
 MLS ID #21163980, Don Averitt. NTREIS
 - $699,9004 bd2 ba3.2k sqft5817 Louisville Dr, Frisco, TX 75035For Sale
 MLS ID #21354937, Lynn Slaney. NTREIS
 - $865,0004 bd5 ba4.2k sqft2948 Clearfork Trl, Frisco, TX 75034For SaleMLS ID #21301075, Mila Yakhnis. NTREIS
- $875,0005 bd5 ba4.1k sqft9878 Ranchero Dr, Frisco, TX 75033For SaleMLS ID #21341814, Judi Wright. NTREIS
- $699,9004 bd5 ba3.4k sqft11216 Ashley Ln, Frisco, TX 75035For SaleMLS ID #21005483, Brad Benat. NTREIS
- $849,9004 bd4 ba4.3k sqft10325 Fire Ridge Dr, Frisco, TX 75033For SaleMLS ID #21302144, Andy Feekes. NTREIS
- $670,0005 bd3 ba2.8k sqft306 Tustin Ct, Allen, TX 75013For SaleMLS ID #21356172, Aby Jacob. NTREIS
- $599,0005 bd4 ba2.8k sqft1321 Shell Beach Dr, Little Elm, TX 75068For SaleMLS ID #21061301, Jan Eaken. NTREIS
- $624,9004 bd4 ba3.3k sqft8255 Lindsay Gdns, The Colony, TX 75056For SaleMLS ID #21288427, Katherine Meyers. NTREIS
- $679,0005 bd3 ba3.2k sqft4112 Blackpool Dr, Plano, TX 75093For SaleMLS ID #21331829, Sean Parsons. NTREIS
- $719,0005 bd4 ba3.8k sqft1501 Stone Dr, Carrollton, TX 75010For SaleMLS ID #21339093, Kimberly Woodard. NTREIS
- $695,0005 bd4 ba3.6k sqft1814 Harvest Glen Dr, Allen, TX 75002For SaleMLS ID #21342078, Nancy Spaans. NTREIS
- $699,0005 bd4 ba3.5k sqft1227 Comanche Dr, Allen, TX 75013For SaleMLS ID #21327826, Stacy Solomon. NTREIS
- $674,5004 bd3 ba3k sqft3521 Michael Dr, Plano, TX 75023For SaleMLS ID #21300564, Crystal Rice. NTREIS
- $719,0003 bd4 ba2.9k sqft3016 Little Ml, The Colony, TX 75056For SaleMLS ID #21340282, Angela Deacon. NTREIS
- $615,0004 bd4 ba3.1k sqft14217 Winter Hill Dr, Little Elm, TX 75068For SaleMLS ID #21314143, Erin Hall. NTREIS
- $679,9004 bd4 ba3k sqft1305 Neches Dr, Allen, TX 75013For SaleMLS ID #21326434, Patrick Bethea. NTREIS
- $689,9005 bd4 ba3k sqft5916 Mossbrook Trl, Dallas, TX 75252For SaleMLS ID #21262737, Rami Mustafa. NTREIS
