***OPEN HOUSE ON SAT, SEPT 5, 12PM - 2PM***Home is located in the highly sought-after Villages of Stonelake Estates in Frisco, Texas, is this truly one-of-a-kind custom home, perfectly situated on a large corner lot. This stunning residence has all the upgrades, including a gourmet chef’s dream kitchen with a commercial-grade gas stove, griddle, convection oven, ornate vent hood, built-in spice racks, and a pot filler. You'll love the elegant dining room with its ornate ceiling and butler's pantry, while natural light floods the home, enhanced by plantation shutters throughout. For ultimate convenience, the master suite is located on the first floor, along with an additional bedroom and full bath on the main level. All baths feature upgraded granite counters and extra upper cabinets, and the open floor plan with built-in speakers makes entertaining a breeze. The home boasts recently replaced carpeting and wood floors, and for your peace of mind, one HVAC system was updated in 2019 and the other in 2023. Outside, enjoy a sparkling travertine pool, built-in grill, outdoor fireplace, and elegant landscaping in both the front and back yards. This meticulously maintained home offers an unparalleled blend of luxury, comfort, and prime location. Buyers backed out because the sell of their home that was a contingency and fell through.
For sale
Price cut: $25.1K (7/27)
$699,900
11216 Ashley Ln, Frisco, TX 75035
4beds
3,404sqft
Single Family Residence
Built in 2011
10,541 Square Feet Lot
$673,300 Zestimate®
$206/sqft
$51/mo HOA
What's special
Built-in grillCommercial-grade gas stoveBuilt-in spice racksLarge corner lotOrnate vent hoodOutdoor fireplaceConvection oven
- 411 days
- 808
- 31
Zillow last checked:
Listing updated:
Listed by:
Brad Benat 0436363 855-450-0442,
Real Broker, LLC 855-450-0442
Source: NTREIS,MLS#: 21005483
Facts & features
Interior
Bedrooms & bathrooms
- Bedrooms: 4
- Bathrooms: 5
- Full bathrooms: 4
- 1/2 bathrooms: 1
Primary bedroom
- Features: Closet Cabinetry, Walk-In Closet(s)
- Level: First
- Dimensions: 19 x 14
Bedroom
- Features: Split Bedrooms, Walk-In Closet(s)
- Level: First
- Dimensions: 14 x 12
Bedroom
- Features: Split Bedrooms, Walk-In Closet(s)
- Level: Second
- Dimensions: 12 x 11
Bedroom
- Features: Walk-In Closet(s)
- Level: Second
- Dimensions: 15 x 11
Breakfast room nook
- Level: First
- Dimensions: 14 x 8
Dining room
- Level: First
- Dimensions: 17 x 16
Other
- Features: Built-in Features, Double Vanity, Garden Tub/Roman Tub, Jetted Tub, Linen Closet, Stone Counters, Separate Shower
- Level: First
- Dimensions: 1 x 1
Other
- Features: Built-in Features, Stone Counters
- Level: First
- Dimensions: 1 x 1
Other
- Features: Built-in Features, Stone Counters
- Level: Second
- Dimensions: 1 x 1
Other
- Features: Built-in Features, Stone Counters
- Level: Second
- Dimensions: 1 x 1
Half bath
- Level: First
- Dimensions: 1 x 1
Kitchen
- Features: Breakfast Bar, Built-in Features, Eat-in Kitchen, Pot Filler, Stone Counters, Walk-In Pantry
- Level: First
- Dimensions: 15 x 13
Living room
- Level: First
- Dimensions: 19 x 19
Living room
- Level: Second
- Dimensions: 15 x 14
Office
- Features: Built-in Features
- Level: First
- Dimensions: 12 x 11
Utility room
- Features: Utility Room, Utility Sink
- Level: First
- Dimensions: 12 x 6
Heating
- Central, Natural Gas
Cooling
- Central Air, Ceiling Fan(s), Electric
Appliances
- Included: Double Oven, Dishwasher, Gas Cooktop, Disposal, Gas Oven, Microwave, Tankless Water Heater, Wine Cooler
- Laundry: Washer Hookup
Features
- Dry Bar, Decorative/Designer Lighting Fixtures, High Speed Internet, Cable TV, Vaulted Ceiling(s), Wired for Sound
- Flooring: Carpet, Ceramic Tile, Wood
- Windows: Bay Window(s), Shutters, Window Coverings
- Has basement: No
- Number of fireplaces: 2
- Fireplace features: Gas Log, Gas Starter, Wood Burning
Interior area
- Total interior livable area: 3,404 sqft
Video & virtual tour
Property
Parking
- Total spaces: 2
- Parking features: Garage, Garage Door Opener, Oversized, Garage Faces Side
- Attached garage spaces: 2
Features
- Levels: Two
- Stories: 2
- Patio & porch: Covered, Patio
- Pool features: Heated, Pool, Community
Lot
- Size: 10,541 Square Feet
- Features: Corner Lot, Landscaped, Subdivision, Few Trees
Details
- Parcel number: R958400B01801
Construction
Type & style
- Home type: SingleFamily
- Architectural style: Traditional,Detached
- Property subtype: Single Family Residence
Materials
- Brick
- Foundation: Slab
- Roof: Composition
Condition
- Year built: 2011
Utilities & green energy
- Sewer: Public Sewer
- Water: Public
- Utilities for property: Sewer Available, Water Available, Cable Available
Community & HOA
Community
- Features: Playground, Pool, Trails/Paths, Curbs
- Security: Security System Owned, Carbon Monoxide Detector(s), Smoke Detector(s)
- Subdivision: Villages Of Stonelake Estates Ph Ia
HOA
- Has HOA: Yes
- Services included: All Facilities, Association Management, Maintenance Structure
- HOA fee: $610 annually
- HOA name: First Service Residential
- HOA phone: 972-881-7488
Location
- Region: Frisco
Financial & listing details
- Price per square foot: $206/sqft
- Tax assessed value: $873,774
- Annual tax amount: $12,748
- Date on market: 7/24/2025
- Cumulative days on market: 358 days
- Listing terms: Cash,Conventional,FHA,VA Loan
Estimated market value
$673,300
$640,000 - $707,000
$4,340/mo
Price history
| Date | Event | Price |
|---|---|---|
| 7/27/2026 | Price change | $699,900-3.5%$206/sqft |
Source: NTREIS #21005483 Report a problem | ||
| 6/2/2026 | Price change | $725,000-3.3%$213/sqft |
Source: NTREIS #21005483 Report a problem | ||
| 5/11/2026 | Listed for sale | $750,000$220/sqft |
Source: NTREIS #21005483 Report a problem | ||
| 3/22/2026 | Pending sale | $750,000$220/sqft |
Source: NTREIS #21005483 Report a problem | ||
| 3/19/2026 | Contingent | $750,000$220/sqft |
Source: NTREIS #21005483 Report a problem | ||
| 2/13/2026 | Listed for sale | $750,000$220/sqft |
Source: NTREIS #21005483 Report a problem | ||
| 2/5/2026 | Contingent | $750,000$220/sqft |
Source: NTREIS #21005483 Report a problem | ||
| 12/1/2025 | Price change | $750,000-5.1%$220/sqft |
Source: NTREIS #21005483 Report a problem | ||
| 11/12/2025 | Price change | $789,900-4.3%$232/sqft |
Source: NTREIS #21005483 Report a problem | ||
| 8/29/2025 | Price change | $825,000-2.9%$242/sqft |
Source: NTREIS #21005483 Report a problem | ||
| 7/24/2025 | Listed for sale | $850,000+50.4%$250/sqft |
Source: NTREIS #21005483 Report a problem | ||
| 7/28/2018 | Listing removed | $565,000$166/sqft |
Source: Keller Williams Realty Plano #13833645 Report a problem | ||
| 6/22/2018 | Price change | $565,000-0.7%$166/sqft |
Source: Keller Williams Realty Plano #13833645 Report a problem | ||
| 5/3/2018 | Listed for sale | $569,000$167/sqft |
Source: Keller Williams Realty Plano #13833645 Report a problem | ||
Public tax history
| Year | Property taxes | Tax assessment |
|---|---|---|
| 2025 | $11,596 +4.2% | $834,040 +10% |
| 2024 | $11,131 +13% | $758,218 +10% |
| 2023 | $9,848 -9.2% | $689,289 +10% |
| 2022 | $10,841 +2.7% | $626,626 +10% |
| 2021 | $10,559 -0.8% | $569,660 +1.5% |
| 2020 | $10,649 -3.7% | $561,034 -2.2% |
| 2019 | $11,062 +7.3% | $573,604 +12.6% |
| 2018 | $10,308 +2.4% | $509,435 -3% |
| 2017 | $10,063 | $524,959 +10.2% |
| 2016 | $10,063 +5.1% | $476,321 +3.5% |
| 2015 | $9,571 | $460,000 +2.7% |
| 2014 | $9,571 | $447,822 +12% |
| 2013 | -- | $400,000 +8.1% |
| 2012 | -- | $369,869 +487.1% |
| 2011 | -- | $63,000 +5% |
| 2010 | -- | $60,000 +5.3% |
| 2009 | -- | $57,000 |
Find assessor info on the county website
Monthly payment
Est. payment
Payment breakdown
Explore the cost of this home by adjusting the details. Changes won't be saved.Climate risks
Neighborhood: 75035
Nearby schools
Schools provided by the listing agent
- Elementary: Ashley
- Middle: Nelson
- High: Independence
- District: Frisco ISD
Source: NTREIS. This data may not be complete. We recommend contacting the local school district to confirm school assignments for this home.

Similar homes
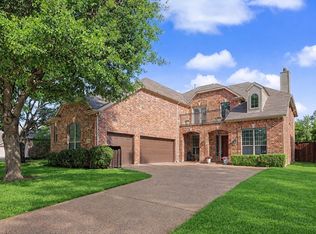
- $740,0004 bd4 ba3.5k sqft15606 Fox Meadow Ln, Frisco, TX 75035For Sale
 MLS ID #21235529, Joy Triplett. NTREIS
 - $770,0005 bd4 ba3.8k sqft8841 Sutton Dr, Frisco, TX 75035For Sale
 MLS ID #21378142, Claudia Kelley. NTREIS
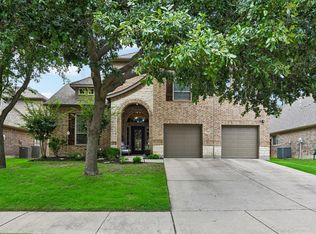
 - $649,9995 bd4 ba3.3k sqft9566 Avalon Dr, Frisco, TX 75035For Sale
 MLS ID #21297587, Christie Cannon. NTREIS
 - $699,0005 bd3 ba3.5k sqft5501 Blazing Star Rd, Frisco, TX 75036For Sale
 MLS ID #21370415, Elyse Guthrie. NTREIS
