Skip main navigation
Sold
  • Price Unknown

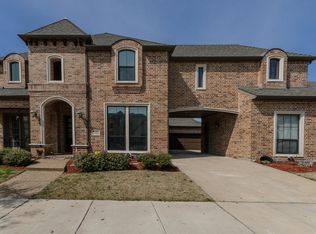
    11280 Ashley Ln, Frisco, TX 75035

    5beds
    4,494sqft
    Single Family Residence
    Built in 2010
    0.28 Acres Lot
    $1,238,800 Zestimate®
    $--/sqft
    $5,662 Estimated rent

    Home value

    $1,238,800

    $1.18M - $1.30M

    $5,662/mo

    Zestimate® history
    Loading
    Loading...

    Owner options

    List your home for rent

    $5,662/mo

    Rent Zestimate®

    Find your next renter with Zillow Rental Manager. Plus, with online applications, you can quickly screen prospective tenants – for free.

    Learn more

    $5,662/mo

    Rent Zestimate®

    Refinance and save

    $708/mo

    Est. payment

    Refinancing to a lower rate could help reduce your monthly payments and save thousands over the life of the loan.

    See today's rates

    $708/mo

    Est. payment

    Explore your selling options

    Work with a Zillow partner agent

    Leverage their expertise and Zillow's premium Showcase listings to get your home seen by more buyers.

    Get started

    List with your own agent

    Get your home in front of millions of buyers by listing it on Zillow.

    Learn how to do it

    Sell it yourself

    Take full control of how buyers see your home on Zillow by listing For Sale by Owner (FSBO).

    List your home

    What's special

    Outdoor bar areaBeautiful hardwood floors throughoutBrand-new built-in true refrigeratorResort-style backyard oasisTurf putting greenFully remodeled spa-inspired bathCrown molding
    Stunningly updated home in the heart of Frisco featuring extensive high-end upgrades inside and out. The entire home showcases beautiful hardwood floors throughout, fresh custom interior paint, upgraded lighting and ceiling fans, plantation shutters, crown molding, and custom wood beams that elevate the study and living room. The chef’s kitchen is a showstopper with a brand-new built-in True refrigerator, Wolf range, soft-close cabinetry, and custom glass-enclosed wine storage for 165 bottles. The primary suite features a fully remodeled spa-inspired bath and custom closet, while the laundry room and powder bath have also been beautifully renovated. Step outside to your resort-style backyard oasis featuring a Gold Medal pool and spa with tanning ledge, heater, and app control, turf putting green, redesigned landscaping with Texas native plants, outdoor bar area, covered patio extension with built-in grill and beverage fridge, and a gas firepit with stone seating — perfect for entertaining. Additional upgrades include epoxy garage floors, new mudroom area, new Palisades Zoysia sod, 8-ft board-on-board cedar fence, landscape lighting throughout the property, and two new water heaters (2024). This home truly combines luxury finishes, thoughtful upgrades, and incredible indoor-outdoor living.

    Zillow last checked:

    Listing updated:

    Listed by:

    Brad Benat 0436363 972-302-9090,

    Real Broker, LLC 855-450-0442

    Bought with:

    Mandie Dealey, 0593400

    Allie Beth Allman & Associates

    Source: NTREIS,MLS#: 21197481

    Facts & features

    Interior

    Bedrooms & bathrooms
    • Bedrooms: 5
    • Bathrooms: 6
    • Full bathrooms: 4
    • 1/2 bathrooms: 2
    Primary bedroom
    • Features: Ceiling Fan(s), Dual Sinks, En Suite Bathroom, Garden Tub/Roman Tub, Separate Shower, Walk-In Closet(s)
    • Level: First
    • Dimensions: 21 x 14
    Bedroom
    • Features: Ceiling Fan(s)
    • Level: First
    • Dimensions: 12 x 12
    Bedroom
    • Features: Ceiling Fan(s)
    • Level: Second
    • Dimensions: 14 x 11
    Bedroom
    • Features: Ceiling Fan(s)
    • Level: Second
    • Dimensions: 15 x 11
    Bedroom
    • Features: Ceiling Fan(s)
    • Level: Second
    • Dimensions: 12 x 11
    Breakfast room nook
    • Level: First
    • Dimensions: 14 x 13
    Dining room
    • Level: First
    • Dimensions: 15 x 12
    Kitchen
    • Level: First
    • Dimensions: 16 x 13
    Living room
    • Features: Built-in Features, Ceiling Fan(s), Fireplace
    • Level: First
    • Dimensions: 21 x 16
    Media room
    • Features: Ceiling Fan(s)
    • Level: Second
    • Dimensions: 20 x 15
    Office
    • Level: First
    • Dimensions: 14 x 16
    Heating
    • Central
    Cooling
    • Central Air
    Appliances
    • Included: Built-In Refrigerator, Double Oven, Dishwasher, Electric Oven, Gas Cooktop, Disposal, Gas Water Heater, Microwave
    • Laundry: Laundry in Utility Room
    Features
    • Chandelier, Cathedral Ceiling(s), Decorative/Designer Lighting Fixtures, Double Vanity, Eat-in Kitchen, Granite Counters, High Speed Internet, Kitchen Island, Open Floorplan, Pantry, Vaulted Ceiling(s), Walk-In Closet(s), Wired for Sound
    • Flooring: Hardwood, Tile
    • Has basement: No
    • Number of fireplaces: 1
    • Fireplace features: Gas Log, Living Room
    Interior area
    • Total interior livable area: 4,494 sqft

    Property

    Parking
    • Total spaces: 3
    • Parking features: Epoxy Flooring
    • Attached garage spaces: 3
    Features
    • Levels: Two
    • Stories: 2
    • Patio & porch: Covered
    • Exterior features: Fire Pit, Gas Grill, Lighting, Outdoor Grill, Outdoor Kitchen
    • Pool features: Heated, Pool, Pool/Spa Combo, Water Feature, Community
    • Fencing: Wood
    Lot
    • Size: 0.28 Acres
    • Features: Landscaped, Sprinkler System
    Details
    • Parcel number: R958400B017A1

    Construction

    Type & style
    • Home type: SingleFamily
    • Architectural style: Traditional,Detached
    • Property subtype: Single Family Residence
    Materials
    • Brick
    • Foundation: Slab
    • Roof: Asphalt
    Condition
    • Year built: 2010

    Utilities & green energy

    • Sewer: Public Sewer
    • Water: Public
    • Utilities for property: Electricity Available, Natural Gas Available, Sewer Available, Separate Meters, Underground Utilities, Water Available

    Community & HOA

    Community
    • Features: Playground, Pool, Trails/Paths, Putting Green
    • Security: Security System Owned, Smoke Detector(s)
    • Subdivision: Villages Of Stonelake Estates Ph Ia
    HOA
    • Has HOA: Yes
    • Services included: All Facilities
    • HOA fee: $708 annually
    • HOA name: First Service Residential Management
    • HOA phone: 214-803-2408
    Location
    • Region: Frisco

    Financial & listing details

    • Tax assessed value: $1,054,731
    • Annual tax amount: $17,672
    • Date on market: 3/5/2026
    • Cumulative days on market: 52 days
    • Listing terms: Cash,Conventional,FHA,VA Loan
    • Exclusions: All Media Room A/V Equipment and Movie Screen, Patio Square Firepit, Refrigerator in Garage, Swedish Pilates Bars and all gym equipment in Gym

    Price history

    DateEventPrice
    5/27/2026Sold--
    Source: NTREIS #21197481 Report a problem
    5/5/2026Pending sale$1,250,000$278/sqft
    Source: NTREIS #21197481 Report a problem
    4/29/2026Listing removed$1,250,000$278/sqft
    Source: NTREIS #21197481 Report a problem
    4/22/2026Listed for sale$1,250,000$278/sqft
    Source: NTREIS #21197481 Report a problem
    4/17/2026Contingent$1,250,000$278/sqft
    Source: NTREIS #21197481 Report a problem
    3/5/2026Listed for sale$1,250,000-10.4%$278/sqft
    Source: NTREIS #21197481 Report a problem
    12/5/2025Listing removed$1,395,000$310/sqft
    Source: NTREIS #21114073 Report a problem
    11/19/2025Listed for sale$1,395,000+8.1%$310/sqft
    Source: NTREIS #21114073 Report a problem
    8/29/2023Sold--
    Source: NTREIS #20396386 Report a problem
    8/29/2023Listed for sale$1,290,000$287/sqft
    Source: Coldwell Banker Apex, Realtors #20396386 Report a problem
    8/8/2023Pending sale$1,290,000$287/sqft
    Source: Coldwell Banker Apex, Realtors #20396386 Report a problem
    8/8/2023Contingent$1,290,000$287/sqft
    Source: NTREIS #20396386 Report a problem
    8/4/2023Listed for sale$1,290,000$287/sqft
    Source: NTREIS #20396386 Report a problem

    Public tax history

    YearProperty taxesTax assessment
    2025$14,019 -14.1%$1,054,731 -4.5%
    2024$16,325 +35.2%$1,104,581 +33.4%
    2023$12,077 $828,138 +10%
    2022-- $752,853 +10%
    2021$12,750 -0.9%$684,412 +1.5%
    2020$12,863 -2.1%$674,212 -0.6%
    2019$13,137 +4.6%$678,332 +10%
    2018$12,554 +2.7%$616,665 -8.1%
    2017$12,223 $671,253 +16.7%
    2016$12,223 +9.4%$575,002 +2.1%
    2015$11,174 $563,097 +10%
    2014$11,174 $512,018 +4.7%
    2013-- $488,989 +4.9%
    2012-- $466,123 +60%
    2011-- $291,320 +385.5%
    2010-- $60,000 +5.3%
    2009-- $57,000
    Find assessor info on the county website

    Neighborhood: 75035

    Nearby schools

    GreatSchools rating
    Schools provided by the listing agent
    • Elementary: Ashley
    • Middle: Nelson
    • High: Independence
    • District: Frisco ISD

    Source: NTREIS. This data may not be complete. We recommend contacting the local school district to confirm school assignments for this home.

    Get a cash offer in 3 minutes
    Find out how much your home could sell for in as little as 3 minutes with a no-obligation cash offer.
    Estimated market value
    $1,238,800
    Get a cash offer in 3 minutes
    Find out how much your home could sell for in as little as 3 minutes with a no-obligation cash offer.
    Estimated market value
    $1,238,800