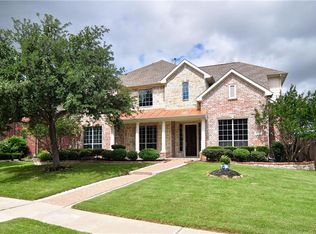
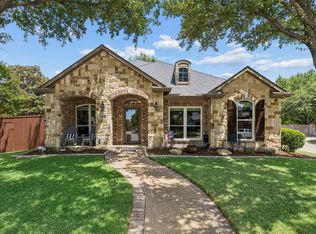
Welcome to Heather Ridge Estates, where luxury, lifestyle, and one of Frisco’s most prime locations come together. This beautiful home features hand-scraped hardwood floors, plantation shutters, a gourmet chef’s kitchen, a huge media room, a 3 car garage, and an oversized primary suite with an incredible walk in closet complete with high end custom organization built ins.
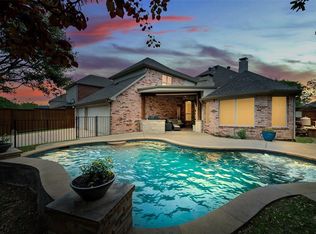
Step outside and enjoy your own private outdoor oasis with a heated pool, attached spa, and a full outdoor kitchen setup featuring a built-in grill, refrigerator, storage drawers, bar-height counter seating, and audio video hookups, perfect for entertaining, relaxing, or watching the game by the pool.
The location is truly hard to beat. This home is just two houses down from the neighborhood pool, directly across the street from The Trails Golf Course clubhouse, and only about a block from Cottonwood Creek Park, offering fishing ponds and more than two miles of paved and unpaved trails for running, biking, and outdoor enjoyment.
Zoned to highly regarded Wakeland High School, this home also places you within approximately five minutes of some of Frisco’s best destinations, including the PGA development, Toyota Stadium, Downtown Frisco, Lifetime Fitness, HEB, Grand Park, the Dallas North Tollway, the future Trader Joe’s, Lake Lewisville, and the new Universal theme park development.
With luxury features, resort style outdoor living, and a location that is as prime as it gets, this Heather Ridge Estates home offers the perfect blend of comfort, convenience, and Frisco lifestyle.
For sale
Price cut: $20K (9/9)
$829,900
10325 Fire Ridge Dr, Frisco, TX 75033
4beds
4,318sqft
Single Family Residence
Built in 2006
8,712 Square Feet Lot
$-- Zestimate®
$192/sqft
$58/mo HOA
What's special
Hand-scraped hardwood floorsHuge media roomOversized primary suiteAttached spaPlantation shutters
- 87 days
- 337
- 25
Zillow last checked:
Listing updated:
Listed by:
Andy Feekes 0653106 214-529-0533,
eXp Realty LLC 888-519-7431
Source: NTREIS,MLS#: 21302144
Facts & features
Interior
Bedrooms & bathrooms
- Bedrooms: 4
- Bathrooms: 4
- Full bathrooms: 3
- 1/2 bathrooms: 1
Primary bedroom
- Features: Built-in Features, Dual Sinks, Garden Tub/Roman Tub, Jetted Tub, Linen Closet, Separate Shower, Walk-In Closet(s)
- Level: First
- Dimensions: 18 x 14
Bedroom
- Level: Second
- Dimensions: 12 x 14
Bedroom
- Level: Second
- Dimensions: 13 x 12
Bedroom
- Level: Second
- Dimensions: 13 x 12
Breakfast room nook
- Level: First
- Dimensions: 16 x 11
Dining room
- Level: First
- Dimensions: 14 x 13
Game room
- Level: Second
- Dimensions: 16 x 28
Kitchen
- Features: Butler's Pantry, Granite Counters, Kitchen Island, Walk-In Pantry
- Level: First
- Dimensions: 15 x 11
Living room
- Level: First
- Dimensions: 19 x 20
Living room
- Level: Second
- Dimensions: 17 x 20
Living room
- Level: Second
- Dimensions: 19 x 15
Media room
- Level: Second
- Dimensions: 18 x 20
Office
- Level: First
- Dimensions: 13 x 13
Utility room
- Level: First
- Dimensions: 9 x 7
Heating
- Central, Natural Gas, Zoned
Cooling
- Central Air, Ceiling Fan(s), Electric, Zoned
Appliances
- Included: Some Gas Appliances, Double Oven, Dishwasher, Gas Cooktop, Disposal, Gas Water Heater, Microwave, Plumbed For Gas, Range, Some Commercial Grade
- Laundry: Electric Dryer Hookup
Features
- Wet Bar, Decorative/Designer Lighting Fixtures, High Speed Internet, Multiple Staircases, Cable TV, Vaulted Ceiling(s), Wired for Sound
- Flooring: Carpet, Ceramic Tile, Wood
- Windows: Bay Window(s), Shutters
- Has basement: No
- Number of fireplaces: 1
- Fireplace features: Gas Log, Gas Starter, Stone
Interior area
- Total interior livable area: 4,318 sqft
Video & virtual tour
Property
Parking
- Total spaces: 3
- Parking features: Driveway, Garage Faces Rear
- Attached garage spaces: 3
Features
- Levels: Two
- Stories: 2
- Patio & porch: Deck, Covered
- Exterior features: Lighting, Outdoor Grill, Outdoor Kitchen, Outdoor Living Area, Rain Gutters
- Pool features: Gunite, Heated, In Ground, Pool, Pool Sweep, Pool/Spa Combo, Community
- Fencing: Metal,Wood
Lot
- Size: 8,712 Square Feet
- Features: Interior Lot, Landscaped, Subdivision, Sprinkler System
Details
- Parcel number: R243926
Construction
Type & style
- Home type: SingleFamily
- Architectural style: Traditional,Detached
- Property subtype: Single Family Residence
Materials
- Brick, Frame, Rock, Stone
- Foundation: Pillar/Post/Pier, Slab
- Roof: Composition,Shingle
Condition
- Resale
- Year built: 2006
Utilities & green energy
- Sewer: Public Sewer
- Water: Public
- Utilities for property: Sewer Available, Underground Utilities, Water Available, Cable Available
Community & HOA
Community
- Features: Fishing, Playground, Pool, Trails/Paths, Curbs, Sidewalks
- Security: Security System, Carbon Monoxide Detector(s), Smoke Detector(s)
- Subdivision: Heather Ridge Estates Ph Ii A
HOA
- Has HOA: Yes
- Services included: Maintenance Grounds
- HOA fee: $700 annually
- HOA name: Real Manage
- HOA phone: 866-473-2573
Location
- Region: Frisco
Financial & listing details
- Price per square foot: $192/sqft
- Tax assessed value: $817,537
- Annual tax amount: $13,146
- Date on market: 6/28/2026
- Cumulative days on market: 88 days
- Listing terms: Cash,Conventional,VA Loan
Estimated market value
Not available
Estimated sales range
Not available
Not available
Price history
| Date | Event | Price |
|---|---|---|
| 9/9/2026 | Price change | $829,900-2.4%$192/sqft |
Source: NTREIS #21302144 Report a problem | ||
| 7/18/2026 | Price change | $849,900-3.3%$197/sqft |
Source: NTREIS #21302144 Report a problem | ||
| 6/28/2026 | Listed for sale | $879,000+109.3%$204/sqft |
Source: NTREIS #21302144 Report a problem | ||
| 9/14/2012 | Sold | -- |
Source: Agent Provided Report a problem | ||
| 7/11/2012 | Listed for sale | $420,000$97/sqft |
Source: REMC Realty, LLC #11801645 Report a problem | ||
Public tax history
| Year | Property taxes | Tax assessment |
|---|---|---|
| 2025 | $1,484 +9% | $806,099 +10% |
| 2024 | $1,361 +9.3% | $732,817 +10% |
| 2023 | $1,246 -4.3% | $666,197 +10% |
| 2022 | $1,302 +2.4% | $605,634 +10% |
| 2021 | $1,270 +7.5% | $550,576 +3.8% |
| 2020 | $1,182 +0.3% | $530,539 +1.5% |
| 2019 | $1,178 +0.6% | $522,778 +0.7% |
| 2018 | $1,171 -88.3% | $519,116 +6.1% |
| 2017 | $9,994 | $489,494 +2% |
| 2016 | $9,994 +14.9% | $479,914 +7.2% |
| 2015 | $8,699 | $447,473 +10% |
| 2014 | $8,699 | $406,794 +7.6% |
| 2013 | $8,699 | $378,022 +4.4% |
| 2012 | -- | $361,955 +1.5% |
| 2011 | -- | $356,666 -6.7% |
| 2010 | -- | $382,388 +0.1% |
| 2009 | -- | $381,895 +1.1% |
| 2007 | -- | $377,924 +799.8% |
| 2003 | -- | $42,000 |
Find assessor info on the county website
Monthly payment
Est. payment
Payment breakdown
Explore the cost of this home by adjusting the details. Changes won't be saved.Climate risks
Neighborhood: Heather Ridge
Nearby schools
Schools provided by the listing agent
- Elementary: Carroll
- Middle: Cobb
- High: Wakeland
- District: Frisco ISD
Source: NTREIS. This data may not be complete. We recommend contacting the local school district to confirm school assignments for this home.
Similar homes
- $799,0004 bd4 ba4.1k sqft2719 Middleton Dr, Frisco, TX 75033For Sale
 MLS ID #21272555, Jill Wiese. NTREIS
 - $960,0005 bd4 ba4.3k sqft3931 Bal Harbour Ln, Frisco, TX 75033For Sale
 MLS ID #21350239, Christopher McQueary. NTREIS
 - $595,0005 bd3 ba2.7k sqft10198 Wheat Ridge Dr, Frisco, TX 75033For Sale
 MLS ID #21347238, Jack Duvall. NTREIS
 - $799,0004 bd5 ba3.4k sqft878 Gaited Trl, Frisco, TX 75036For Sale
 MLS ID #21373514, Kristen Mackey. NTREIS
