**Special Financing Incentives available on this property from SIRVA Mortgage!** Situated on a 70-foot lot in Star Trail, this beautiful single-story home in Prosper offers 4 bedrooms, 3 full baths, a dedicated office, and a media room. Featuring a unique Highland Homes floor plan brought from Houston to DFW, the home boasts an oversized kitchen and spacious island, completely open to the living and dining areas—perfect for everyday living and entertaining. Step outside to enjoy the covered rear patio, extended patio area, and built-in grill, overlooking a backyard finished almost entirely with turf for easy upkeep. Located in Prosper ISD, Star Trail offers resort-style pools, tennis courts, and a community clubhouse, bringing recreation and gathering spaces close to home. Contact us for more details or to schedule your tour once this home is available!
For sale
$795,000
1661 Birdsong Ln, Prosper, TX 75078
4beds
3,011sqft
Single Family Residence
Built in 2018
8,712 Square Feet Lot
$684,900 Zestimate®
$264/sqft
$133/mo HOA
What's special
Dedicated officeExtended patio areaBuilt-in grillCovered rear patioSpacious islandMedia roomSingle-story home
- 2 days
- 155
- 6
Likely to sell faster than
Zillow last checked:
Listing updated:
Listed by:
Cindy Kennedy 0462115 972-893-3130,
Ebby Halliday, REALTORS 972-893-3130
Source: NTREIS,MLS#: 21416732
Facts & features
Interior
Bedrooms & bathrooms
- Bedrooms: 4
- Bathrooms: 3
- Full bathrooms: 3
Primary bedroom
- Features: Ceiling Fan(s), Walk-In Closet(s)
- Level: First
- Dimensions: 17 x 13
Bedroom
- Features: Ceiling Fan(s), Walk-In Closet(s)
- Level: First
- Dimensions: 11 x 10
Bedroom
- Features: Walk-In Closet(s)
- Level: First
- Dimensions: 10 x 12
Bedroom
- Features: Ceiling Fan(s), Walk-In Closet(s)
- Level: First
- Dimensions: 11 x 13
Primary bathroom
- Features: Built-in Features, Dual Sinks, En Suite Bathroom, Solid Surface Counters
- Level: First
- Dimensions: 12 x 15
Dining room
- Level: First
- Dimensions: 9 x 12
Other
- Features: Built-in Features, Solid Surface Counters
- Level: First
- Dimensions: 8 x 6
Other
- Features: Built-in Features, Solid Surface Counters
- Level: First
- Dimensions: 5 x 10
Kitchen
- Features: Breakfast Bar, Built-in Features, Eat-in Kitchen, Granite Counters, Kitchen Island, Pantry, Stone Counters, Walk-In Pantry
- Level: First
- Dimensions: 8 x 22
Laundry
- Level: First
- Dimensions: 6 x 8
Living room
- Features: Ceiling Fan(s), Fireplace
- Level: First
- Dimensions: 18 x 15
Media room
- Level: First
- Dimensions: 11 x 16
Office
- Level: First
- Dimensions: 13 x 16
Heating
- Fireplace(s), Natural Gas
Cooling
- Central Air, Ceiling Fan(s), Electric
Appliances
- Included: Some Gas Appliances, Dishwasher, Gas Cooktop, Disposal, Microwave, Plumbed For Gas
- Laundry: Washer Hookup, Dryer Hookup, ElectricDryer Hookup, GasDryer Hookup, Laundry in Utility Room
Features
- Chandelier, Decorative/Designer Lighting Fixtures, Eat-in Kitchen, Granite Counters, High Speed Internet, Kitchen Island, Pantry, Walk-In Closet(s)
- Flooring: Carpet, Tile
- Windows: Shutters
- Has basement: No
- Number of fireplaces: 1
- Fireplace features: Gas, Gas Log, Living Room, Stone
Interior area
- Total interior livable area: 3,011 sqft
Video & virtual tour
Property
Parking
- Total spaces: 3
- Parking features: Door-Single, Driveway, Epoxy Flooring, Garage Faces Front, Garage, Lighted, Oversized, Storage, Tandem
- Attached garage spaces: 3
Features
- Levels: One
- Stories: 1
- Patio & porch: Rear Porch, Covered
- Exterior features: Lighting, Outdoor Grill, Rain Gutters
- Pool features: None, Community
- Fencing: Wood
Lot
- Size: 8,712 Square Feet
- Features: Interior Lot, Landscaped, Few Trees
Details
- Parcel number: R1136700I00501
Construction
Type & style
- Home type: SingleFamily
- Architectural style: Traditional,Detached
- Property subtype: Single Family Residence
Materials
- Brick
- Foundation: Slab
- Roof: Composition,Shingle
Condition
- Resale
- Year built: 2018
Utilities & green energy
- Sewer: Public Sewer
- Water: Public
- Utilities for property: Natural Gas Available, Sewer Available, Separate Meters, Underground Utilities, Water Available
Community & HOA
Community
- Features: Clubhouse, Pickleball, Pool, Tennis Court(s), Community Mailbox, Curbs, Sidewalks
- Security: Smoke Detector(s)
- Subdivision: Star Trail Ph One A
HOA
- Has HOA: Yes
- Services included: All Facilities, Maintenance Grounds
- HOA fee: $400 quarterly
- HOA name: Cma
- HOA phone: 972-943-2800
Location
- Region: Prosper
Financial & listing details
- Price per square foot: $264/sqft
- Tax assessed value: $782,252
- Annual tax amount: $15,251
- Date on market: 11/6/2026
- Cumulative days on market: 2 days
- Listing terms: Cash,Conventional,VA Loan
Estimated market value
$684,900
$651,000 - $726,000
$3,756/mo
Price history
| Date | Event | Price |
|---|---|---|
| 11/6/2026 | Listed for sale | $795,000$264/sqft |
Source: NTREIS #21416732 Report a problem | ||
Public tax history
| Year | Property taxes | Tax assessment |
|---|---|---|
| 2026 | -- | $782,252 +6.8% |
| 2025 | $11,671 +5.4% | $732,293 +10% |
| 2024 | $11,078 +10.2% | $665,721 +10% |
| 2023 | $10,052 -8.4% | $605,201 +10% |
| 2022 | $10,969 +5.1% | $550,183 +10% |
| 2021 | $10,435 +6.2% | $500,166 +8.2% |
| 2020 | $9,822 +247.1% | $462,371 +283.1% |
| 2019 | $2,829 +32.8% | $120,679 +38.9% |
| 2018 | $2,131 | $86,900 |
Find assessor info on the county website
Monthly payment
Est. payment
Payment breakdown
Explore the cost of this home by adjusting the details. Changes won't be saved.Climate risks
Neighborhood: Star Trail
Nearby schools
Schools provided by the listing agent
- Elementary: Joyce Hall
- Middle: Moseley
- High: Prosper
- District: Prosper ISD
Source: NTREIS. This data may not be complete. We recommend contacting the local school district to confirm school assignments for this home.


Similar homes
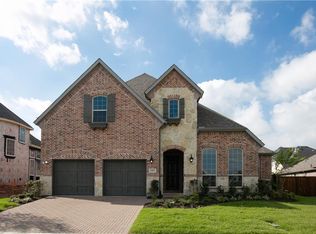
- $699,9004 bd3 ba3.2k sqft1041 Lone Grove Ln, Prosper, TX 75078For Sale
 MLS ID #21423009, Stacey Zimmerman. NTREIS
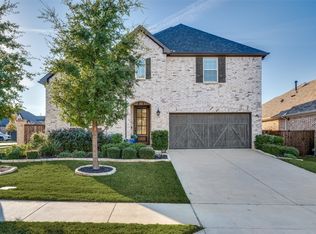
- $799,0004 bd4 ba2.8k sqft1570 Turnberry Dr, Prosper, TX 75078For Sale
 MLS ID #21393702, Joshua McCraw. NTREIS
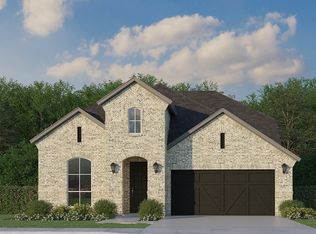
- from $829,9904 bd4 ba3.2k sqftPlan 1118 Plan, Star Trail - 55s, Prosper, TX 75078New Construction
 American Legend Homes
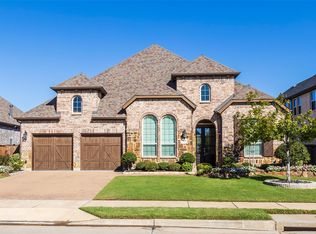
- $795,0004 bd5 ba2.9k sqft1650 Oakcrest Dr, Prosper, TX 75078For Sale
 MLS ID #21106731, Zhe Guo. NTREIS
