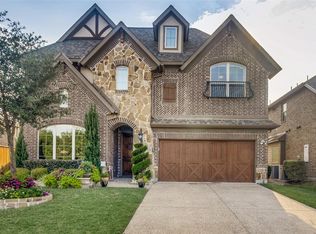
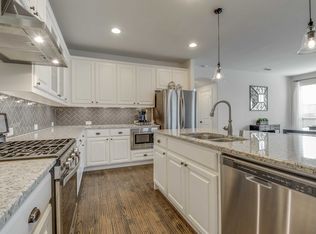
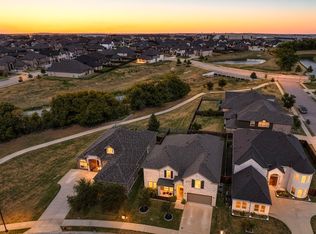
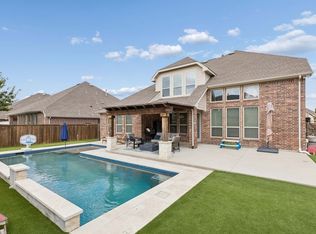
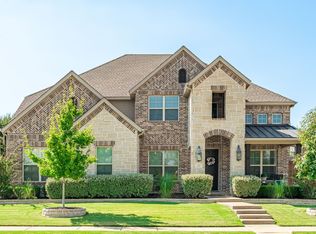
Welcome to this beautifully maintained American Legend home in the award-winning Light Farms community! Situated on a rare oversized corner lot with turf, this spacious 4-bedroom, 3.5-bath residence offers approximately 3,415 square feet of thoughtfully designed living space with timeless finishes and exceptional natural light. The open-concept floor plan features hand-scraped hardwood floors, soaring ceilings, abundant windows, and a gourmet kitchen complete with granite countertops, knotty alder cabinetry, and an oversized island that’s perfect for entertaining. The private primary suite is a true retreat, highlighted by charming bay windows overlooking the backyard and a luxurious ensuite bath. Upstairs offers generous secondary bedrooms and flexible living space ideal for a game room, media room, or home office to fit your lifestyle. Every detail has been carefully maintained, creating a move-in-ready home that blends comfort with elegance.
Enjoy all the incredible amenities that make Light Farms one of North Texas’ most sought-after master-planned communities, including miles of hike and bike trails, multiple pools, fitness center, tennis, pickleball and basketball courts, parks, dog park, playgrounds, community events, and an on-site Prosper ISD elementary school. Conveniently located near shopping, dining, and major commuter routes, this home offers the perfect combination of luxury, lifestyle, and location.
For sale
Price cut: $26K (9/10)
$649,000
3703 Wagon Wheel Way, Celina, TX 75009
4beds
3,415sqft
Single Family Residence
Built in 2014
8,145 Square Feet Lot
$594,200 Zestimate®
$190/sqft
$125/mo HOA
What's special
- 79 days
- 136
- 14
Likely to sell faster than
Zillow last checked:
Listing updated:
Listed by:
Margaret Swain 0806156 214-494-9875,
Gateway Realty 214-494-9875
Source: NTREIS,MLS#: 21349656
Facts & features
Interior
Bedrooms & bathrooms
- Bedrooms: 4
- Bathrooms: 4
- Full bathrooms: 3
- 1/2 bathrooms: 1
Primary bedroom
- Features: Ceiling Fan(s), Dual Sinks, Double Vanity, En Suite Bathroom, Jetted Tub, Linen Closet, Walk-In Closet(s)
- Level: First
- Dimensions: 18 x 15
Bedroom
- Features: Ceiling Fan(s), Walk-In Closet(s)
- Level: Second
- Dimensions: 15 x 11
Bedroom
- Features: Walk-In Closet(s)
- Level: Second
- Dimensions: 13 x 12
Bedroom
- Features: Ceiling Fan(s), Walk-In Closet(s)
- Level: Second
- Dimensions: 12 x 12
Dining room
- Features: Butler's Pantry
- Level: First
- Dimensions: 12 x 11
Game room
- Features: Ceiling Fan(s)
- Level: Second
- Dimensions: 20 x 14
Kitchen
- Features: Built-in Features, Butler's Pantry, Eat-in Kitchen, Pantry, Stone Counters
- Level: First
- Dimensions: 21 x 12
Living room
- Features: Fireplace
- Level: First
- Dimensions: 19 x 15
Office
- Features: Ceiling Fan(s)
- Level: First
- Dimensions: 13 x 11
Utility room
- Features: Closet, Utility Room
- Level: First
- Dimensions: 10 x 5
Heating
- Central, Natural Gas, Zoned
Cooling
- Central Air, Ceiling Fan(s), Electric, Zoned
Appliances
- Included: Built-In Gas Range, Dishwasher, Disposal, Gas Range, Gas Water Heater, Microwave, Vented Exhaust Fan
- Laundry: Laundry in Utility Room
Features
- Decorative/Designer Lighting Fixtures, Double Vanity, Eat-in Kitchen, Granite Counters, High Speed Internet, Kitchen Island, Cable TV, Walk-In Closet(s)
- Flooring: Carpet, Ceramic Tile, Wood
- Windows: Shutters
- Has basement: No
- Number of fireplaces: 1
- Fireplace features: Gas, Living Room, Stone
Interior area
- Total interior livable area: 3,415 sqft
Video & virtual tour
Property
Parking
- Total spaces: 2
- Parking features: Garage Faces Front, Garage, Garage Door Opener
- Attached garage spaces: 2
Features
- Levels: Two
- Stories: 2
- Patio & porch: Rear Porch, Covered
- Exterior features: Outdoor Grill, Private Yard, Rain Gutters
- Pool features: None, Community
- Fencing: Wood
Lot
- Size: 8,145 Square Feet
Details
- Parcel number: R1040200D01601
Construction
Type & style
- Home type: SingleFamily
- Architectural style: Traditional,Detached
- Property subtype: Single Family Residence
Materials
- Frame, Rock, Stone
- Foundation: Slab
- Roof: Composition
Condition
- Year built: 2014
Utilities & green energy
- Utilities for property: Natural Gas Available, Municipal Utilities, Sewer Available, Separate Meters, Underground Utilities, Water Available, Cable Available
Green energy
- Energy efficient items: Appliances, HVAC, Insulation, Rain/Freeze Sensors, Thermostat, Windows
- Water conservation: Water-Smart Landscaping
Community & HOA
Community
- Features: Fitness Center, Fishing, Playground, Park, Pickleball, Pool, Restaurant, Tennis Court(s), Trails/Paths, Curbs, Sidewalks
- Security: Carbon Monoxide Detector(s)
- Subdivision: Light Farms Ph One
HOA
- Has HOA: Yes
- Amenities included: Maintenance Front Yard
- Services included: All Facilities, Association Management, Maintenance Grounds
- HOA fee: $125 monthly
- HOA name: Insight Property Management
- HOA phone: 214-292-3484
Location
- Region: Celina
Financial & listing details
- Price per square foot: $190/sqft
- Tax assessed value: $647,888
- Date on market: 8/5/2026
- Cumulative days on market: 70 days
- Listing terms: Cash,Conventional,FHA,VA Loan
- Exclusions: Refrigerator in garage and kitchen, washer and dryer, window coverings, tvs, separarte bbq equipment
Estimated market value
$594,200
$564,000 - $630,000
$3,803/mo
Price history
| Date | Event | Price |
|---|---|---|
| 9/10/2026 | Price change | $649,000-3.9%$190/sqft |
Source: NTREIS #21349656 Report a problem | ||
| 8/5/2026 | Listed for sale | $675,000+73.1%$198/sqft |
Source: NTREIS #21349656 Report a problem | ||
| 9/13/2019 | Listing removed | $390,000$114/sqft |
Source: Ebby Halliday Realtors #14155980 Report a problem | ||
| 8/20/2019 | Pending sale | $390,000$114/sqft |
Source: Ebby Halliday, REALTORS-Coit #14155980 Report a problem | ||
| 8/9/2019 | Listed for sale | $390,000+2.6%$114/sqft |
Source: Ebby Halliday, REALTORS-Coit #14155980 Report a problem | ||
| 8/3/2018 | Sold | -- |
Source: Agent Provided Report a problem | ||
| 7/24/2018 | Pending sale | $379,999$111/sqft |
Source: Keller Williams Realty #13787268 Report a problem | ||
| 6/5/2018 | Price change | $379,999-2.6%$111/sqft |
Source: Keller Williams Realty #13787268 Report a problem | ||
| 4/12/2018 | Price change | $389,999-3%$114/sqft |
Source: Keller Williams Realty #13787268 Report a problem | ||
| 3/3/2018 | Listed for sale | $402,000+0.5%$118/sqft |
Source: Keller Williams Realty #13787268 Report a problem | ||
| 11/15/2017 | Listing removed | $399,900$117/sqft |
Source: Firehouse Real Estate Services #13613315 Report a problem | ||
| 10/24/2017 | Price change | $399,900-1.6%$117/sqft |
Source: Firehouse Real Estate Services #13613315 Report a problem | ||
| 10/10/2017 | Price change | $406,500-0.8%$119/sqft |
Source: Firehouse Real Estate Services #13613315 Report a problem | ||
| 8/7/2017 | Price change | $409,800-1%$120/sqft |
Source: Firehouse Real Estate Services #13613315 Report a problem | ||
| 7/24/2017 | Price change | $414,000-1.2%$121/sqft |
Source: Firehouse Real Estate Services #13613315 Report a problem | ||
| 6/14/2017 | Price change | $419,000-3%$123/sqft |
Source: Firehouse Real Estate Services #13613315 Report a problem | ||
| 6/1/2017 | Listed for sale | $432,000$127/sqft |
Source: Firehouse Real Estate Services #13613315 Report a problem | ||
Public tax history
| Year | Property taxes | Tax assessment |
|---|---|---|
| 2026 | -- | $647,888 -2.6% |
| 2025 | $9,607 -3.3% | $664,985 -0.6% |
| 2024 | $9,935 +58.3% | $668,689 +29.4% |
| 2023 | $6,274 | $516,863 +10% |
| 2022 | -- | $469,875 +10% |
| 2021 | $6,898 +6.5% | $427,159 +8.3% |
| 2020 | $6,476 -8.7% | $394,333 -4.4% |
| 2019 | $7,094 +0.8% | $412,479 +6.3% |
| 2018 | $7,040 -33.6% | $388,000 0% |
| 2017 | $10,596 | $388,046 +5.7% |
| 2016 | $10,596 +480.9% | $367,212 +4.8% |
| 2015 | $1,824 | $350,479 +483.5% |
| 2014 | $1,824 | $60,060 |
Find assessor info on the county website
Monthly payment
Est. payment
Payment breakdown
Explore the cost of this home by adjusting the details. Changes won't be saved.Climate risks
Neighborhood: 75009
Nearby schools
Schools provided by the listing agent
- Elementary: Light Farms
- Middle: Reynolds
- High: Prosper
- District: Prosper ISD
Source: NTREIS. This data may not be complete. We recommend contacting the local school district to confirm school assignments for this home.
Similar homes
- $668,0005 bd4 ba4.3k sqft3616 Bennett Trl, Celina, TX 75009For Sale
 MLS ID #21406391, Karola Sajuns. NTREIS
 - $624,9006 bd4 ba3.8k sqft825 Violet Way, Celina, TX 75009For Sale
 MLS ID #21395104, Matthew Braun. NTREIS
 - $709,9905 bd4 ba3.3k sqft2816 Driftwood Creek Trl, Prosper, TX 75078For Sale
 MLS ID #21412681, Stephanie Ferguson. NTREIS
 - $725,0004 bd4 ba3.6k sqft320 Dianna Dr, Prosper, TX 75078For Sale
 MLS ID #21349194, Jane Clark. NTREIS
