Welcome to this nearly new Coventry Homes Garrison plan in the highly sought-after Cambridge Crossing community, offering 2,366 sq. ft. of thoughtfully designed living space in Celina ISD. This pristine two-story home blends style, comfort, and functionality with premium upgrades throughout. The light-filled family room features soaring ceilings and stylish flooring and flows seamlessly into the upgraded chef’s kitchen, complete with stainless steel appliances, gas cooktop, large center island, rich cabinetry, white quartz countertops, designer backsplash, and spacious walk-in pantry. The refrigerator is included, along with the washer and dryer for added convenience. The thoughtfully designed floor plan offers three bedrooms plus a dedicated home office, with the flexibility to accommodate a fourth-bedroom option if desired. The main-level split primary suite provides a private retreat with a large walk-in closet, soaking tub, and separate walk-in shower. Upstairs, two generously sized secondary bedrooms and a full bathroom provide comfortable space for family or guests. A standout feature is the dedicated upstairs game room, enhanced with a sound system and six built-in speakers, creating an ideal space for movie nights, gaming, or entertaining. A 75in Samsung The Frame TV is also included. Step outside to the extended covered patio and fully fenced private backyard, offering an inviting setting for morning coffee, outdoor gatherings, or relaxing evenings. The home also benefits from the many resort-style amenities at Cambridge Crossing, including a swimming pool, clubhouse, tennis and sports courts, playgrounds, and scenic walking trails around community ponds. Conveniently located near Highway 380 and the Dallas North Tollway, with easy access to shopping, dining, entertainment, and major employment centers. This home combines modern upgrades, flexible living spaces, and an exceptional community lifestyle in one of the area’s fastest-growing locations.
For sale
$535,000
2813 Epping Way, Celina, TX 75009
3beds
2,366sqft
Single Family Residence
Built in 2024
4,617 Square Feet Lot
$516,900 Zestimate®
$226/sqft
$160/mo HOA
What's special
Stylish flooringPrivate retreatExtended covered patioStainless steel appliancesLight-filled family roomWhite quartz countertopsLarge walk-in closet
- 29 days
- 115
- 9
Likely to sell faster than
Zillow last checked:
Listing updated:
Listed by:
Cynthia Pierce 0626922 972-954-4791,
Redfin Corporation 972-954-4791
Source: NTREIS,MLS#: 21371296
Facts & features
Interior
Bedrooms & bathrooms
- Bedrooms: 3
- Bathrooms: 3
- Full bathrooms: 2
- 1/2 bathrooms: 1
Primary bedroom
- Features: Walk-In Closet(s)
- Level: First
- Dimensions: 13 x 16
Bedroom
- Level: Second
- Dimensions: 10 x 12
Bedroom
- Features: Walk-In Closet(s)
- Level: Second
- Dimensions: 12 x 10
Primary bathroom
- Features: Built-in Features, Dual Sinks, Granite Counters, Solid Surface Counters, Separate Shower
- Level: First
- Dimensions: 10 x 9
Dining room
- Level: First
- Dimensions: 13 x 10
Other
- Level: Second
- Dimensions: 10 x 5
Half bath
- Level: First
- Dimensions: 6 x 6
Kitchen
- Features: Kitchen Island, Walk-In Pantry
- Level: First
- Dimensions: 13 x 13
Laundry
- Level: First
- Dimensions: 9 x 6
Living room
- Level: First
- Dimensions: 15 x 17
Office
- Level: First
- Dimensions: 10 x 12
Heating
- Central
Cooling
- Central Air
Appliances
- Included: Built-In Gas Range, Dryer, Dishwasher, Electric Oven, Electric Range, Gas Cooktop, Disposal, Gas Water Heater, Microwave, Refrigerator, Tankless Water Heater, Washer
Features
- Open Floorplan, Walk-In Closet(s)
- Has basement: No
- Has fireplace: No
Interior area
- Total interior livable area: 2,366 sqft
Video & virtual tour
Property
Parking
- Total spaces: 2
- Parking features: Door-Single, Garage, Garage Door Opener, Parking Lot, Garage Faces Rear
- Attached garage spaces: 2
Features
- Levels: Two
- Stories: 2
- Pool features: None
Lot
- Size: 4,617 Square Feet
- Features: Subdivision
Details
- Parcel number: R1276900O02501
Construction
Type & style
- Home type: SingleFamily
- Architectural style: Detached
- Property subtype: Single Family Residence
Condition
- Resale
- Year built: 2024
Utilities & green energy
- Sewer: Public Sewer
- Water: Public
- Utilities for property: Electricity Available, Electricity Connected, Natural Gas Available, Sewer Available, Separate Meters, Water Available
Community & HOA
Community
- Features: Community Mailbox
- Security: Fire Alarm
- Subdivision: Cambridge Crossing Ph Two
HOA
- Has HOA: Yes
- Amenities included: Maintenance Front Yard
- Services included: All Facilities, Maintenance Grounds
- HOA fee: $160 monthly
- HOA name: Cambridge Crossing Hoa - Insight Association Mgmt
- HOA phone: 214-494-6002
Location
- Region: Celina
Financial & listing details
- Price per square foot: $226/sqft
- Tax assessed value: $486,138
- Annual tax amount: $9,800
- Date on market: 9/16/2026
- Cumulative days on market: 30 days
- Exclusions: See agent for any exclusions.
Estimated market value
$516,900
$491,000 - $543,000
$2,958/mo
Price history
| Date | Event | Price |
|---|---|---|
| 9/16/2026 | Listed for sale | $535,000-8.3%$226/sqft |
Source: NTREIS #21371296 Report a problem | ||
| 12/6/2024 | Listing removed | $583,409$247/sqft |
Source: Coventry Homes Report a problem | ||
| 12/4/2024 | Listed for sale | $583,409$247/sqft |
Source: Coventry Homes Report a problem | ||
Public tax history
| Year | Property taxes | Tax assessment |
|---|---|---|
| 2025 | $11,003 +153.6% | $486,138 +647.9% |
| 2024 | $4,338 -0.3% | $65,000 |
| 2023 | $4,351 | $65,000 |
Find assessor info on the county website
Monthly payment
Est. payment
Payment breakdown
Explore the cost of this home by adjusting the details. Changes won't be saved.Climate risks
Neighborhood: 75009
Nearby schools
Schools provided by the listing agent
- Elementary: O'Dell
- Middle: Jerry & Linda Moore
- High: Celina
- District: Celina ISD
Source: NTREIS. This data may not be complete. We recommend contacting the local school district to confirm school assignments for this home.


Similar homes
- $529,9004 bd4 ba3.2k sqft3103 Royal Ln, Celina, TX 75009For Sale
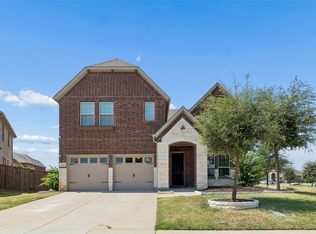 MLS ID #21379787, Sam Carter. NTREIS
 - $429,9004 bd3 ba2.3k sqft2844 Holland Ct, Celina, TX 75009For Sale
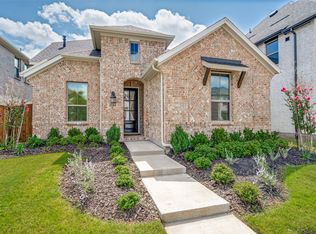 MLS ID #21320031, Karen Lavorgna. NTREIS
 - $589,0005 bd3 ba2.7k sqft621 Hummingbird Dr, Celina, TX 75009For Sale
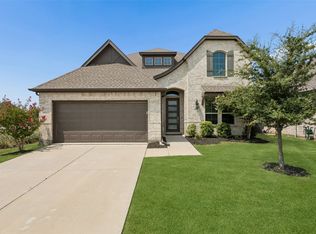 MLS ID #21347068, Amanda Christensen. NTREIS
 - $559,0004 bd4 ba2.6k sqft805 Isabel St, Celina, TX 75009For Sale
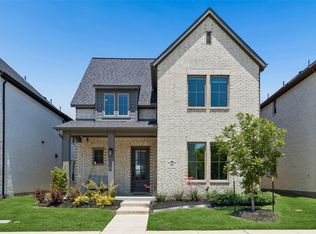 MLS ID #21266696, Bradd Conyne. NTREIS
