Beautiful one owner Highland home in the master planned community of Lilyana and the highly acclaimed ProsperISD. Open concept family room with high ceilings and extended brick fireplace is open to the kitchen for easy entertaining. Large kitchen with built in oven, gas cooktop, quartz countertops, painted shaker style cabinets and island with ample sitting space. Breakfast area has large windows overlooking the backyard. Formal dining area for perfect for holiday gatherings. Luxury vinyl plank flooring throughout the entry, formal dining, family and breakfast room. Primary bedroom, office and entertainment room downstairs, three bedrooms, game room and a separate media room upstairs.Covered backyard patio with gas grill pipe, perfect for entertaining. Plenty of yard space with a 9ft fence that offers complete privacy. Minutes to the new PGA headquarters, multimillion dollar PGA resort and the upcoming Disney theme park. Buyer and buyers agent to verify all information herein.
For sale
$599,900
1704 Snowdrop Dr, Celina, TX 75078
4beds
2,778sqft
:
Get pre-qualified$4,241/mo
Single Family Residence
Built in 2020
6,229 Square Feet Lot
$576,300 Zestimate®
$216/sqft
$67/mo HOA
What's special
Extended brick fireplacePlenty of yard spaceQuartz countertopsEntertainment room downstairsSeparate media room upstairsGas cooktopPainted shaker style cabinets
- 49 days |
- 161 |
- 7 |
Zillow last checked:
Listing updated:
Listed by:
Beatrice Williams 0655873 817-247-6198,
Keller Williams Realty 817-329-8850
Source: NTREIS,MLS#: 21290789
Facts & features
Interior
Bedrooms & bathrooms
- Bedrooms: 4
- Bathrooms: 3
- Full bathrooms: 3
Primary bedroom
- Level: First
- Dimensions: 12 x 22
Bedroom
- Level: First
- Dimensions: 12 x 11
Bedroom
- Level: Second
- Dimensions: 12 x 10
Bedroom
- Level: Second
- Dimensions: 16 x 10
Breakfast room nook
- Level: First
- Dimensions: 10 x 10
Game room
- Level: Second
- Dimensions: 17 x 11
Kitchen
- Level: First
- Dimensions: 13 x 10
Laundry
- Level: First
- Dimensions: 6 x 5
Living room
- Level: First
- Dimensions: 22 x 14
Media room
- Level: Second
- Dimensions: 11 x 10
Heating
- Central, Fireplace(s)
Cooling
- Central Air, Ceiling Fan(s)
Appliances
- Included: Some Gas Appliances, Dishwasher, Gas Cooktop, Disposal, Gas Oven, Plumbed For Gas
Features
- Built-in Features, Kitchen Island, Pantry, Smart Home, Cable TV, Walk-In Closet(s)
- Flooring: Carpet, Ceramic Tile, Luxury Vinyl Plank
- Windows: Bay Window(s)
- Has basement: No
- Number of fireplaces: 1
- Fireplace features: Wood Burning
Interior area
- Total interior livable area: 2,778 sqft
Video & virtual tour
Property
Parking
- Total spaces: 2
- Parking features: Door-Single
- Attached garage spaces: 2
Features
- Levels: Two
- Stories: 2
- Pool features: None
Lot
- Size: 6,229 Square Feet
Details
- Parcel number: R1160000C01101
Construction
Type & style
- Home type: SingleFamily
- Architectural style: Traditional,Detached
- Property subtype: Single Family Residence
Materials
- Brick, Wood Siding
- Foundation: Slab
- Roof: Composition
Condition
- Year built: 2020
Utilities & green energy
- Sewer: Public Sewer
- Water: Public
- Utilities for property: Sewer Available, Water Available, Cable Available
Community & HOA
Community
- Subdivision: Lilyana Phase 2a-1
HOA
- Has HOA: Yes
- Services included: All Facilities
- HOA fee: $400 semi-annually
- HOA name: First Service Residential
- HOA phone: 214-558-6905
Location
- Region: Celina
Financial & listing details
- Price per square foot: $216/sqft
- Tax assessed value: $618,117
- Annual tax amount: $11,126
- Date on market: 6/8/2026
- Cumulative days on market: 50 days
- Listing terms: Cash,Conventional,FHA
Estimated market value
$576,300
$547,000 - $605,000
$3,196/mo
Price history
| Date | Event | Price |
|---|---|---|
| 6/8/2026 | Listed for sale | $599,900-7.7%$216/sqft |
Source: NTREIS #21290789 Report a problem | ||
| 4/5/2023 | Listing removed | -- |
Source: NTREIS #20245309 Report a problem | ||
| 3/1/2023 | Price change | $649,900-4.4%$234/sqft |
Source: NTREIS #20245309 Report a problem | ||
| 1/26/2023 | Listed for sale | $680,000$245/sqft |
Source: NTREIS #20245309 Report a problem | ||
Public tax history
| Year | Property taxes | Tax assessment |
|---|---|---|
| 2025 | $11,126 +2.8% | $591,759 +10% |
| 2024 | $10,824 +8.4% | $537,963 +10% |
| 2023 | $9,989 -8.2% | $489,057 +10% |
| 2022 | $10,883 +5.3% | $444,597 +10% |
| 2021 | $10,335 +220.7% | $404,179 +445.5% |
| 2020 | $3,222 +5.6% | $74,100 +17.6% |
| 2019 | $3,050 | $63,000 |
| 2018 | -- | -- |
Find assessor info on the county website
Monthly payment
Est. payment
Payment breakdown
Explore the cost of this home by adjusting the details. Changes won't be saved.Climate risks
Neighborhood: Lilyana
Nearby schools
GreatSchools rating
- 10/10Lilyana Elementary SchoolGrades: PK-5Distance: 0.4 mi
- 10/10Lorene Rogers Middle SchoolGrades: 6-8Distance: 3.1 mi
- 7/10Walnut Grove High SchoolGrades: 9-12Distance: 2.5 mi
Schools provided by the listing agent
- Elementary: Cynthia A Cockrell
- Middle: Reynolds
- High: Prosper
- District: Prosper ISD
Source: NTREIS. This data may not be complete. We recommend contacting the local school district to confirm school assignments for this home.
- $500,0004 bd3 ba2.3k sqft1638 Snowdrop Dr, Celina, TX 75078For Sale

- $--4 bd3 ba2.1k sqft1634 Snowdrop Dr, Celina, TX 75078Sold

- $517,5004 bd3 ba2.3k sqft1701 Bird Cherry Ln, Celina, TX 75078Off Market
- $491,6004 bd2 ba2.2k sqft1705 Bird Cherry Ln, Celina, TX 75078Off Market
- $498,1004 bd3 ba2.2k sqft1716 Snowdrop Dr, Celina, TX 75078Off Market
- $568,2006 bd4 ba2.9k sqft1709 Bird Cherry Ln, Celina, TX 75078Off Market
- $519,5004 bd3 ba2.3k sqft1630 Snowdrop Dr, Celina, TX 75078Off Market
- $491,7003 bd2 ba2.2k sqft1701 Snowdrop Dr, Celina, TX 75078Off Market
A local agent can set up tours, give advice and negotiate with sellers.
Similar homes
- $700,0005 bd4 ba2.9k sqft1522 Snowdrop Dr, Prosper, TX 75078For Sale
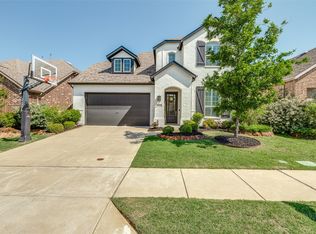 MLS ID #21292055, Matthew Mccollum. NTREIS
 - $599,0004 bd4 ba3.4k sqft1913 Bristol St, Celina, TX 75009For Sale
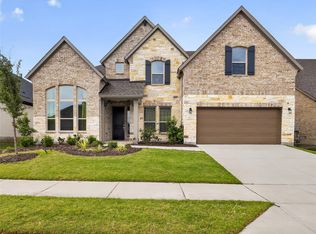 MLS ID #21259190, Susan Amrhein. NTREIS
 - $664,9004 bd4 ba3.2k sqft751 Devonshire Ct, Prosper, TX 75078For Sale
 MLS ID #21322057, Harish Nehate. NTREIS
 - $500,0004 bd4 ba2.4k sqft2726 Salt Creek Way, Prosper, TX 75078For Sale
 MLS ID #21293595, Whitney Presley. NTREIS
 - $575,0004 bd3 ba2.9k sqft15500 City Garden Ln, Prosper, TX 75078For SaleMLS ID #21317921, Skyler McKinley. NTREIS
- $535,0004 bd3 ba3.3k sqft1528 Overlook Ct, Celina, TX 75009For SaleMLS ID #21321290, Angela Machin. NTREIS
- $525,0004 bd3 ba2.7k sqft514 Overton Ave, Celina, TX 75009For SaleMLS ID #21241093, Rachael De La Garza. NTREIS
- $545,0005 bd4 ba3.2k sqft3428 Etta Ter, Celina, TX 75009For SaleMLS ID #21267279, Tanya McQueen. NTREIS
- $499,0004 bd4 ba2.5k sqft16429 Stillhouse Hollow Ct, Prosper, TX 75078For SaleMLS ID #21335917, Justin Zacharko. NTREIS
- $639,0004 bd3 ba2.9k sqft851 Yellowcress Dr, Prosper, TX 75078For SaleMLS ID #21188629, Alexander Taylor. NTREIS
- $749,0004 bd4 ba3.9k sqft791 Dover Dr, Prosper, TX 75078For SaleMLS ID #21311672, Rebecca Lee. NTREIS
- $690,0004 bd4 ba3.3k sqft781 Elm Park Dr, Prosper, TX 75078For SaleMLS ID #21309604, Todd Tramonte. NTREIS
- $529,0004 bd3 ba2.8k sqft4324 Westminster Ave, Aubrey, TX 76227For SaleMLS ID #21284860, Katy Hubener. NTREIS
- $555,0004 bd3 ba2.8k sqft16529 Hidden Cove Dr, Celina, TX 75009For SaleMLS ID #21184317, Jill Lee. NTREIS
- $634,9004 bd4 ba3.3k sqft7500 Blanco Trl, McKinney, TX 75071For SaleMLS ID #21157538, Sarah Halterman. NTREIS
- $556,9904 bd3 ba3k sqft4008 Brook Wood Dr, McKinney, TX 75071For SaleMLS ID #21254231, Wendy Hulkowich. NTREIS
- $539,0004 bd3 ba2.5k sqft8612 Backwater Bay Cv, McKinney, TX 75071For SaleMLS ID #21320916, Kim Kankel. NTREIS
- $479,9904 bd3 ba2.4k sqft1916 Pecos Dr, Celina, TX 75009For SaleMLS ID #21204380, Ryan Rite. NTREIS
- $473,5004 bd3 ba2.3k sqft7508 W Fork Ln, McKinney, TX 75071For SaleMLS ID #21333029, Hannah Gigley. NTREIS
- $574,9005 bd3 ba2.7k sqft7025 Central Ct, Aubrey, TX 76227For SaleMLS ID #21320642, Brandon Hays. NTREIS
