Discover exceptional living in this stunning north-facing home on a rare 60-ft lot in highly acclaimed Celina Independent School District, featuring Taylor Morrison’s highly sought-after floor plan! Nestled in a peaceful neighborhood with an exciting new elementary school, this beautifully designed residence blends timeless elegance with modern comfort. Step inside to an open-concept layout filled with natural light, soaring ceilings, warm laminate flooring, and spacious living areas perfect for everyday living and entertaining. The chef-inspired kitchen shines with Quartz countertops, stainless steel appliances, abundant cabinetry, and a large walk-in pantry. The thoughtfully designed floor plan offers a luxurious primary suite, generously sized secondary bedroom plus a true office downstairs, while upstairs features two additional bedrooms, a spacious gameroom, and an oversized media room ideal for movie nights and gatherings. Outside, enjoy a large private backyard complete with an upgraded, extended patio; perfect for relaxing evenings or hosting family and friends. This home truly has it all: space, style, functionality, and an unbeatable location! Don't miss the tandem 3 car garage, mud room, and surplus storage. Community swimming pool, splash pad, playground, hike and bike trails for joyful living. Convenient to the North Dallas Tollway, quaint downtown Celina, shopping, restaurants and entertainment.
For sale
Price cut: $30.9K (6/24)
$599,000
1913 Bristol St, Celina, TX 75009
4beds
3,462sqft
:
Get pre-qualified$4,250/mo
Single Family Residence
Built in 2022
7,187 Square Feet Lot
$584,600 Zestimate®
$173/sqft
$82/mo HOA
What's special
Warm laminate flooringStainless steel appliancesQuartz countertopsUpgraded extended patioSoaring ceilingsChef-inspired kitchenNorth-facing home
- 82 days |
- 220 |
- 4 |
Zillow last checked:
Listing updated:
Listed by:
Susan Amrhein 0481471 214-498-6222,
Keller Williams Realty DPR 972-732-6000
Source: NTREIS,MLS#: 21259190
Facts & features
Interior
Bedrooms & bathrooms
- Bedrooms: 4
- Bathrooms: 4
- Full bathrooms: 4
Primary bedroom
- Features: En Suite Bathroom, Walk-In Closet(s)
- Level: First
- Dimensions: 14 x 16
Bedroom
- Features: Split Bedrooms
- Level: Second
- Dimensions: 12 x 14
Bedroom
- Level: First
- Dimensions: 12 x 14
Bedroom
- Level: Second
- Dimensions: 12 x 14
Primary bathroom
- Features: Built-in Features, Dual Sinks, En Suite Bathroom, Separate Shower
- Level: First
- Dimensions: 10 x 10
Other
- Features: Granite Counters
- Level: First
- Dimensions: 6 x 4
Other
- Features: Granite Counters
- Level: Second
- Dimensions: 1 x 1
Other
- Features: Granite Counters
- Level: Second
- Dimensions: 1 x 1
Game room
- Features: Ceiling Fan(s)
- Level: Second
- Dimensions: 20 x 18
Living room
- Features: Ceiling Fan(s), Fireplace
- Level: First
- Dimensions: 16 x 16
Media room
- Level: Second
- Dimensions: 1 x 1
Office
- Features: Ceiling Fan(s)
- Level: First
- Dimensions: 1 x 1
Heating
- Central, Electric, Fireplace(s), Natural Gas, Zoned
Cooling
- Central Air, Ceiling Fan(s), Zoned
Appliances
- Included: Dishwasher, Electric Oven, Gas Cooktop, Disposal, Microwave, Tankless Water Heater
- Laundry: Washer Hookup, Dryer Hookup, Laundry in Utility Room
Features
- Built-in Features, Decorative/Designer Lighting Fixtures, Double Vanity, Eat-in Kitchen, Granite Counters, High Speed Internet, In-Law Floorplan, Kitchen Island, Loft, Open Floorplan, Pantry, Cable TV, Vaulted Ceiling(s), Walk-In Closet(s), Wired for Sound
- Flooring: Carpet, Combination, Ceramic Tile, Laminate, Luxury Vinyl Plank
- Windows: Bay Window(s), Window Coverings
- Has basement: No
- Number of fireplaces: 1
- Fireplace features: Family Room, Gas, Gas Log
Interior area
- Total interior livable area: 3,462 sqft
Video & virtual tour
Property
Parking
- Total spaces: 3
- Parking features: Additional Parking, Covered, Garage Faces Front, Garage, Garage Door Opener, Off Street
- Attached garage spaces: 3
Features
- Levels: Two
- Stories: 2
- Patio & porch: Covered
- Exterior features: Lighting, Rain Gutters
- Pool features: None, Community
- Fencing: Back Yard,Fenced,High Fence,Wood
Lot
- Size: 7,187 Square Feet
- Features: Back Yard, Interior Lot, Lawn, Landscaped, Sprinkler System
Details
- Parcel number: R1248200H00401
- Other equipment: Irrigation Equipment
Construction
Type & style
- Home type: SingleFamily
- Architectural style: A-Frame,Traditional,Detached
- Property subtype: Single Family Residence
- Attached to another structure: Yes
Materials
- Brick, Block, Cedar, Concrete, Wood Siding
- Foundation: Slab
- Roof: Asphalt,Synthetic
Condition
- Year built: 2022
Utilities & green energy
- Sewer: Public Sewer
- Water: Public
- Utilities for property: Electricity Available, Electricity Connected, Natural Gas Available, Sewer Available, Separate Meters, Water Available, Cable Available
Community & HOA
Community
- Features: Playground, Pool, Trails/Paths, Community Mailbox, Curbs, Sidewalks
- Security: Security System, Carbon Monoxide Detector(s), Fire Alarm, Smoke Detector(s)
- Subdivision: Wilson Creek Meadows Ph 1
HOA
- Has HOA: Yes
- Services included: All Facilities, Association Management, Maintenance Grounds
- HOA fee: $981 annually
- HOA name: Wilson Creek Meadows
- HOA phone: 972-359-1548
Location
- Region: Celina
Financial & listing details
- Price per square foot: $173/sqft
- Tax assessed value: $641,737
- Annual tax amount: $12,937
- Date on market: 5/7/2026
- Cumulative days on market: 83 days
- Listing terms: Cash,Conventional,FHA,VA Loan
Estimated market value
$584,600
$555,000 - $614,000
$3,424/mo
Price history
| Date | Event | Price |
|---|---|---|
| 6/24/2026 | Price change | $599,000-4.9%$173/sqft |
Source: NTREIS #21259190 Report a problem | ||
| 6/12/2026 | Price change | $629,900-1.6%$182/sqft |
Source: NTREIS #21259190 Report a problem | ||
| 6/5/2026 | Price change | $640,000-0.8%$185/sqft |
Source: NTREIS #21259190 Report a problem | ||
| 5/28/2026 | Price change | $645,000-0.8%$186/sqft |
Source: NTREIS #21259190 Report a problem | ||
| 5/7/2026 | Listed for sale | $649,900-5.1%$188/sqft |
Source: NTREIS #21259190 Report a problem | ||
| 5/8/2025 | Listing removed | $685,000$198/sqft |
Source: NTREIS #20864592 Report a problem | ||
| 4/8/2025 | Price change | $685,000-2.1%$198/sqft |
Source: NTREIS #20864592 Report a problem | ||
| 3/7/2025 | Listed for sale | $699,900+5.2%$202/sqft |
Source: NTREIS #20864592 Report a problem | ||
| 9/13/2024 | Listing removed | $3,599$1/sqft |
Source: Zillow Rentals Report a problem | ||
| 8/5/2024 | Listed for rent | $3,599$1/sqft |
Source: Zillow Rentals Report a problem | ||
| 10/18/2022 | Listing removed | -- |
Source:  Taylor Morrison Report a problem Taylor Morrison Report a problem | ||
| 10/14/2022 | Price change | $665,043-7%$192/sqft |
Source: Taylor Morrison Report a problem | ||
| 10/1/2022 | Listed for sale | $715,043-5.8%$207/sqft |
Source: Taylor Morrison Report a problem | ||
| 7/23/2022 | Listing removed | -- |
Source: Taylor Morrison Report a problem | ||
| 6/29/2022 | Listed for sale | $759,220$219/sqft |
Source: Taylor Morrison Report a problem | ||
Public tax history
| Year | Property taxes | Tax assessment |
|---|---|---|
| 2025 | $12,908 -5.7% | $641,737 +0.8% |
| 2024 | $13,683 +86.2% | $636,795 +111.1% |
| 2023 | $7,347 +318.1% | $301,703 +293.5% |
| 2022 | $1,757 | $76,668 |
Find assessor info on the county website
Monthly payment
Est. payment
Payment breakdown
Explore the cost of this home by adjusting the details. Changes won't be saved.Climate risks
Neighborhood: 75009
Nearby schools
GreatSchools rating
- 8/10O'Dell Elementary SchoolGrades: 1-5Distance: 1.2 mi
- 8/10Jerry & Linda Moore Middle SchoolGrades: 6-8Distance: 5.1 mi
- 6/10Celina High SchoolGrades: 9-12Distance: 5.4 mi
Schools provided by the listing agent
- Elementary: Margie Moore Vasquez
- Middle: Jerry & Linda Moore
- High: Celina
- District: Celina ISD
Source: NTREIS. This data may not be complete. We recommend contacting the local school district to confirm school assignments for this home.
- $620,8005 bd5 ba3.9k sqft1909 Bristol St, Celina, TX 75009Off Market
- $486,8004 bd4 ba2.4k sqft1917 Bristol St, Celina, TX 75009Off Market
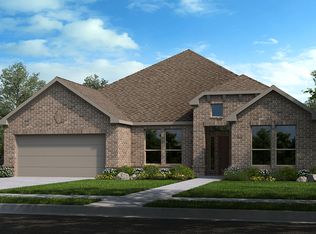
- $658,2006 bd4 ba4.2k sqft1905 Bristol St, Celina, TX 75009Off Market

- $606,3004 bd4 ba3.2k sqft1912 Brentwood Ln, Celina, TX 75009Off Market
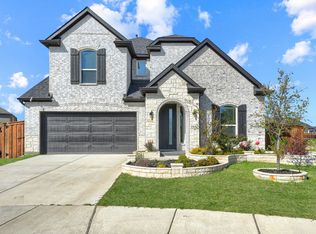
- $586,0005 bd5 ba3.3k sqft1921 Bristol St, Celina, TX 75009Off Market
- $599,0004 bd3 ba3.5k sqft1908 Brentwood Ln, Celina, TX 75009Off Market
- $672,8005 bd5 ba4.1k sqft1912 Bristol St, Celina, TX 75009Off Market
- $662,4005 bd5 ba4.1k sqft1904 Brentwood Ln, Celina, TX 75009Off Market
A local agent can set up tours, give advice and negotiate with sellers.
Similar homes
- $535,0004 bd3 ba3.3k sqft1528 Overlook Ct, Celina, TX 75009For Sale
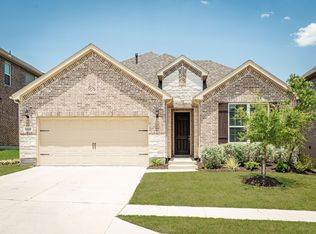 MLS ID #21321290, Angela Machin. NTREIS
 - $599,9004 bd3 ba2.7k sqft1704 Snowdrop Dr, Celina, TX 75078For Sale
 MLS ID #21290789, Beatrice Williams. NTREIS
 - $545,0005 bd4 ba3.2k sqft3428 Etta Ter, Celina, TX 75009For Sale
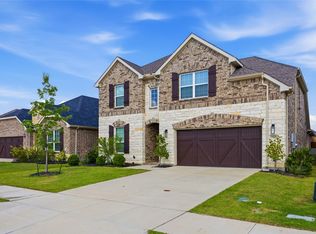 MLS ID #21267279, Tanya McQueen. NTREIS
 - $675,0005 bd4 ba3.7k sqft809 Violet Way, Celina, TX 75009For Sale
 MLS ID #21307472, Anne Schabacker. NTREIS
 - $639,0004 bd4 ba2.9k sqft2840 Saltwood Ct, Celina, TX 75009For SaleMLS ID #21245120, Nick Russell. NTREIS
- $530,0004 bd3 ba2.6k sqft3904 Starlight Creek Dr, Celina, TX 75009For SaleMLS ID #21292768, Danielle Durbin. NTREIS
- $525,0004 bd3 ba2.7k sqft514 Overton Ave, Celina, TX 75009For SaleMLS ID #21241093, Rachael De La Garza. NTREIS
- $525,0004 bd3 ba3.4k sqft16417 Sunnyland Dr, Celina, TX 75009For SaleMLS ID #21327679, Yara Jabr. NTREIS
- $555,0004 bd3 ba2.8k sqft16529 Hidden Cove Dr, Celina, TX 75009For SaleMLS ID #21184317, Jill Lee. NTREIS
- $600,0005 bd4 ba3.4k sqft6221 Muller Creek Dr, Celina, TX 75009For SaleMLS ID #21051480, Edie West. NTREIS
- $495,0003 bd2 ba1.8k sqft3201 Cavalry Way, Celina, TX 75009For SaleMLS ID #21256078, Christie Cannon. NTREIS
- $510,0004 bd3 ba2k sqft405 Hummingbird Dr, Celina, TX 75009For SaleMLS ID #21257468, Bill Clarkson. NTREIS
- $755,0004 bd3 ba3.3k sqft2616 Cedar Ridge Rd, Celina, TX 75009For SaleMLS ID #21236820, Quintin Salmond. NTREIS
- $460,0004 bd3 ba2.3k sqft412 Smokebrush St, Celina, TX 75009For SaleMLS ID #21283856, Michael Hallman. NTREIS
- $615,0003 bd3 ba3k sqft4429 Canadian River Dr, Prosper, TX 75078For SaleMLS ID #21258409, Janet Clark-Sela. NTREIS
- $450,0004 bd3 ba2.3k sqft1918 Rhea Ct, Celina, TX 75009For SaleMLS ID #21271695, Nicholas Nordman. NTREIS
- $789,9005 bd4 ba3.5k sqft1319 Bridgewater Blvd, Celina, TX 75009For SaleMLS ID #21235644, Courtney Hugghins. NTREIS
- $589,9004 bd4 ba3.2k sqft15620 Piedmont Park Dr, Prosper, TX 75078For SaleMLS ID #21271429, Phillip Simmons. NTREIS
- $664,9004 bd4 ba3.2k sqft751 Devonshire Ct, Prosper, TX 75078For SaleMLS ID #21322057, Harish Nehate. NTREIS
- $420,0003 bd2 ba1.8k sqft816 Cobalt Dr, Celina, TX 75009For SaleMLS ID #21252902, Christie Cannon. NTREIS
