Better Than New! Stunning 5-Bedroom in Celina PRICED TO SELL!
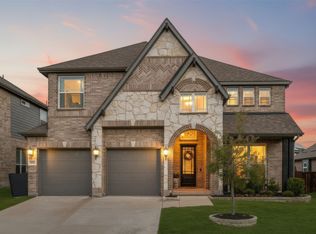
Skip the wait and the builder markups—this like-new 2023 home is move-in ready and priced to beat the competition! Offering 5 bedrooms, 3.5 baths, plus a game room and media room, this property delivers all the space your family needs without the hassle of new construction.
Enjoy thoughtful upgrades you won’t find in builder base models, including a charming screened-in front balcony and a spacious screened-in back patio for year-round outdoor living. Inside, the open-concept layout showcases modern finishes, abundant natural light, and flexible living spaces perfect for entertaining or relaxing at home.
Located in the highly acclaimed Prosper ISD, your family will benefit from top-tier academics, athletics, and extracurriculars. The community is rapidly growing, with a brand-new amenity center scheduled to open in late 2025.
Why wait months and pay more for a builder’s lot when you can own this barely-lived-in gem today—complete with upgrades, savings, and immediate move-in
For sale
$600,000
6221 Muller Creek Dr, Celina, TX 75009
5beds
3,487sqft
Single Family Residence
Built in 2023
6,011 Square Feet Lot
$585,900 Zestimate®
$172/sqft
$71/mo HOA
What's special
Modern finishesCharming screened-in front balconyAbundant natural lightFlexible living spacesSpacious screened-in back patioOpen-concept layout
- 341 days |
- 132 |
- 4 |
Zillow last checked:
Listing updated:
Listed by:
Edie West 0655521 855-450-0442,
Real Broker, LLC 855-450-0442,
Satin Fox 0693603 214-714-4318,
Real
Source: NTREIS,MLS#: 21051480
Facts & features
Interior
Bedrooms & bathrooms
- Bedrooms: 5
- Bathrooms: 4
- Full bathrooms: 3
- 1/2 bathrooms: 1
Primary bedroom
- Level: First
- Dimensions: 1 x 1
Living room
- Level: First
- Dimensions: 1 x 1
Heating
- Central, ENERGY STAR Qualified Equipment, Fireplace(s), Heat Pump, Natural Gas
Cooling
- Central Air, Electric, ENERGY STAR Qualified Equipment
Appliances
- Included: Some Gas Appliances, Electric Oven, Gas Cooktop, Microwave, Plumbed For Gas, Tankless Water Heater
Features
- Built-in Features, Cathedral Ceiling(s), Decorative/Designer Lighting Fixtures, Double Vanity, Eat-in Kitchen, Granite Counters, High Speed Internet, Kitchen Island, Loft, Open Floorplan, Pantry, Cable TV, Walk-In Closet(s)
- Flooring: Carpet, Ceramic Tile, Laminate
- Has basement: No
- Number of fireplaces: 1
- Fireplace features: Electric
Interior area
- Total interior livable area: 3,487 sqft
Video & virtual tour
Property
Parking
- Total spaces: 2
- Parking features: Covered, Garage Faces Front, Garage, Garage Door Opener
- Attached garage spaces: 2
Features
- Levels: Two
- Stories: 2
- Patio & porch: Balcony
- Exterior features: Balcony
- Pool features: None
- Fencing: Back Yard,Fenced,Wood
Lot
- Size: 6,011 Square Feet
- Features: Back Yard, Interior Lot, Lawn, Landscaped, Level, Sprinkler System
Details
- Parcel number: R1020315
Construction
Type & style
- Home type: SingleFamily
- Architectural style: Detached
- Property subtype: Single Family Residence
Materials
- Foundation: Slab
- Roof: Composition
Condition
- Year built: 2023
Utilities & green energy
- Sewer: Public Sewer
- Water: Public
- Utilities for property: Natural Gas Available, Sewer Available, Separate Meters, Underground Utilities, Water Available, Cable Available
Community & HOA
Community
- Features: Curbs, Sidewalks
- Subdivision: Edgewood Crk Ph 1
HOA
- Has HOA: Yes
- Services included: All Facilities, Association Management
- HOA fee: $850 annually
- HOA name: Essex HOA Management Co
- HOA phone: 972-428-2030
Location
- Region: Celina
Financial & listing details
- Price per square foot: $172/sqft
- Tax assessed value: $657,736
- Annual tax amount: $13,328
- Date on market: 9/9/2025
- Cumulative days on market: 285 days
- Listing terms: Cash,Conventional,FHA,USDA Loan,VA Loan
- Exclusions: Washer dryer - refridgerator
Estimated market value
$585,900
$557,000 - $615,000
$3,513/mo
Price history
| Date | Event | Price |
|---|---|---|
| 2/26/2026 | Price change | $600,000-0.8%$172/sqft |
Source: NTREIS #21051480 Report a problem | ||
| 1/29/2026 | Price change | $605,000-5.5%$174/sqft |
Source: NTREIS #21051480 Report a problem | ||
| 9/9/2025 | Listed for sale | $640,000-5.9%$184/sqft |
Source: NTREIS #21051480 Report a problem | ||
| 7/1/2025 | Listing removed | $680,000$195/sqft |
Source: NTREIS #20768933 Report a problem | ||
| 2/20/2025 | Price change | $680,000-7.5%$195/sqft |
Source: NTREIS #20768933 Report a problem | ||
| 11/1/2024 | Listed for sale | $735,000$211/sqft |
Source: NTREIS #20768933 Report a problem | ||
Public tax history
| Year | Property taxes | Tax assessment |
|---|---|---|
| 2025 | $1,223 -0.3% | $657,736 +0.7% |
| 2024 | $1,227 | $652,927 |
Find assessor info on the county website
Monthly payment
Est. payment
Payment breakdown
Explore the cost of this home by adjusting the details. Changes won't be saved.Climate risks
Neighborhood: 75009
Nearby schools
GreatSchools rating
- NAVirgie Witt Smothermon Elementary SchoolGrades: K-5Distance: 2.7 mi
- NAMoseley Middle SchoolGrades: 6-8Distance: 2.4 mi
- NARichland High SchoolGrades: 9-12Distance: 4.2 mi
Schools provided by the listing agent
- Elementary: Dan Christie
- Middle: William Rushing
- High: Prosper
- District: Prosper ISD
Source: NTREIS. This data may not be complete. We recommend contacting the local school district to confirm school assignments for this home.
- $588,0005 bd4 ba3.2k sqft6213 Muller Dr, Celina, TX 75009Off Market
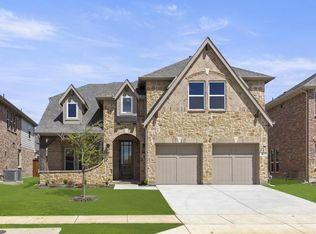
- $--5 bd5 ba3.7k sqft6217 Muller Creek Dr, Celina, TX 75009Sold
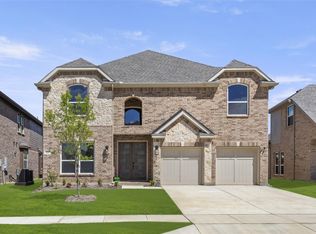
- $--5 bd4 ba3.4k sqft6218 White Creek Dr, Celina, TX 75009Sold
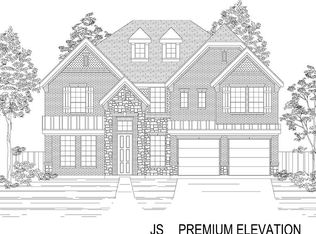
- $--5 bd4 ba3.2k sqft6213 Muller Creek Dr, Celina, TX 75009Sold
- $412,5004 bd3 ba1.9k sqft6228 White Creek Dr, Celina, TX 75009Off Market
- $--5 bd4 ba3.4k sqft6205 Muller Creek Dr, Celina, TX 75009Sold
- $645,0005 bd3 ba3.9k sqft6224 White Creek Dr, Celina, TX 75009Off Market
- $--5 bd5 ba3.7k sqft6201 Muller Creek Dr, Celina, TX 75009Sold
A local agent can set up tours, give advice and negotiate with sellers.
Similar homes
- $579,0005 bd3 ba3.1k sqft16913 Clover Dr, Celina, TX 75009For Sale
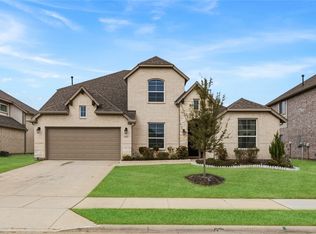 MLS ID #21202076, Linnea Lavell. NTREIS
 - $552,0004 bd4 ba3.1k sqft808 Violet Way, Celina, TX 75009For Sale
 MLS ID #21232675, Ashley Best. NTREIS
 - $545,0005 bd4 ba3.2k sqft3428 Etta Ter, Celina, TX 75009For Sale
 MLS ID #21267279, Tanya McQueen. NTREIS
 - $675,0005 bd4 ba3.7k sqft809 Violet Way, Celina, TX 75009For Sale
 MLS ID #21307472, Anne Schabacker. NTREIS
 - $567,0004 bd4 ba2.6k sqft805 Isabel St, Celina, TX 75009For SaleMLS ID #21266696, Bradd Conyne. NTREIS
- $500,0004 bd3 ba2.7k sqft16304 Garden Dr, Celina, TX 75009For SaleMLS ID #21260192, Philip Martin. NTREIS
- $600,0005 bd5 ba3.3k sqft1737 Da Vinci Dr, Little Elm, TX 75068For SaleMLS ID #21352257, Abdullah Al Mamun. NTREIS
- $510,0004 bd4 ba2.8k sqft4324 Westminster Ave, Aubrey, TX 76227For SaleMLS ID #21353247, Kristi Schwartz. NTREIS
- $574,9005 bd3 ba2.7k sqft7025 Central Ct, Aubrey, TX 76227For SaleMLS ID #21320642, Brandon Hays. NTREIS
- $699,5006 bd4 ba4.4k sqft4504 Barnacre Ave, Aubrey, TX 76227For SaleMLS ID #21341760, Shannon Greer. NTREIS
- $609,9994 bd4 ba3.2k sqft16013 Gladewater Ter, Prosper, TX 75078For SaleMLS ID #21259637, Rachael Wang. NTREIS
- $550,0004 bd3 ba2.4k sqft2013 Jumper Fields Dr, Aubrey, TX 76227For SaleMLS ID #21283598, Bethany Rowan. NTREIS
- $625,0004 bd3 ba2.9k sqft15513 Bryant Park Ave, Prosper, TX 75078For SaleMLS ID #21305011, Kevin Andrews. NTREIS
- $775,0005 bd4 ba3.5k sqft1319 Bridgewater Blvd, Celina, TX 75009For SaleMLS ID #21235644, Courtney Hugghins. NTREIS
- $520,0004 bd4 ba2.8k sqft4731 Firewheel Ct, Aubrey, TX 76227For SaleMLS ID #21289662, Stefany Nau. NTREIS
- $479,9904 bd3 ba2.4k sqft1916 Pecos Dr, Celina, TX 75009For SaleMLS ID #21204380, Ryan Rite. NTREIS
- $649,0005 bd6 ba3.2k sqft1247 Sumner St, Aubrey, TX 76227For SaleMLS ID #21189987, Nataliia Murcia. NTREIS
- $539,9004 bd4 ba3.4k sqft7308 Bird Cherry Ln, Aubrey, TX 76227For SaleMLS ID #21320354, Ram Gubbala. NTREIS
- $899,0005 bd7 ba4.3k sqft2628 Camden Ct, Celina, TX 75009For SaleMLS ID #21200053, Christie Thornton. NTREIS
- $841,0005 bd5 ba3.5k sqft4149 Maclin Dr, Celina, TX 75009For SaleMLS ID #21228755, Casi Fricks. NTREIS
