This home may qualify for a lender-paid incentive of up to $6,000 toward closing costs or a buy-down rate, subject to buyer qualification and lender approval. Buyer is not required to use the preferred lender to purchase the home.
Welcome to this stunning 4-bedroom, 3-bath residence where timeless elegance meets everyday comfort. From the moment you step inside, you’ll be captivated by the soaring ceilings, designer touches, and thoughtfully curated finishes that create an atmosphere of sophistication and warmth.
The open-concept layout is designed for both entertaining and effortless living, featuring expansive living spaces filled with natural light and seamless flow throughout. The beautifully appointed kitchen opens to the main living area, making it the perfect gathering space for family and friends.
Step outside into your own private backyard retreat, complete with an expansive outdoor kitchen, sparkling pool, and relaxing spa — an entertainer’s dream and the ideal setting for year-round Texas living.
Nestled within a highly sought-after community, residents enjoy exceptional amenities including scenic walking trails, stocked fishing ponds, and a dedicated activities coordinator who brings neighbors together through community events and gatherings.
This home offers the perfect blend of luxury, lifestyle, and community living.
For sale
Price cut: $15K (7/24)
$550,000
2013 Jumper Fields Dr, Aubrey, TX 76227
4beds
2,400sqft
:
Get pre-qualified$4,168/mo
Single Family Residence
Built in 2022
5,445 Square Feet Lot
$536,300 Zestimate®
$229/sqft
$68/mo HOA
What's special
Sparkling poolDesigner touchesExpansive outdoor kitchenPrivate backyard retreatRelaxing spaSeamless flow throughoutSoaring ceilings
- 68 days |
- 320 |
- 31 |
Zillow last checked:
Listing updated:
Listed by:
Bethany Rowan 0650768 972-841-9914,
Weichert Realtors/Property Partners 214-550-2793
Source: NTREIS,MLS#: 21283598
Facts & features
Interior
Bedrooms & bathrooms
- Bedrooms: 4
- Bathrooms: 3
- Full bathrooms: 3
Primary bedroom
- Features: En Suite Bathroom, Garden Tub/Roman Tub, Sitting Area in Primary, Separate Shower, Walk-In Closet(s)
- Level: First
- Dimensions: 15 x 14
Bedroom
- Level: First
- Dimensions: 12 x 11
Bedroom
- Level: Second
- Dimensions: 13 x 11
Bedroom
- Level: Second
- Dimensions: 13 x 11
Dining room
- Level: First
- Dimensions: 13 x 10
Game room
- Level: First
- Dimensions: 13 x 13
Kitchen
- Level: First
- Dimensions: 15 x 13
Living room
- Level: First
- Dimensions: 17 x 15
Utility room
- Level: First
- Dimensions: 6 x 6
Appliances
- Included: Dishwasher, Gas Cooktop, Disposal, Microwave
Features
- Cathedral Ceiling(s), Decorative/Designer Lighting Fixtures, Double Vanity, Eat-in Kitchen, Granite Counters, High Speed Internet, In-Law Floorplan, Kitchen Island, Loft, Open Floorplan, Pantry, Cable TV, Wired for Sound
- Has basement: No
- Number of fireplaces: 1
- Fireplace features: Gas, Gas Log
Interior area
- Total interior livable area: 2,400 sqft
Video & virtual tour
Property
Parking
- Total spaces: 2
- Parking features: Driveway
- Attached garage spaces: 2
Features
- Levels: Two
- Stories: 2
- Pool features: Fenced, In Ground, Outdoor Pool, Pool, Pool/Spa Combo
Lot
- Size: 5,445 Square Feet
Details
- Parcel number: R973356
Construction
Type & style
- Home type: SingleFamily
- Architectural style: Detached
- Property subtype: Single Family Residence
Condition
- Year built: 2022
Utilities & green energy
- Sewer: Public Sewer
- Water: Public
- Utilities for property: Electricity Available, Sewer Available, Water Available, Cable Available
Community & HOA
Community
- Subdivision: Sandbrock Ranch Ph 6
HOA
- Has HOA: Yes
- Services included: All Facilities
- HOA fee: $204 quarterly
- HOA name: Ccmc
- HOA phone: 469-246-3500
Location
- Region: Aubrey
Financial & listing details
- Price per square foot: $229/sqft
- Tax assessed value: $436,882
- Annual tax amount: $10,170
- Date on market: 5/28/2026
- Cumulative days on market: 68 days
- Listing terms: Cash,Conventional,FHA
Estimated market value
$536,300
$509,000 - $563,000
$2,683/mo
Price history
| Date | Event | Price |
|---|---|---|
| 7/24/2026 | Price change | $550,000-2.7%$229/sqft |
Source: NTREIS #21283598 Report a problem | ||
| 7/16/2026 | Price change | $565,000-5.8%$235/sqft |
Source: NTREIS #21283598 Report a problem | ||
| 7/8/2026 | Price change | $600,000+0.2%$250/sqft |
Source: NTREIS #21283598 Report a problem | ||
| 6/18/2026 | Price change | $599,000-4.2%$250/sqft |
Source: NTREIS #21283598 Report a problem | ||
| 5/28/2026 | Listed for sale | $625,000+24%$260/sqft |
Source: NTREIS #21283598 Report a problem | ||
| 9/27/2022 | Sold | -- |
Source: NTREIS #14761527 Report a problem | ||
| 2/18/2022 | Pending sale | $503,898-0.1%$210/sqft |
Source: NTREIS #14761527 Report a problem | ||
| 1/19/2022 | Listing removed | -- |
Source:  Highland Homes Report a problem Highland Homes Report a problem | ||
| 1/15/2022 | Listed for sale | $504,330$210/sqft |
Source: Highland Homes Report a problem | ||
Public tax history
| Year | Property taxes | Tax assessment |
|---|---|---|
| 2025 | $10,170 -6.6% | $436,882 -8.5% |
| 2024 | $10,890 -4.5% | $477,672 -3.7% |
| 2023 | $11,406 +730.9% | $496,201 +826.1% |
| 2022 | $1,373 -31.1% | $53,579 -30.2% |
| 2021 | $1,992 | $76,775 |
Find assessor info on the county website
Monthly payment
Est. payment
Payment breakdown
Explore the cost of this home by adjusting the details. Changes won't be saved.Climate risks
Neighborhood: 76227
Nearby schools
GreatSchools rating
- 6/10SANDBROCK RANCHGrades: PK-5Distance: 0.8 mi
- 6/10Pat Hagan Cheek Middle SchoolGrades: 6-8Distance: 2.4 mi
- 4/10Ray E Braswell High SchoolGrades: 9-12Distance: 4 mi
Schools provided by the listing agent
- Elementary: Sandbrock Ranch
- Middle: Rodriguez
- High: Ray Braswell
- District: Denton ISD
Source: NTREIS. This data may not be complete. We recommend contacting the local school district to confirm school assignments for this home.
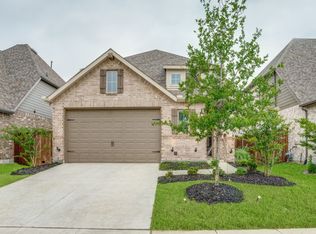
- $--3 bd3 ba2.3k sqft2017 Jumper Fields Dr, Aubrey, TX 76227Sold
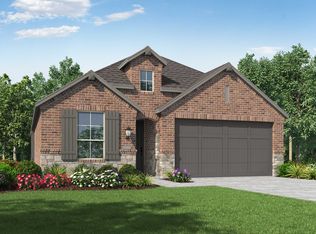
- $394,7004 bd3 ba1.9k sqft2009 Jumper Fields Dr, Aubrey, TX 76227Off Market
- $406,5003 bd3 ba2.2k sqft2005 Jumper Fields Dr, Aubrey, TX 76227Off Market

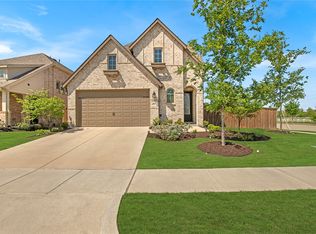
- $499,0004 bd3 ba2.6k sqft2021 Jumper Fields Dr, Aubrey, TX 76227For Sale
- $369,1004 bd3 ba1.9k sqft2012 Pelham Dr, Aubrey, TX 76227Off Market
- $416,3004 bd2 ba2.6k sqft2016 Pelham Dr, Aubrey, TX 76227Off Market
- $402,5003 bd3 ba2.3k sqft2008 Pelham Dr, Aubrey, TX 76227Off Market
- $--5 bd3 ba2.6k sqft2001 Jumper Fields Dr, Aubrey, TX 76227Sold
A local agent can set up tours, give advice and negotiate with sellers.
Similar homes
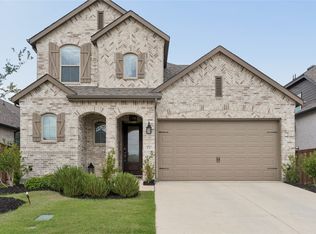
- $520,0004 bd4 ba2.8k sqft4731 Firewheel Ct, Aubrey, TX 76227For Sale
 MLS ID #21289662, Stefany Nau. NTREIS
 - $449,9994 bd3 ba2.3k sqft1825 Pelham Dr, Aubrey, TX 76227For Sale
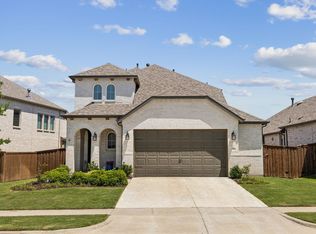 MLS ID #21339853, Lacy Rushin. NTREIS
 - $597,0004 bd3 ba2.2k sqft1921 Braided Mane Ave, Aubrey, TX 76227For Sale
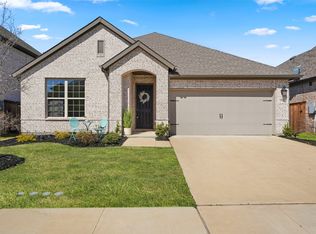 MLS ID #20781511, Trisha Ramos. NTREIS
 - $464,9004 bd3 ba1.9k sqft4737 Pin Oak Ct, Aubrey, TX 76227For Sale
 MLS ID #21284888, Emily Hohenstein. NTREIS
 - $495,0004 bd4 ba2.8k sqft4719 Honeysuckle Ct, Aubrey, TX 76227For SaleMLS ID #21247433, Karla Cedillos. NTREIS
- $530,0004 bd4 ba3k sqft1748 Boxwood Row Dr, Aubrey, TX 76227For SaleMLS ID #21206321, Katherine Niesman. NTREIS
- $574,9005 bd3 ba2.7k sqft7025 Central Ct, Aubrey, TX 76227For SaleMLS ID #21320642, Brandon Hays. NTREIS
- $539,9004 bd4 ba3.4k sqft7308 Bird Cherry Ln, Aubrey, TX 76227For SaleMLS ID #21320354, Ram Gubbala. NTREIS
- $430,0004 bd3 ba2.3k sqft3601 Palmetto Ave, Aubrey, TX 76227For SaleMLS ID #21330362, Crystal Rabara. NTREIS
- $639,9005 bd6 ba3.2k sqft1729 Boxwood Row Dr, Aubrey, TX 76227For SaleMLS ID #21292535, Terri Phillips. NTREIS
- $415,0004 bd3 ba2.2k sqft3825 Primrose Dr, Aubrey, TX 76227For SaleMLS ID #21267613, Adrianne Hooker. NTREIS
- $599,9004 bd4 ba3.4k sqft628 Florence Trl, Aubrey, TX 76227For SaleMLS ID #21340132, Cami Hobbs Riley. NTREIS
- $400,0004 bd3 ba2.3k sqft3609 Palmetto Ave, Aubrey, TX 76227For SaleMLS ID #21293781, Kam Gill. NTREIS
- $499,9005 bd4 ba3.3k sqft984 Brock Dr, Aubrey, TX 76227For SaleMLS ID #21298807, Bradd Conyne. NTREIS
- $488,9994 bd3 ba2.8k sqft7604 Cherry Blossom Ln, Aubrey, TX 76227For SaleMLS ID #21211382, Jo Lynn Smith. NTREIS
- $645,0004 bd4 ba3k sqft1404 Buttercup Ave, Aubrey, TX 76227For SaleMLS ID #21306692, Heidi Marsh. NTREIS
- $425,0004 bd3 ba2.6k sqft533 Cedarwood St, Little Elm, TX 76227For SaleMLS ID #21331003, Russell Rhodes. NTREIS
- $450,0005 bd4 ba3.2k sqft10408 Table Bluff St, Aubrey, TX 76227For SaleMLS ID #21336747, Trisha Ramos. NTREIS
- $550,0004 bd3 ba2.8k sqft16529 Hidden Cove Dr, Celina, TX 75009For SaleMLS ID #21184317, Jill Lee. NTREIS
- $649,0005 bd6 ba3.2k sqft1247 Sumner St, Aubrey, TX 76227For SaleMLS ID #21189987, Nataliia Murcia. NTREIS
