Beautiful Highland home in sought-after Sandbrock Ranch, offering 4 bedrooms, 3 full baths, 2 living areas, and an oversized 2 car garage on a premium lot adjacent to green space. Soaring ceilings and abundant natural light create an inviting first impression, while luxury vinyl plank flooring flows throughout the main living areas. The thoughtfully designed kitchen features quartzite countertops, a gas cooktop, oversized island, farm sink, designer pendant lighting, wine refrigerator, walk-in pantry, and an adjoining dining space with lighted glass-front cabinetry and built-in seating. The open living room is anchored by a gas fireplace and offers a seamless layout for everyday living and entertaining. The spacious primary suite includes bay windows, a sitting area, and a spa-inspired bath with dual vanities, freestanding soaking tub, frameless glass shower, and an expansive walk-in closet. A secondary bedroom and full bath are also located downstairs, providing an ideal arrangement for guests or multigenerational living. Upstairs features two additional bedrooms, a full bath, and a generous game room overlooking the living area below. Additional highlights include upgraded carpet and padding, custom draperies, motorized shades, Roman shades, luxury hardware, a smart-home system, tankless water heater, and a transferable Highland structural warranty. Outdoors, enjoy a covered patio, extended pebble-paver entertaining area, sunshade, private fenced yard, and peaceful green-space setting. Sandbrock Ranch residents enjoy access to resort-style amenities, including pools, fitness facilities, parks, playgrounds, trails, fishing, greenbelts, the Carriage House, and the community’s signature Tree House. This beautifully upgraded home combines style, comfort, and an exceptional neighborhood lifestyle. Schedule your showing today!
For sale
$449,999
1825 Pelham Dr, Aubrey, TX 76227
4beds
2,393sqft
:
Get pre-qualified$3,402/mo
Single Family Residence
Built in 2022
6,316 Square Feet Lot
$-- Zestimate®
$188/sqft
$81/mo HOA
What's special
Gas fireplaceExtended pebble-paver entertaining areaUpgraded carpet and paddingPrivate fenced yardLuxury hardwareAbundant natural lightLuxury vinyl plank flooring
- 5 days |
- 139 |
- 13 |
Zillow last checked:
Listing updated:
Listed by:
Lacy Rushin 0694123 469-980-1132,
Real Broker, LLC 855-450-0442
Source: NTREIS,MLS#: 21339853
Facts & features
Interior
Bedrooms & bathrooms
- Bedrooms: 4
- Bathrooms: 3
- Full bathrooms: 3
Primary bedroom
- Features: Built-in Features, Dual Sinks, En Suite Bathroom, Separate Shower, Walk-In Closet(s)
- Level: First
- Dimensions: 17 x 15
Bedroom
- Level: First
- Dimensions: 13 x 11
Bedroom
- Features: Walk-In Closet(s)
- Level: Second
- Dimensions: 12 x 11
Bedroom
- Features: Walk-In Closet(s)
- Level: Second
- Dimensions: 12 x 11
Other
- Features: Built-in Features
- Level: First
- Dimensions: 9 x 7
Other
- Features: Built-in Features
- Level: Second
- Dimensions: 9 x 7
Game room
- Level: Second
- Dimensions: 22 x 13
Kitchen
- Features: Built-in Features, Eat-in Kitchen, Kitchen Island, Pantry, Stone Counters
- Level: First
- Dimensions: 23 x 15
Laundry
- Level: First
- Dimensions: 6 x 5
Living room
- Features: Ceiling Fan(s), Fireplace
- Level: First
- Dimensions: 19 x 17
Heating
- Central, Fireplace(s), Natural Gas
Cooling
- Central Air, Ceiling Fan(s), Electric
Appliances
- Included: Some Gas Appliances, Dishwasher, Gas Cooktop, Disposal, Gas Oven, Microwave, Plumbed For Gas, Tankless Water Heater, Vented Exhaust Fan, Wine Cooler
Features
- Built-in Features, Chandelier, Decorative/Designer Lighting Fixtures, Eat-in Kitchen, High Speed Internet, Kitchen Island, Open Floorplan, Smart Home, Vaulted Ceiling(s), Wired for Data, Walk-In Closet(s), Wired for Sound
- Flooring: Carpet, Ceramic Tile, Luxury Vinyl Plank
- Has basement: No
- Number of fireplaces: 1
- Fireplace features: Gas, Heatilator, Living Room
Interior area
- Total interior livable area: 2,393 sqft
Video & virtual tour
Property
Parking
- Total spaces: 2
- Parking features: Driveway, Garage Faces Front, Garage, Garage Door Opener, Lighted, Oversized, Private, Storage
- Attached garage spaces: 2
Features
- Levels: Two
- Stories: 2
- Patio & porch: Covered
- Exterior features: Lighting, Private Yard, Rain Gutters
- Pool features: None
- Fencing: Back Yard,Fenced,Privacy,Wood
Lot
- Size: 6,316 Square Feet
- Features: Backs to Greenbelt/Park, Interior Lot, Landscaped, Subdivision, Sprinkler System
- Residential vegetation: Grassed
Details
- Parcel number: R973264
Construction
Type & style
- Home type: SingleFamily
- Architectural style: Traditional,Detached
- Property subtype: Single Family Residence
Materials
- Brick
- Foundation: Slab
- Roof: Composition
Condition
- Year built: 2022
Utilities & green energy
- Utilities for property: Electricity Connected, Natural Gas Available, Municipal Utilities, Sewer Available, Separate Meters, Underground Utilities, Water Available
Green energy
- Energy efficient items: Appliances, Doors, HVAC, Insulation, Rain/Freeze Sensors, Thermostat, Water Heater, Windows
- Water conservation: Low-Flow Fixtures, Water-Smart Landscaping
Community & HOA
Community
- Features: Community Mailbox, Sidewalks
- Security: Security System, Carbon Monoxide Detector(s), Smoke Detector(s)
- Subdivision: Sandbrock Ranch Ph 6
HOA
- Has HOA: Yes
- Services included: All Facilities, Association Management, Maintenance Grounds
- HOA fee: $243 quarterly
- HOA name: Sandbrock Ranch Hoa
- HOA phone: 940-440-5191
Location
- Region: Aubrey
Financial & listing details
- Price per square foot: $188/sqft
- Tax assessed value: $459,239
- Annual tax amount: $10,690
- Date on market: 7/23/2026
- Cumulative days on market: 192 days
- Listing terms: Cash,Conventional,FHA,USDA Loan,VA Loan
Estimated market value
Not available
Estimated sales range
Not available
Not available
Price history
| Date | Event | Price |
|---|---|---|
| 7/23/2026 | Listed for sale | $449,999-2%$188/sqft |
Source: NTREIS #21339853 Report a problem | ||
| 7/14/2026 | Listing removed | $459,000$192/sqft |
Source: NTREIS #21135060 Report a problem | ||
| 4/7/2026 | Price change | $459,000-0.2%$192/sqft |
Source: NTREIS #21135060 Report a problem | ||
| 2/25/2026 | Price change | $459,900-1.9%$192/sqft |
Source: NTREIS #21135060 Report a problem | ||
| 2/19/2026 | Price change | $469,000-0.2%$196/sqft |
Source: NTREIS #21135060 Report a problem | ||
| 2/4/2026 | Price change | $469,999-1.1%$196/sqft |
Source: NTREIS #21135060 Report a problem | ||
| 1/8/2026 | Listed for sale | $475,000-3.1%$198/sqft |
Source: NTREIS #21135060 Report a problem | ||
| 11/13/2025 | Listing removed | $490,000$205/sqft |
Source: NTREIS #20938048 Report a problem | ||
| 11/6/2025 | Price change | $490,000-2%$205/sqft |
Source: NTREIS #20938048 Report a problem | ||
| 7/24/2025 | Price change | $499,900-3.3%$209/sqft |
Source: NTREIS #20938048 Report a problem | ||
| 7/11/2025 | Price change | $516,900-0.6%$216/sqft |
Source: NTREIS #20938048 Report a problem | ||
| 6/5/2025 | Price change | $520,000-1.9%$217/sqft |
Source: NTREIS #20938048 Report a problem | ||
| 5/22/2025 | Listed for sale | $530,000+4%$221/sqft |
Source: NTREIS #20938048 Report a problem | ||
| 8/19/2022 | Sold | -- |
Source: NTREIS #14761004 Report a problem | ||
| 2/17/2022 | Pending sale | $509,465$213/sqft |
Source: NTREIS #14761004 Report a problem | ||
Public tax history
| Year | Property taxes | Tax assessment |
|---|---|---|
| 2025 | $8,991 -12.4% | $459,239 -8.4% |
| 2024 | $10,263 -2.5% | $501,353 -1.5% |
| 2023 | $10,531 +561.3% | $509,000 +719% |
| 2022 | $1,592 -31.1% | $62,152 -30.2% |
| 2021 | $2,311 | $89,058 |
Find assessor info on the county website
Monthly payment
Est. payment
Payment breakdown
Explore the cost of this home by adjusting the details. Changes won't be saved.Climate risks
Neighborhood: 76227
Nearby schools
GreatSchools rating
- 6/10SANDBROCK RANCHGrades: PK-5Distance: 0.9 mi
- 6/10Pat Hagan Cheek Middle SchoolGrades: 6-8Distance: 2.4 mi
- 4/10Ray E Braswell High SchoolGrades: 9-12Distance: 4 mi
Schools provided by the listing agent
- Elementary: Sandbrock Ranch
- Middle: Pat Hagan Cheek
- High: Ray Braswell
- District: Denton ISD
Source: NTREIS. This data may not be complete. We recommend contacting the local school district to confirm school assignments for this home.
- $375,1003 bd2 ba2k sqft1901 Pelham Dr, Aubrey, TX 76227Off Market
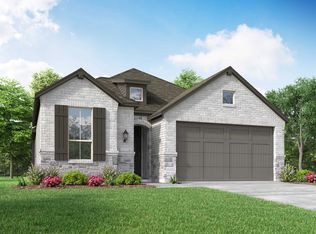
- $--4 bd4 ba2.8k sqft1821 Pelham Dr, Aubrey, TX 76227Sold

- $--3 bd3 ba1.9k sqft1905 Pelham Dr, Aubrey, TX 76227Sold
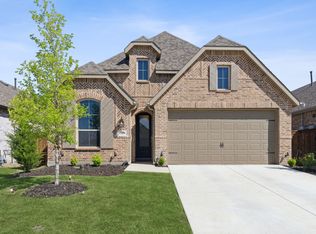
- $--3 bd3 ba2.2k sqft1813 Pelham Dr, Aubrey, TX 76227Sold

- $--4 bd3 ba1.9k sqft1909 Pelham Dr, Aubrey, TX 76227Sold
- $426,8003 bd2 ba2.3k sqft1805 Pelham Dr, Aubrey, TX 76227Off Market
- $505,4004 bd2 ba2.6k sqft1824 Pelham Dr, Aubrey, TX 76227Off Market
- $377,7004 bd3 ba1.9k sqft1900 Pelham Dr, Aubrey, TX 76227Off Market
A local agent can set up tours, give advice and negotiate with sellers.
Similar homes
- $464,9004 bd3 ba1.9k sqft4737 Pin Oak Ct, Aubrey, TX 76227For Sale
 MLS ID #21284888, Emily Hohenstein. NTREIS
 - $425,0004 bd3 ba2.6k sqft533 Cedarwood St, Little Elm, TX 76227For Sale
 MLS ID #21331003, Russell Rhodes. NTREIS
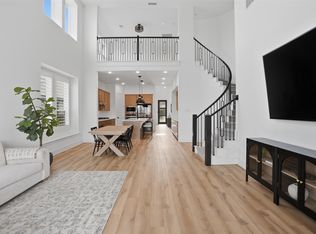
 - $495,0004 bd4 ba2.8k sqft4719 Honeysuckle Ct, Aubrey, TX 76227For Sale
 MLS ID #21247433, Karla Cedillos. NTREIS
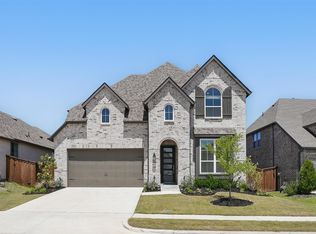
 - $454,5004 bd3 ba2.7k sqft4008 Prickly Pear Ave, Aubrey, TX 76227For Sale
 MLS ID #21109527, Karla Cedillos. NTREIS
 - $419,9005 bd4 ba2.5k sqft4005 Big Prairie Dr, Aubrey, TX 76227For SaleMLS ID #21274905, Tanya Lang. NTREIS
- $550,0004 bd3 ba2.4k sqft2013 Jumper Fields Dr, Aubrey, TX 76227For SaleMLS ID #21283598, Bethany Rowan. NTREIS
- $520,0004 bd4 ba2.8k sqft4731 Firewheel Ct, Aubrey, TX 76227For SaleMLS ID #21289662, Stefany Nau. NTREIS
- $597,0004 bd3 ba2.2k sqft1921 Braided Mane Ave, Aubrey, TX 76227For SaleMLS ID #20781511, Trisha Ramos. NTREIS
- $599,9004 bd3 ba2.2k sqft1625 Windflower Dr, Aubrey, TX 76227For SaleMLS ID #21165218, Karla Cedillos. NTREIS
- $530,0004 bd4 ba3k sqft1748 Boxwood Row Dr, Aubrey, TX 76227For SaleMLS ID #21206321, Katherine Niesman. NTREIS
- $599,9004 bd4 ba3.4k sqft628 Florence Trl, Aubrey, TX 76227For SaleMLS ID #21340132, Cami Hobbs Riley. NTREIS
- $334,0003 bd2 ba1.8k sqft1425 Eclipse Rd, Aubrey, TX 76227For SaleMLS ID #21263426, Mihatta Konjan. NTREIS
- $599,9004 bd3 ba3.2k sqft4116 Sandbrock Pkwy, Aubrey, TX 76227For SaleMLS ID #21192213, Luke Wiler. NTREIS
- $520,0004 bd4 ba2.9k sqft3612 Barrel Ln, Aubrey, TX 76227For SaleMLS ID #21292365, Kendell Evans. NTREIS
- $450,0003 bd2 ba1.9k sqft7113 Indian Paint Brush Ln, Aubrey, TX 76227For SaleMLS ID #21213486, Kristin Schmidt. NTREIS
- $639,9005 bd6 ba3.2k sqft1729 Boxwood Row Dr, Aubrey, TX 76227For SaleMLS ID #21292535, Terri Phillips. NTREIS
- $500,0004 bd3 ba2.3k sqft721 Corner Post Path, Celina, TX 75009For SaleMLS ID #21330388, Kristen Gurksnis. NTREIS
- $465,0004 bd3 ba2.3k sqft9521 Leisure Pace Ln, Oak Point, TX 75068For SaleMLS ID #21283041, Jessie Rittenhouse. NTREIS
- $500,0004 bd3 ba2.7k sqft16304 Garden Dr, Celina, TX 75009For SaleMLS ID #21260192, Philip Martin. NTREIS
- $479,0004 bd3 ba2.2k sqft2609 Holland Ct, Celina, TX 75009For SaleMLS ID #21253458, Colin Yang. NTREIS
