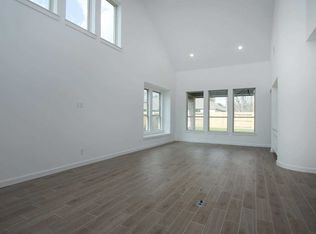
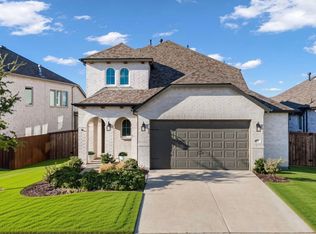
Professional Pictures coming. Amazing opportunity in Sandbrock Ranch! This Highland Everleigh plan home offers serious potential for the buyer or investor! Set on a desirable corner lot, the property delivers a functional open-concept layout with a fireplace, 3 bedrooms, 2.5 bathrooms, loft area, and designated office space.
The kitchen features granite countertops and a gas cooktop, giving you a solid starting point to reimagine the home's heart. LVP flooring and carpet extend throughout the living spaces and bedrooms, and the Everleigh plan's natural flow and high ceilings make everyday living easy.
This property has an oversized garage, extended 5 feet on the side and 2 feet in front. Whether you need space for a workshop, extra storage, a home gym, or simply room for larger vehicles, this garage delivers. The corner lot adds privacy, natural light, and curb appeal potential that interior lots don't have.
Bring your best offer!! (SANDBROCK RANCH DOES NOT ALLOW RENTALS!)
Under contract
Price cut: $10K (11/10)
$310,000
1805 Pelham Dr, Aubrey, TX 76227
3beds
2,360sqft
Single Family Residence
Built in 2021
6,882 Square Feet Lot
$307,500 Zestimate®
$131/sqft
$89/mo HOA
What's special
Loft areaDesignated office spaceLvp flooringCorner lotKitchen features granite countertopsGas cooktopFunctional open-concept layout
- 43 days
- 835
- 125
Likely to sell faster than
Zillow last checked:
Listing updated:
Listed by:
Tami Burnett 0746672 972-382-8882,
Keller Williams Prosper Celina 972-382-8882
Source: NTREIS,MLS#: 21405375
Facts & features
Interior
Bedrooms & bathrooms
- Bedrooms: 3
- Bathrooms: 3
- Full bathrooms: 2
- 1/2 bathrooms: 1
Primary bedroom
- Features: Dual Sinks, Garden Tub/Roman Tub, Separate Shower, Walk-In Closet(s)
- Level: First
- Dimensions: 15 x 14
Bedroom
- Level: Second
- Dimensions: 12 x 11
Bedroom
- Level: Second
- Dimensions: 12 x 11
Dining room
- Level: First
- Dimensions: 13 x 10
Game room
- Level: Second
- Dimensions: 16 x 13
Kitchen
- Features: Built-in Features, Stone Counters, Walk-In Pantry
- Level: First
- Dimensions: 15 x 13
Living room
- Level: First
- Dimensions: 17 x 15
Office
- Level: First
- Dimensions: 13 x 11
Utility room
- Features: Utility Room
- Level: First
- Dimensions: 6 x 6
Heating
- Central, Natural Gas
Cooling
- Central Air, Electric, Humidity Control, Zoned
Appliances
- Included: Dishwasher, Electric Oven, Gas Cooktop, Disposal, Microwave, Tankless Water Heater, Vented Exhaust Fan
- Laundry: Electric Dryer Hookup, Laundry in Utility Room
Features
- Decorative/Designer Lighting Fixtures, Eat-in Kitchen, High Speed Internet, Kitchen Island, Loft, Open Floorplan, Pantry, Cable TV, Vaulted Ceiling(s), Wired for Data, Walk-In Closet(s)
- Flooring: Carpet, Ceramic Tile, Vinyl
- Windows: Window Coverings
- Has basement: No
- Number of fireplaces: 1
- Fireplace features: Family Room, Gas Log, Living Room
Interior area
- Total interior livable area: 2,360 sqft
Video & virtual tour
Property
Parking
- Total spaces: 2
- Parking features: Door-Single, Garage Faces Front, Garage
- Attached garage spaces: 2
Features
- Levels: Two
- Stories: 2
- Patio & porch: Covered
- Exterior features: Rain Gutters
- Pool features: None, Community
Lot
- Size: 6,882 Square Feet
- Features: Corner Lot, Backs to Greenbelt/Park, Subdivision, Sprinkler System
Details
- Parcel number: R973267
Construction
Type & style
- Home type: SingleFamily
- Architectural style: Traditional,Detached
- Property subtype: Single Family Residence
Materials
- Foundation: Slab
- Roof: Composition
Condition
- Resale
- Year built: 2021
Utilities & green energy
- Sewer: Public Sewer
- Water: Public
- Utilities for property: Natural Gas Available, Sewer Available, Separate Meters, Water Available, Cable Available
Community & HOA
Community
- Features: Clubhouse, Playground, Park, Pool, Trails/Paths, Community Mailbox, Curbs, Sidewalks
- Security: Carbon Monoxide Detector(s), Smoke Detector(s)
- Subdivision: Sandbrock Ranch
HOA
- Has HOA: Yes
- Services included: Maintenance Grounds
- HOA fee: $267 quarterly
- HOA name: Ccmc
- HOA phone: 469-246-3500
Location
- Region: Aubrey
Financial & listing details
- Price per square foot: $131/sqft
- Tax assessed value: $467,000
- Annual tax amount: $8,443
- Date on market: 10/10/2026
- Cumulative days on market: 44 days
- Listing terms: Cash,Conventional
Estimated market value
$307,500
$292,000 - $323,000
$2,525/mo
Price history
| Date | Event | Price |
|---|---|---|
| 11/10/2026 | Contingent | $310,000$131/sqft |
Source: NTREIS #21405375 Report a problem | ||
| 11/10/2026 | Price change | $310,000-3.1%$131/sqft |
Source: NTREIS #21405375 Report a problem | ||
| 10/10/2026 | Listed for sale | $320,000-32%$136/sqft |
Source: NTREIS #21405375 Report a problem | ||
| 9/19/2022 | Sold | -- |
Source: Ebby Halliday solds #14761663_76227 Report a problem | ||
| 2/18/2022 | Pending sale | $470,671$199/sqft |
Source: NTREIS #14761663 Report a problem | ||
Public tax history
| Year | Property taxes | Tax assessment |
|---|---|---|
| 2025 | $9,172 -9.6% | $467,000 -5.8% |
| 2024 | $10,141 +5.3% | $496,000 +5.5% |
| 2023 | $9,635 +455.3% | $470,000 +594% |
| 2022 | $1,735 -31.1% | $67,724 -30.2% |
| 2021 | $2,518 | $97,043 |
Find assessor info on the county website
Monthly payment
Est. payment
Payment breakdown
Explore the cost of this home by adjusting the details. Changes won't be saved.Climate risks
Neighborhood: 76227
Nearby schools
Schools provided by the listing agent
- Elementary: Sandbrock Ranch
- Middle: Rodriguez
- High: Ray Braswell
- District: Denton ISD
Source: NTREIS. This data may not be complete. We recommend contacting the local school district to confirm school assignments for this home.


Similar homes
- $339,9004 bd3 ba2.2k sqft6308 Aston Dr, Aubrey, TX 76227For Sale
 MLS ID #21440587, Brian Mattingly. NTREIS
- $--4 bd3 ba2k sqft6212 Crownmere Dr, Aubrey, TX 76227Auction
 Auction.com 2
- $310,0003 bd2 ba1.6k sqft1205 Shire Dr, Aubrey, TX 76227For Sale
 MLS ID #21420109, Kristen Gurksnis. NTREIS
- $320,0004 bd2 ba1.8k sqft3938 Aintree Ave, Aubrey, TX 76227For Sale
 MLS ID #21397338, Lori Chrysanthopoulos. NTREIS
