Rare chance to own a home with built in equity. Stunning Highland Home built in 2023 and located in the highly sought- fter Sandbrock Ranch community. This spacious floor plan offers 4 bedrooms, 3 full bathrooms, and 1 half bath, with both the primary suite and a secondary bedroom conveniently located on the first floor. The open-concept design features soaring ceilings, abundant natural light, and a beautiful living area that flows seamlessly into the open kitchen complete with quartz countertops, white cabinetry, a large island, gas cooktop, and ample storage. The private primary retreat offers dual vanities, a soaking tub, separate shower, and a generous walk-in closet. Upstairs features additional living space with a game room and media room, perfect for entertaining or relaxing. Additional highlights include a dedicated office, covered patio. Enjoy resort-style amenities including a community pool, fitness center, clubhouse, walking trails, fishing lakes, playgrounds, and a dog park. Conveniently located near shopping, dining, and everyday conveniences including Costco, Kroger, Starbucks, Walmart, and numerous retail and restaurant options, with easy access to major commuter routes and everything North Texas has to offer.
For sale
$452,000
1804 Pelham Dr, Aubrey, TX 76227
4beds
2,894sqft
Single Family Residence
Built in 2023
6,141 Square Feet Lot
$445,300 Zestimate®
$156/sqft
$89/mo HOA
What's special
Dedicated officeSpacious floor planAbundant natural lightPrivate primary retreatQuartz countertopsCovered patioGenerous walk-in closet
- 57 days
- 249
- 1
Zillow last checked:
Listing updated:
Listed by:
Chioma Ufodike 0727628 214-701-4932,
eXp Realty LLC 888-519-7431
Source: NTREIS,MLS#: 21305903
Facts & features
Interior
Bedrooms & bathrooms
- Bedrooms: 4
- Bathrooms: 4
- Full bathrooms: 3
- 1/2 bathrooms: 1
Primary bedroom
- Features: Built-in Features, Dual Sinks, Double Vanity, Garden Tub/Roman Tub, Separate Shower, Walk-In Closet(s)
- Level: First
- Dimensions: 13 x 21
Living room
- Features: Fireplace
- Level: First
- Dimensions: 21 x 21
Heating
- Central
Appliances
- Included: Some Gas Appliances, Dishwasher, Electric Oven, Gas Cooktop, Disposal, Microwave, Plumbed For Gas, Tankless Water Heater, Vented Exhaust Fan
Features
- Built-in Features, Decorative/Designer Lighting Fixtures, Kitchen Island, Open Floorplan, Pantry, Walk-In Closet(s)
- Has basement: No
- Number of fireplaces: 1
- Fireplace features: Living Room
Interior area
- Total interior livable area: 2,894 sqft
Video & virtual tour
Property
Parking
- Total spaces: 2
- Parking features: Garage Faces Front, Garage, Garage Door Opener
- Attached garage spaces: 2
Features
- Levels: Two
- Stories: 2
- Pool features: None
Lot
- Size: 6,141 Square Feet
Details
- Parcel number: R973393
Construction
Type & style
- Home type: SingleFamily
- Architectural style: Detached
- Property subtype: Single Family Residence
Materials
- Brick, Fiber Cement
Condition
- Year built: 2023
Utilities & green energy
- Sewer: Public Sewer
- Water: Public
- Utilities for property: Cable Available, Sewer Available, Underground Utilities, Water Available
Community & HOA
Community
- Features: Community Mailbox, Curbs
- Subdivision: Sandbrock Ranch Ph 6
HOA
- Has HOA: Yes
- Services included: All Facilities, Electricity
- HOA fee: $267 quarterly
- HOA name: Ccmc
- HOA phone: 940-440-5191
Location
- Region: Aubrey
Financial & listing details
- Price per square foot: $156/sqft
- Tax assessed value: $503,392
- Annual tax amount: $11,718
- Date on market: 7/13/2026
Estimated market value
$445,300
$423,000 - $468,000
$3,073/mo
Price history
| Date | Event | Price |
|---|---|---|
| 7/13/2026 | Listed for sale | $452,000-19.9%$156/sqft |
Source: NTREIS #21305903 Report a problem | ||
| 7/25/2024 | Listing removed | $564,000$195/sqft |
Source:  Coldwell Banker Apex, Realtors #20577648 Report a problem Coldwell Banker Apex, Realtors #20577648 Report a problem | ||
| 7/25/2024 | Listed for sale | $564,000$195/sqft |
Source: Coldwell Banker Apex, Realtors #20577648 Report a problem | ||
| 7/24/2024 | Sold | -- |
Source: NTREIS #20577648 Report a problem | ||
| 5/31/2024 | Pending sale | $564,000$195/sqft |
Source: Coldwell Banker Apex, Realtors #20577648 Report a problem | ||
| 5/31/2024 | Contingent | $564,000$195/sqft |
Source: NTREIS #20577648 Report a problem | ||
| 4/10/2024 | Listed for sale | $564,000+6.7%$195/sqft |
Source: NTREIS #20577648 Report a problem | ||
| 7/21/2023 | Sold | -- |
Source: NTREIS #20298737 Report a problem | ||
| 4/7/2023 | Pending sale | $528,435$183/sqft |
Source: NTREIS #20298737 Report a problem | ||
| 4/7/2023 | Listed for sale | $528,435-3.4%$183/sqft |
Source: NTREIS #20298737 Report a problem | ||
| 2/21/2023 | Listing removed | -- |
Source:  Highland Homes Report a problem Highland Homes Report a problem | ||
| 1/13/2023 | Price change | $546,883-3.2%$189/sqft |
Source: Highland Homes Report a problem | ||
| 12/2/2022 | Listed for sale | $565,043$195/sqft |
Source: Highland Homes Report a problem | ||
Public tax history
| Year | Property taxes | Tax assessment |
|---|---|---|
| 2025 | $11,718 +8.3% | $503,392 -4.3% |
| 2024 | $10,825 +538.9% | $526,000 +613.7% |
| 2023 | $1,694 +9.4% | $73,703 +22% |
| 2022 | $1,548 -31.1% | $60,437 -30.2% |
| 2021 | $2,247 | $86,602 |
Find assessor info on the county website
Monthly payment
Est. payment
Payment breakdown
Explore the cost of this home by adjusting the details. Changes won't be saved.Climate risks
Neighborhood: 76227
Nearby schools
Schools provided by the listing agent
- Elementary: Sandbrock Ranch
- Middle: Pat Hagan Cheek
- High: Ray Braswell
- District: Denton ISD
Source: NTREIS. This data may not be complete. We recommend contacting the local school district to confirm school assignments for this home.

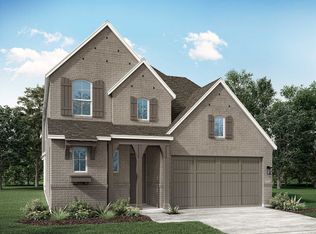
Similar homes
- $498,2805 bd4 ba3.4k sqft1420 Stoneleigh Pl, Aubrey, TX 76227For Sale
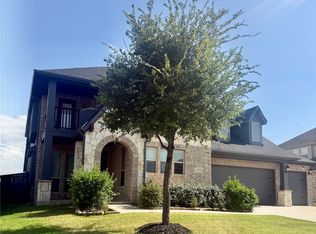 MLS ID #21367591, Curtis Hairston. NTREIS
 - $374,9004 bd3 ba2.5k sqft6101 Brunswick Dr, Aubrey, TX 76227For Sale
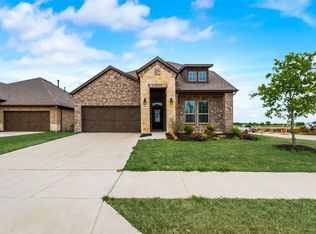 MLS ID #21229193, Saman Ilangasinghe. NTREIS
 - $498,9994 bd3 ba3.2k sqft5028 Sandbrock Pkwy, Aubrey, TX 76227For Sale
 MLS ID #21280688, Madhu Thakkalpalli. NTREIS
 - $549,0005 bd4 ba4k sqft1521 Bison Trl, Aubrey, TX 76227For Sale
 MLS ID #21340076, Fahri Olgundeney. NTREIS
