Zoned for Top-Rated Prosper ISD! Modern Luxury & Spacious Open Living
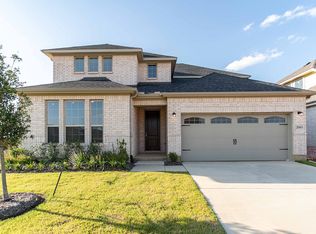
Location and lifestyle come together perfectly at 4008 Nightingale St, zoned for the highly acclaimed Prosper ISD with an elementary school located right inside the renowned Light Farms community!
From the second you step through the front door, you will fall in love with the soaring 12-foot ceilings and majestic 8-foot doors that instantly create an unbelievably bright, airy, and comfortable atmosphere. The soul of this home is its magnificent, seamless open-concept design—where the grand living room, dining area, and gourmet kitchen merge into one massive, magnificent open space! Anchored by an oversized quartz island and premium gas appliances, this vibrant space is custom-made for effortless entertaining and everyday luxury living.
Designed with both togetherness and privacy in mind, the smart floor plan features 4 spacious bedrooms and 3 full bathrooms, including a rare private full ensuite bath off the front bedroom—ideal for hosting overnight guests, in-laws, or creating a quiet home office. Step out back into your expansive backyard, already equipped with a built-in natural gas line, ready to transform into your dream outdoor kitchen and lounge area!
Beyond the home, you get to experience the ultimate Light Farms lifestyle, complete with 5 resort-style pools, 13+ miles of scenic trails, tennis courts, a private lake, and even an on-site neighborhood restaurant.
Unbeatable schools, a stunning high-ceiling open floor plan, and world-class amenities—this home has it all! Come fall in love and schedule your private showing today!
For sale
Price cut: $4.9K (8/24)
$495,000
4008 Nightingale St, Celina, TX 75009
4beds
2,040sqft
Single Family Residence
Built in 2021
6,098 Square Feet Lot
$481,900 Zestimate®
$243/sqft
$125/mo HOA
What's special
Expansive backyardDining areaOversized quartz islandPremium gas appliancesGourmet kitchenMagnificent seamless open-concept design
- 64 days
- 110
- 4
Zillow last checked:
Listing updated:
Listed by:
TangQi Poe 0729589 310-735-7980,
LiNC Commercial Realty 310-735-7980
Source: NTREIS,MLS#: 21359930
Facts & features
Interior
Bedrooms & bathrooms
- Bedrooms: 4
- Bathrooms: 3
- Full bathrooms: 3
Primary bedroom
- Features: Walk-In Closet(s)
- Level: First
- Dimensions: 15 x 15
Bedroom
- Features: Walk-In Closet(s)
- Level: First
- Dimensions: 12 x 10
Bedroom
- Features: Walk-In Closet(s)
- Level: First
- Dimensions: 12 x 10
Bedroom
- Features: Walk-In Closet(s)
- Level: First
- Dimensions: 12 x 10
Primary bathroom
- Features: Built-in Features
- Level: First
- Dimensions: 12 x 10
Other
- Level: First
- Dimensions: 10 x 5
Other
- Level: First
- Dimensions: 10 x 5
Living room
- Features: Ceiling Fan(s), Fireplace
- Level: First
- Dimensions: 15 x 13
Appliances
- Included: Convection Oven, Dishwasher, Electric Oven, Gas Cooktop, Disposal, Gas Water Heater, Microwave
Features
- Kitchen Island, Open Floorplan, Cable TV, Walk-In Closet(s)
- Has basement: No
- Number of fireplaces: 1
- Fireplace features: Gas
Interior area
- Total interior livable area: 2,040 sqft
Video & virtual tour
Property
Parking
- Total spaces: 2
- Parking features: Additional Parking, Door-Multi
- Attached garage spaces: 2
Features
- Levels: One
- Stories: 1
- Pool features: None
Lot
- Size: 6,098 Square Feet
Details
- Parcel number: R1224800L00601
Construction
Type & style
- Home type: SingleFamily
- Architectural style: Detached
- Property subtype: Single Family Residence
Condition
- Year built: 2021
Utilities & green energy
- Sewer: Public Sewer
- Water: Public
- Utilities for property: Electricity Available, Electricity Connected, Sewer Available, Water Available, Cable Available
Community & HOA
Community
- Features: Community Mailbox
- Subdivision: Light Farms The Sage Neighborhood - Ph 3
HOA
- Has HOA: Yes
- Amenities included: Maintenance Front Yard
- Services included: Maintenance Grounds
- HOA fee: $125 monthly
- HOA name: Insight Association Management
- HOA phone: 214-494-5002
Location
- Region: Celina
Financial & listing details
- Price per square foot: $243/sqft
- Tax assessed value: $499,040
- Annual tax amount: $7,209
- Date on market: 8/14/2026
- Cumulative days on market: 65 days
Estimated market value
$481,900
$458,000 - $506,000
$2,607/mo
Price history
| Date | Event | Price |
|---|---|---|
| 8/24/2026 | Price change | $495,000-1%$243/sqft |
Source: NTREIS #21359930 Report a problem | ||
| 8/14/2026 | Listed for sale | $499,900-9.1%$245/sqft |
Source: NTREIS #21359930 Report a problem | ||
| 7/15/2024 | Listing removed | -- |
Source: Zillow Rentals Report a problem | ||
| 7/2/2024 | Listed for rent | $3,000-5.5%$1/sqft |
Source: Zillow Rentals Report a problem | ||
| 8/23/2022 | Listing removed | -- |
Source: Zillow Rental Manager Report a problem | ||
| 8/11/2022 | Price change | $3,175-0.8%$2/sqft |
Source: Zillow Rental Manager Report a problem | ||
| 8/3/2022 | Listed for rent | $3,200$2/sqft |
Source: Zillow Rental Manager Report a problem | ||
| 8/1/2022 | Sold | -- |
Source: NTREIS #20097860 Report a problem | ||
| 7/26/2022 | Pending sale | $549,999$270/sqft |
Source: NTREIS #20097860 Report a problem | ||
| 7/22/2022 | Listed for sale | $549,999$270/sqft |
Source: NTREIS #20097860 Report a problem | ||
| 7/14/2022 | Pending sale | $549,999$270/sqft |
Source: NTREIS #20097860 Report a problem | ||
| 7/8/2022 | Contingent | $549,999$270/sqft |
Source: NTREIS #20097860 Report a problem | ||
| 6/30/2022 | Listed for sale | $549,999$270/sqft |
Source: NTREIS #20097860 Report a problem | ||
Public tax history
| Year | Property taxes | Tax assessment |
|---|---|---|
| 2025 | $7,209 -3.9% | $499,040 -1.1% |
| 2024 | $7,499 +0.6% | $504,717 +0.8% |
| 2023 | $7,453 +265.6% | $500,855 +311.9% |
| 2022 | $2,039 +110.3% | $121,604 +114.5% |
| 2021 | $969 | $56,700 |
Find assessor info on the county website
Monthly payment
Est. payment
Payment breakdown
Explore the cost of this home by adjusting the details. Changes won't be saved.Climate risks
Neighborhood: 75009
Nearby schools
Schools provided by the listing agent
- Elementary: Light Farms
- Middle: Reynolds
- High: Prosper
- District: Prosper ISD
Source: NTREIS. This data may not be complete. We recommend contacting the local school district to confirm school assignments for this home.
Similar homes
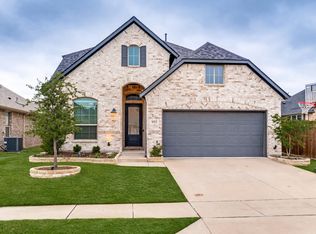
- $497,0004 bd3 ba2.5k sqft16905 Flagstone Dr, Celina, TX 75009For Sale
 MLS ID #21388808, Melissa Sanches. NTREIS
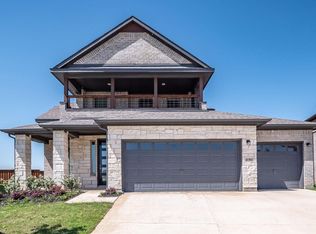
 - $391,0003 bd2 ba1.9k sqft3412 Lillian Ct, Celina, TX 75009For Sale
 MLS ID #21406282, Amber Broadway. NTREIS
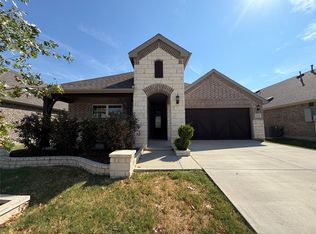
 - $559,9004 bd3 ba2.4k sqft717 Fieldcrest St, Celina, TX 75009For Sale
 MLS ID #21258212, Charles Lee. NTREIS
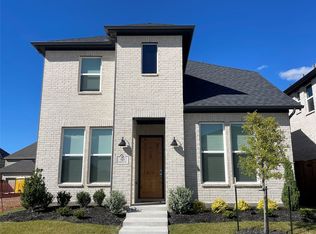
 - $476,5354 bd3 ba2.5k sqft2005 Piedmont Pl, Celina, TX 75009New Construction
 NTREIS
