BETTER THAN NEW and MOVE-IN READY! This stunning one owner home, built in 2023, offers 4 bedrooms, 3 full baths, and a 3 car garage in a highly sought after community served by an award winning school district.
From the moment you arrive, you'll appreciate the impressive stone and brick elevation, welcoming covered front porch, and charming balcony. Inside, the open concept floorplan is designed for modern living and entertaining, featuring a spacious family room with a corner gas log fireplace flowing seamlessly into the chef inspired kitchen. Enjoy sparkling quartz countertops, a large center island, breakfast bar, gas cooktop, built-in oven, and microwave. The private downstairs owner's retreat offers a luxurious ensuite bath complete with garden tub, separate shower, dual sinks, and expansive counter space. A large laundry room with shelving and drip-dry area plus a tankless water heater add convenience and efficiency.
Upstairs you'll find a generous game room, full bath, and three additional bedrooms, providing plenty of space for family, guests, work, or hobbies.
Step outside to a fully fenced backyard with premium board-on-board fencing and a covered patio perfect for relaxing or entertaining year-round.
Residents enjoy resort style amenities including a spectacular community amphitheater, pool, fitness center, sports courts, BBQ & gathering area, playgrounds & shade, jogging and biking trails, and numerous family friendly activities throughout the year.
Families will especially love the convenience of the newly opened Montessori school serving infants through primary age children, located just down the street and within easy walking distance from the home.
If you've been searching for a nearly new home that combines luxury, functionality, top rated schools, exceptional amenities, and a true sense of community, this is the one. Don't miss your opportunity to own one of the most desirable homes in Green Meadows!
For sale
Price cut: $20K (7/24)
$539,000
16905 Flagstone Dr, Celina, TX 75009
4beds
2,564sqft
:
Get pre-qualified$3,942/mo
Single Family Residence
Built in 2023
8,581 Square Feet Lot
$525,100 Zestimate®
$210/sqft
$152/mo HOA
What's special
Corner gas log fireplaceCharming balconyOpen concept floorplanSpacious family roomSparkling quartz countertopsLuxurious ensuite bathGenerous game room
- 59 days |
- 219 |
- 17 |
Zillow last checked:
Listing updated:
Listed by:
Melissa Sanches 0579720,
TX Real Estate Queen & Company 972-567-8542
Source: NTREIS,MLS#: 21289626
Facts & features
Interior
Bedrooms & bathrooms
- Bedrooms: 4
- Bathrooms: 3
- Full bathrooms: 2
- 1/2 bathrooms: 1
Primary bedroom
- Level: First
- Dimensions: 15 x 17
Bedroom
- Level: Second
- Dimensions: 12 x 11
Bedroom
- Level: Second
- Dimensions: 11 x 10
Bedroom
- Level: Second
- Dimensions: 10 x 13
Primary bathroom
- Level: First
- Dimensions: 1 x 1
Breakfast room nook
- Level: First
- Dimensions: 1 x 1
Dining room
- Level: First
- Dimensions: 14 x 11
Game room
- Level: Second
- Dimensions: 15 x 26
Half bath
- Level: First
- Dimensions: 1 x 1
Kitchen
- Features: Breakfast Bar, Built-in Features, Pantry, Stone Counters, Walk-In Pantry
- Level: First
- Dimensions: 14 x 15
Living room
- Features: Ceiling Fan(s), Fireplace
- Level: First
- Dimensions: 17 x 17
Heating
- Central, Natural Gas
Cooling
- Central Air, Ceiling Fan(s), Electric
Appliances
- Included: Dishwasher, Disposal, Gas Range, Microwave, Tankless Water Heater
- Laundry: Washer Hookup, Dryer Hookup, ElectricDryer Hookup, Laundry in Utility Room
Features
- Decorative/Designer Lighting Fixtures, Eat-in Kitchen, Granite Counters, High Speed Internet, Kitchen Island, Pantry, Cable TV, Walk-In Closet(s)
- Flooring: Carpet, Luxury Vinyl Plank, Tile
- Has basement: No
- Number of fireplaces: 1
- Fireplace features: Gas Log
Interior area
- Total interior livable area: 2,564 sqft
Video & virtual tour
Property
Parking
- Total spaces: 3
- Parking features: Garage Faces Front, Garage
- Attached garage spaces: 3
Features
- Levels: Two
- Stories: 2
- Pool features: None, Community
Lot
- Size: 8,581 Square Feet
Details
- Parcel number: R960843
Construction
Type & style
- Home type: SingleFamily
- Architectural style: Traditional,Detached
- Property subtype: Single Family Residence
Materials
- Brick, Stone Veneer
- Roof: Composition,Shingle
Condition
- Year built: 2023
Utilities & green energy
- Utilities for property: Municipal Utilities, Sewer Available, Water Available, Cable Available
Community & HOA
Community
- Features: Clubhouse, Fitness Center, Other, Playground, Pool, Trails/Paths, Curbs
- Security: Prewired, Security System, Carbon Monoxide Detector(s)
- Subdivision: Green Mdws Ph 1b
HOA
- Has HOA: Yes
- Services included: All Facilities, Association Management
- HOA fee: $1,824 annually
- HOA name: Insight Association
- HOA phone: 214-494-6002
Location
- Region: Celina
Financial & listing details
- Price per square foot: $210/sqft
- Tax assessed value: $534,000
- Annual tax amount: $12,788
- Date on market: 6/5/2026
- Cumulative days on market: 60 days
- Exclusions: TVs & Mounts
Estimated market value
$525,100
$499,000 - $551,000
$3,123/mo
Price history
| Date | Event | Price |
|---|---|---|
| 7/24/2026 | Price change | $539,000-3.6%$210/sqft |
Source: NTREIS #21289626 Report a problem | ||
| 6/5/2026 | Listed for sale | $559,000$218/sqft |
Source: NTREIS #21289626 Report a problem | ||
| 3/12/2026 | Listing removed | $559,000$218/sqft |
Source: NTREIS #21132585 Report a problem | ||
| 12/18/2025 | Listed for sale | $559,000-14.7%$218/sqft |
Source: NTREIS #21132585 Report a problem | ||
| 9/1/2025 | Listing removed | $655,000$255/sqft |
Source: NTREIS #20849315 Report a problem | ||
| 2/20/2025 | Listed for sale | $655,000-3.3%$255/sqft |
Source: NTREIS #20849315 Report a problem | ||
| 1/23/2024 | Listing removed | -- |
Source: NTREIS #14761488 Report a problem | ||
| 6/2/2023 | Price change | $677,523+1.8%$264/sqft |
Source: NTREIS #14761488 Report a problem | ||
| 4/14/2023 | Price change | $665,403+0.9%$260/sqft |
Source: NTREIS #14761488 Report a problem | ||
| 4/11/2023 | Price change | $659,343+1.4%$257/sqft |
Source: NTREIS #14761488 Report a problem | ||
| 9/21/2022 | Price change | $649,990-0.5%$254/sqft |
Source: NTREIS #14761488 Report a problem | ||
| 9/17/2022 | Listed for sale | $653,283-1.6%$255/sqft |
Source: NTREIS #14761488 Report a problem | ||
| 3/11/2022 | Listing removed | -- |
Source: NTREIS #14761488 Report a problem | ||
| 2/25/2022 | Pending sale | $664,030$259/sqft |
Source: NTREIS #14761488 Report a problem | ||
| 2/18/2022 | Listed for sale | $664,030$259/sqft |
Source: NTREIS #14761488 Report a problem | ||
Public tax history
| Year | Property taxes | Tax assessment |
|---|---|---|
| 2025 | $6,323 +0.6% | $534,000 +0.9% |
| 2024 | $6,284 -10.6% | $529,000 -10.5% |
| 2023 | $7,032 +161.7% | $591,179 +167.9% |
| 2022 | $2,687 +154.1% | $220,702 +157.3% |
| 2021 | $1,058 | $85,770 |
Find assessor info on the county website
Monthly payment
Est. payment
Payment breakdown
Explore the cost of this home by adjusting the details. Changes won't be saved.Climate risks
Neighborhood: 75009
Nearby schools
GreatSchools rating
- 7/10Celina Elementary SchoolGrades: K-5Distance: 3.6 mi
- 8/10Jerry & Linda Moore Middle SchoolGrades: 6-8Distance: 6.1 mi
- 6/10Celina High SchoolGrades: 9-12Distance: 7 mi
Schools provided by the listing agent
- Elementary: Marcy Lykins,Celina
- Middle: Jerry & Linda Moore,Celina
- High: Celina
- District: Celina ISD
Source: NTREIS. This data may not be complete. We recommend contacting the local school district to confirm school assignments for this home.
- $459,5004 bd2 ba2k sqft16909 Flagstone Dr, Celina, TX 75009Off Market
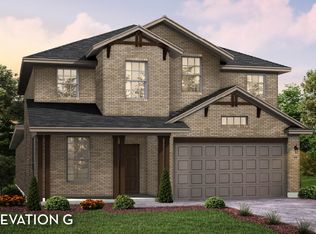
- $615,2004 bd3 ba3k sqft16901 Flagstone Dr, Celina, TX 75009Off Market
- $385,8004 bd2 ba1.6k sqft16913 Flagstone Dr, Celina, TX 75009Off Market
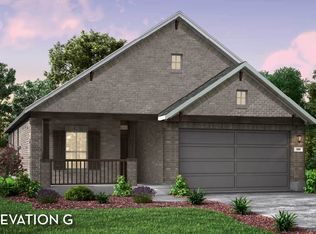
- $465,1004 bd3 ba2.5k sqft5617 Breezy Dr, Celina, TX 75009Off Market
- $519,5004 bd3 ba3.1k sqft16917 Flagstone Dr, Celina, TX 75009Off Market
- $535,9003 bd2 ba2.4k sqft5612 Breezy Dr, Celina, TX 75009Off Market
- $2,9994 bd3 ba2.6k sqft5613 Breezy Dr, Celina, TX 75009For Rent
- $465,5003 bd2 ba1.9k sqft16921 Flagstone Dr, Celina, TX 75009Off Market
A local agent can set up tours, give advice and negotiate with sellers.
Similar homes
- $549,3264 bd4 ba2.6k sqft16709 Lacey Dr, Celina, TX 75009New Construction
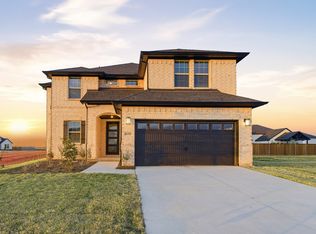 NTREIS
 - $529,0004 bd3 ba2.9k sqft6037 Warrington St, Aubrey, TX 76227For Sale
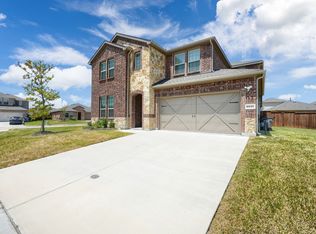 MLS ID #21348895, Anu Gupta. NTREIS
 - $645,0004 bd3 ba2.8k sqft2808 Adon Springs Ln, Celina, TX 75009For Sale
 MLS ID #21345285, Ron Simmons. NTREIS
 - $520,0004 bd4 ba2.4k sqft4312 Coffee Mill Rd, Prosper, TX 75078For Sale
 MLS ID #21299888, Lynlee Li. NTREIS
 - $448,0004 bd2 ba1.9k sqft435 Tommie Lillian Ln, Celina, TX 75009For SaleMLS ID #21292617, Qiren Liang. NTREIS
- from $466,4904 bd3 ba2.8k sqftOscar Plan, Lilybrooke at Legacy Hills, Celina, TX 75009New ConstructionDR Horton
- from $534,9904 bd3 ba2.5k sqftPlan 1532 Plan, Ten Mile Creek 55s, Celina, TX 75009New ConstructionAmerican Legend Homes
- $615,0005 bd4 ba3.1k sqft2844 Hackberry Creek Trl, Prosper, TX 75078For SaleMLS ID #21324798, Lori Ericsson. NTREIS
- from $544,9904 bd3 ba2.5k sqftPlan 1532 Plan, North Sky 55s, Celina, TX 75009New ConstructionAmerican Legend Homes
- $439,0004 bd3 ba2.7k sqft6325 Windsor Ln, Aubrey, TX 76227For SaleMLS ID #21333747, Janet Rabbia. NTREIS
- $719,9045 bd4 ba3.6k sqft16421 Flatlands Way, Celina, TX 75009New ConstructionNTREIS
- from $506,9904 bd4 ba2.9k sqftTyler Plan, Brookshire at Legacy Hills, Celina, TX 75009New ConstructionAshton Woods Homes
- $357,0004 bd2 ba1.9k sqft5901 Priory Dr, Aubrey, TX 76227For SaleMLS ID #21339589, Martin Sun. NTREIS
- $476,5354 bd3 ba2.5k sqft2005 Piedmont Pl, Celina, TX 75009New ConstructionNTREIS
- $570,0004 bd4 ba3.1k sqft3320 Maidenhair Ln, Celina, TX 75009New ConstructionNTREIS
- $749,3675 bd5 ba3.1k sqft16225 Flatlands Dr, Celina, TX 75009New ConstructionNTREIS
- $449,9904 bd4 ba2.3k sqft609 Wicklow Ct, Celina, TX 75009New ConstructionNTREIS
- $745,6425 bd4 ba3.7k sqft16405 Flatlands Way, Celina, TX 75009New ConstructionNTREIS
- from $380,9903 bd3 ba2.1k sqftSapphire Plan, La Terra, Celina, TX 75009New ConstructionCastlerock Communities
- $515,0004 bd3 ba2.6k sqft10429 Old Eagle River Ln, McKinney, TX 75072For SaleMLS ID #21300725, Ted Paulmeno. NTREIS
