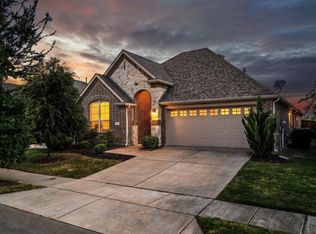
Nestled on a quiet street in a highly desirable neighborhood, this stunning residence perfectly blends modern luxury with classic Texas charm. Boasting an open-concept layout filled with natural light, the home features a chef’s kitchen with premium finishes, spacious living areas designed for seamless entertaining.
Step outside to a peaceful backyard setting—ideal for evening unwinding or weekend gatherings. Located within top-rated school districts and just minutes from the Dallas North Tollway, local dining, and charming downtown Celina, 2808 Adon Springs Lane offers the ultimate combination of comfort, and convenience.
Don't miss the opportunity to make this turnkey gem your own!
For sale
Price cut: $65K (8/18)
$580,000
2808 Adon Springs Ln, Celina, TX 75009
4beds
2,801sqft
Single Family Residence
Built in 2019
8,363 Square Feet Lot
$566,600 Zestimate®
$207/sqft
$41/mo HOA
What's special
Quiet streetPeaceful backyard setting
- 35 days
- 198
- 8
Zillow last checked:
Listing updated:
Listed by:
Ron Simmons 0610068 214-232-1254,
Avignon Realty 972-792-0004
Source: NTREIS,MLS#: 21345285
Facts & features
Interior
Bedrooms & bathrooms
- Bedrooms: 4
- Bathrooms: 3
- Full bathrooms: 3
Primary bedroom
- Features: Ceiling Fan(s), Double Vanity, Separate Shower, Walk-In Closet(s)
- Level: First
- Dimensions: 13 x 17
Bedroom
- Features: Ceiling Fan(s)
- Level: Second
- Dimensions: 12 x 11
Bedroom
- Features: Ceiling Fan(s)
- Level: Second
- Dimensions: 14 x 10
Bedroom
- Features: Ceiling Fan(s)
- Level: Second
- Dimensions: 15 x 10
Breakfast room nook
- Level: First
- Dimensions: 9 x 10
Dining room
- Level: First
- Dimensions: 13 x 10
Kitchen
- Features: Breakfast Bar, Butler's Pantry, Eat-in Kitchen, Kitchen Island, Stone Counters, Walk-In Pantry
- Level: First
- Dimensions: 17 x 10
Living room
- Features: Ceiling Fan(s), Fireplace
- Level: First
- Dimensions: 18 x 16
Loft
- Features: Ceiling Fan(s)
- Level: Second
- Dimensions: 15 x 20
Cooling
- Central Air, Ceiling Fan(s)
Appliances
- Included: Some Gas Appliances, Dishwasher, Electric Oven, Gas Cooktop, Disposal, Microwave, Plumbed For Gas, Refrigerator, Tankless Water Heater, Vented Exhaust Fan
- Laundry: Washer Hookup, Electric Dryer Hookup, Laundry in Utility Room
Features
- Eat-in Kitchen, Granite Counters, High Speed Internet, Kitchen Island, Loft, Open Floorplan, Smart Home, Cable TV, Vaulted Ceiling(s), Walk-In Closet(s), Wired for Sound
- Flooring: Carpet, Ceramic Tile, Wood
- Windows: Bay Window(s)
- Has basement: No
- Number of fireplaces: 1
- Fireplace features: Decorative, Gas Log, Heatilator, Living Room
Interior area
- Total interior livable area: 2,801 sqft
Video & virtual tour
Property
Parking
- Total spaces: 2
- Parking features: Converted Garage, Driveway, Garage, Garage Door Opener, Heated Garage
- Attached garage spaces: 2
- Covered spaces: 1
Features
- Levels: Two
- Stories: 2
- Patio & porch: Covered
- Exterior features: Rain Gutters
- Pool features: None
- Fencing: Fenced,Wood
Lot
- Size: 8,363 Square Feet
- Features: Acreage
- Residential vegetation: Brush, Grassed
Details
- Additional structures: None
- Parcel number: R1192200E01301
Construction
Type & style
- Home type: SingleFamily
- Architectural style: Craftsman,Detached
- Property subtype: Single Family Residence
Materials
- Brick, Frame, Concrete, Plaster, Wood Siding
- Foundation: Slab
- Roof: Composition
Condition
- Resale
- Year built: 2019
Utilities & green energy
- Sewer: Public Sewer
- Water: Public
- Utilities for property: Natural Gas Available, Sewer Available, Separate Meters, Water Available, Cable Available
Green energy
- Energy efficient items: Appliances, HVAC, Insulation, Rain/Freeze Sensors, Thermostat, Water Heater, Windows
- Indoor air quality: Ventilation
- Water conservation: Low-Flow Fixtures
Community & HOA
Community
- Features: Trails/Paths, Community Mailbox, Curbs, Sidewalks
- Security: Security System, Smoke Detector(s)
- Subdivision: Wellspring Estates Ph I
HOA
- Has HOA: Yes
- Services included: All Facilities
- HOA fee: $495 annually
- HOA name: Legacy Southwest
- HOA phone: 214-705-1615
Location
- Region: Celina
Financial & listing details
- Price per square foot: $207/sqft
- Tax assessed value: $688,525
- Annual tax amount: $12,010
- Date on market: 8/2/2026
- Cumulative days on market: 36 days
- Listing terms: Cash,Conventional,FHA,See Agent,VA Loan
- Exclusions: Paino and other items in the garage.
Estimated market value
$566,600
$538,000 - $595,000
$3,195/mo
Price history
| Date | Event | Price |
|---|---|---|
| 8/18/2026 | Price change | $580,000-10.1%$207/sqft |
Source: NTREIS #21345285 Report a problem | ||
| 8/2/2026 | Listed for sale | $645,000$230/sqft |
Source: NTREIS #21345285 Report a problem | ||
Public tax history
| Year | Property taxes | Tax assessment |
|---|---|---|
| 2025 | -- | $594,250 +10% |
| 2024 | -- | $540,227 +10% |
| 2023 | -- | $491,115 +10% |
| 2022 | -- | $446,468 +10% |
| 2021 | $9,557 +250.8% | $405,880 +256.3% |
| 2020 | $2,724 | $113,918 |
Find assessor info on the county website
Monthly payment
Est. payment
Payment breakdown
Explore the cost of this home by adjusting the details. Changes won't be saved.Climate risks
Neighborhood: 75009
Nearby schools
Schools provided by the listing agent
- Elementary: Sam Johnson
- Middle: Lorene Rogers
- High: Prosper
- District: Prosper ISD
Source: NTREIS. This data may not be complete. We recommend contacting the local school district to confirm school assignments for this home.
Similar homes
- $699,9994 bd3 ba3.6k sqft2901 Adon Springs Ln, Celina, TX 75009For Sale
 MLS ID #21296101, Sri Sadam. NTREIS
 - $520,0004 bd3 ba2.3k sqft529 Overton Ave, Celina, TX 75009For Sale
 MLS ID #21327036, Alisa Winston. NTREIS
 - $605,7065 bd6 ba3.5k sqft1825 Vetiver Glow Dr, Celina, TX 75009New Construction
 NTREIS
 - $545,0004 bd3 ba2.9k sqft7400 Todd Cir, McKinney, TX 75072For Sale
 MLS ID #21369167, Cody Robinson. NTREIS
