Beautiful 6-bedroom, 4-bath home featuring a spacious two-story layout designed for comfortable everyday living and entertaining. The bright, neutral interior is accented by tile flooring throughout the main living areas, giving the home a clean and updated feel. The kitchen offers a large center island, plenty of cabinet and counter space, and a walk-in pantry, all opening to the generous living and dining areas.
Upstairs features an oversized game room plus a separate theater room, giving you plenty of space for movie nights, games, or relaxing. All six bedrooms are generously sized with excellent closet space. A washer and dryer will also be provided prior to move-in.
Outside, enjoy a large, fully fenced backyard with plenty of grass, along with a hard-to-find 3-car garage. Located in a desirable Celina area with convenient access to major roads, shopping, dining, schools, and everything this rapidly growing community has to offer.
For sale
$675,000
3328 Lakestriker Rd, Celina, TX 75009
6beds
4,008sqft
Single Family Residence
Built in 2023
0.3 Acres Lot
$655,500 Zestimate®
$168/sqft
$71/mo HOA
What's special
Plenty of grassLarge fully fenced backyardSeparate theater roomSpacious two-story layoutOversized game roomLarge center islandExcellent closet space
- 58 days
- 268
- 22
Zillow last checked:
Listing updated:
Listed by:
Justin Henry 0555435 972-757-6273,
Justin Henry Real Estate Advis 972-757-6273
Source: NTREIS,MLS#: 21363449
Facts & features
Interior
Bedrooms & bathrooms
- Bedrooms: 6
- Bathrooms: 4
- Full bathrooms: 4
Primary bedroom
- Features: Ceiling Fan(s), Garden Tub/Roman Tub, Separate Shower, Walk-In Closet(s)
- Level: First
- Dimensions: 17 x 16
Bedroom
- Features: Walk-In Closet(s)
- Level: First
- Dimensions: 11 x 11
Bedroom
- Features: Ceiling Fan(s)
- Level: Second
- Dimensions: 13 x 12
Bedroom
- Features: Ceiling Fan(s)
- Level: Second
- Dimensions: 13 x 12
Bedroom
- Level: Second
- Dimensions: 11 x 11
Dining room
- Level: First
- Dimensions: 14 x 14
Living room
- Features: Fireplace
- Level: First
- Dimensions: 17 x 17
Living room
- Level: First
- Dimensions: 15 x 17
Living room
- Level: First
- Dimensions: 17 x 18
Heating
- Central
Cooling
- Central Air
Appliances
- Included: Dishwasher, Gas Cooktop, Disposal, Tankless Water Heater
Features
- High Speed Internet
- Flooring: Carpet, Ceramic Tile, Luxury Vinyl Plank
- Has basement: No
- Number of fireplaces: 1
- Fireplace features: Gas, Gas Log, Gas Starter
Interior area
- Total interior livable area: 4,008 sqft
Video & virtual tour
Property
Parking
- Total spaces: 3
- Parking features: Garage Faces Front
- Attached garage spaces: 3
Features
- Levels: Two
- Stories: 2
- Patio & porch: Covered
- Exterior features: Rain Gutters
- Pool features: None, Community
- Fencing: Wood
Lot
- Size: 0.3 Acres
- Features: Corner Lot
Details
- Parcel number: R1020500
Construction
Type & style
- Home type: SingleFamily
- Architectural style: Traditional,Detached
- Property subtype: Single Family Residence
Materials
- Wood Siding
- Foundation: Slab
- Roof: Composition
Condition
- Resale
- Year built: 2023
Utilities & green energy
- Sewer: Public Sewer
- Water: Public
- Utilities for property: Sewer Available, Water Available
Community & HOA
Community
- Features: Clubhouse, Park, Pool, Trails/Paths
- Security: Security System, Carbon Monoxide Detector(s), Smoke Detector(s)
- Subdivision: Edgewood Creek
HOA
- Has HOA: Yes
- Services included: All Facilities
- HOA fee: $212 quarterly
- HOA name: Essex Homeowner Assoc
- HOA phone: 972-428-2030
Location
- Region: Celina
Financial & listing details
- Price per square foot: $168/sqft
- Tax assessed value: $775,926
- Annual tax amount: $15,336
- Date on market: 8/18/2026
- Cumulative days on market: 59 days
- Listing terms: Cash,Conventional
Estimated market value
$655,500
$623,000 - $688,000
$4,283/mo
Price history
| Date | Event | Price |
|---|---|---|
| 8/18/2026 | Listed for sale | $675,000$168/sqft |
Source: NTREIS #21363449 Report a problem | ||
| 6/26/2026 | Listing removed | $3,599$1/sqft |
Source: Zillow Rentals Report a problem | ||
| 6/11/2026 | Listed for rent | $3,599+2.9%$1/sqft |
Source: Zillow Rentals Report a problem | ||
| 1/14/2025 | Listing removed | $3,499$1/sqft |
Source: Zillow Rentals Report a problem | ||
| 1/10/2025 | Price change | $3,499-7.9%$1/sqft |
Source: Zillow Rentals Report a problem | ||
| 12/6/2024 | Listed for rent | $3,799$1/sqft |
Source: Zillow Rentals Report a problem | ||
| 11/27/2024 | Listing removed | $3,799$1/sqft |
Source: Zillow Rentals Report a problem | ||
| 10/3/2024 | Price change | $3,799-5%$1/sqft |
Source: Zillow Rentals Report a problem | ||
| 10/2/2024 | Price change | $3,999+11.1%$1/sqft |
Source: Zillow Rentals Report a problem | ||
| 9/23/2024 | Price change | $3,599+9.1%$1/sqft |
Source: Zillow Rentals Report a problem | ||
| 9/13/2024 | Price change | $3,299-8.3%$1/sqft |
Source: Zillow Rentals Report a problem | ||
| 8/14/2024 | Price change | $3,599-10%$1/sqft |
Source: Zillow Rentals Report a problem | ||
| 7/30/2024 | Price change | $3,999-11.1%$1/sqft |
Source: Zillow Rentals Report a problem | ||
| 7/16/2024 | Price change | $4,499+7.1%$1/sqft |
Source: Zillow Rentals Report a problem | ||
| 7/13/2024 | Listed for rent | $4,199$1/sqft |
Source: Zillow Rentals Report a problem | ||
Public tax history
| Year | Property taxes | Tax assessment |
|---|---|---|
| 2025 | $1,443 +0.1% | $775,926 +1.1% |
| 2024 | $1,442 | $767,319 |
Find assessor info on the county website
Monthly payment
Est. payment
Payment breakdown
Explore the cost of this home by adjusting the details. Changes won't be saved.Climate risks
Neighborhood: 75009
Nearby schools
Schools provided by the listing agent
- Elementary: Virgie Witt Smothermon
- Middle: Moseley
- High: Richland
- District: Prosper ISD
Source: NTREIS. This data may not be complete. We recommend contacting the local school district to confirm school assignments for this home.

Similar homes
- $699,0004 bd4 ba3.6k sqft2817 Yarmouth St, Celina, TX 75009For Sale
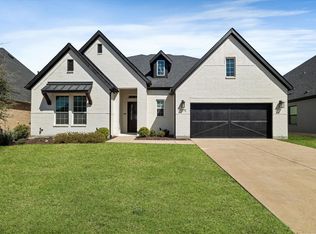 MLS ID #21411935, Michael Crane. NTREIS
 - $646,3755 bd4 ba3.5k sqft5701 Burford Ln, Celina, TX 75009New Construction
 First Texas Homes
 - from $629,9905 bd4 ba3.7k sqftPlan 1536 Plan, Ten Mile Creek 55s, Celina, TX 75009New Construction
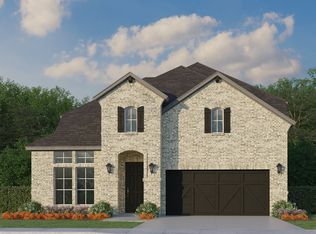 American Legend Homes
 - $669,0004 bd5 ba3.6k sqft850 Elm Park Dr, Prosper, TX 75078For Sale
 MLS ID #21370692, Amber Broadway. NTREIS
