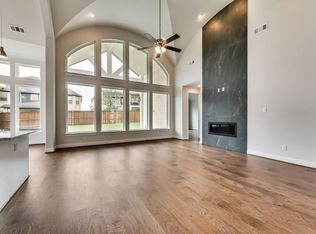
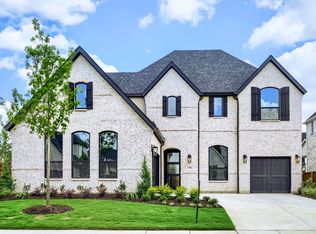
Experience refined living in the heart of Celina with this exceptional corner-lot home in the sought-after Wellspring community. Built in 2022 and set on nearly a quarter-acre, this 4,348-square-foot residence offers a seamless blend of luxury, space, and functionality. The open-concept living area is anchored by a cozy gas fireplace and flows effortlessly into the kitchen and entertaining spaces, complete with a stylish wet bar. The home features 5 spacious bedrooms, 4.5 bathrooms, a private office, media room, game room, and a 3-car garage. Upstairs includes three bedrooms and a large bonus space ideal for a second living area, playroom, or home gym. The primary suite serves as a private retreat with dual vanities, a soaking tub, and a separate shower. Residents of Wellspring enjoy premier amenities including walking trails, a catch-and-release pond, basketball and pickleball courts, and a playground. Zoned to the highly acclaimed Walnut Grove High School within Prosper Independent School District, this home offers access to one of the most prestigious and rapidly growing school districts in North Texas—an increasingly important driver of long-term value. Positioned in one of Celina’s most desirable communities, this property delivers a rare opportunity to own a modern luxury home with space to live, entertain, and grow—just minutes from Prosper and Frisco’s continued expansion.
For sale
$979,525
2916 Fountain Park Dr, Celina, TX 75009
5beds
4,349sqft
Single Family Residence
Built in 2022
10,672 Square Feet Lot
$943,400 Zestimate®
$225/sqft
$38/mo HOA
What's special
Cozy gas fireplaceStylish wet barPrivate officeCorner-lot homeSoaking tubNearly a quarter-acreGame room
- 18 days |
- 272 |
- 8 |
Likely to sell faster than
Zillow last checked:
Listing updated:
Listed by:
Joe Chavez 0843349,
Christie's Lone Star 214-821-3336,
Eric Eversgerd 0680715 972-954-3101,
Christie's Lone Star
Source: NTREIS,MLS#: 21319689
Facts & features
Interior
Bedrooms & bathrooms
- Bedrooms: 5
- Bathrooms: 5
- Full bathrooms: 4
- 1/2 bathrooms: 1
Primary bedroom
- Level: First
- Dimensions: 1 x 1
Bedroom
- Level: First
- Dimensions: 1 x 1
Dining room
- Level: First
- Dimensions: 1 x 1
Other
- Level: First
- Dimensions: 1 x 1
Kitchen
- Level: First
- Dimensions: 1 x 1
Living room
- Level: First
- Dimensions: 1 x 1
Heating
- Central, Fireplace(s)
Cooling
- Attic Fan, Central Air, Ceiling Fan(s)
Appliances
- Included: Dishwasher, Gas Cooktop, Disposal, Gas Oven, Microwave, Refrigerator
Features
- Wet Bar, Eat-in Kitchen, Granite Counters, High Speed Internet, Kitchen Island, Open Floorplan, Pantry, Cable TV, Walk-In Closet(s), Wired for Sound
- Has basement: No
- Number of fireplaces: 1
- Fireplace features: Other
Interior area
- Total interior livable area: 4,349 sqft
Video & virtual tour
Property
Parking
- Total spaces: 3
- Parking features: Covered, Driveway, Garage Faces Front, Garage, Garage Door Opener
- Attached garage spaces: 3
Features
- Levels: Two
- Stories: 2
- Pool features: None
Lot
- Size: 10,672 Square Feet
Details
- Parcel number: R1192200B00101
Construction
Type & style
- Home type: SingleFamily
- Architectural style: Detached
- Property subtype: Single Family Residence
Materials
- Foundation: Slab
- Roof: Composition
Condition
- Year built: 2022
Utilities & green energy
- Sewer: Public Sewer
- Water: Public
- Utilities for property: Sewer Available, Water Available, Cable Available
Community & HOA
Community
- Subdivision: Wellspring Estates Ph I
HOA
- Has HOA: Yes
- Services included: Maintenance Grounds, Trash
- HOA fee: $450 annually
- HOA name: Legacy Southwestern Property Management
- HOA phone: 214-705-1615
Location
- Region: Celina
Financial & listing details
- Price per square foot: $225/sqft
- Tax assessed value: $986,644
- Annual tax amount: $19,941
- Date on market: 7/29/2026
- Cumulative days on market: 19 days
Estimated market value
$943,400
$896,000 - $991,000
$4,715/mo
Price history
| Date | Event | Price |
|---|---|---|
| 7/29/2026 | Listed for sale | $979,525+0.5%$225/sqft |
Source: NTREIS #21319689 Report a problem | ||
| 10/26/2025 | Listing removed | $975,000$224/sqft |
Source: NTREIS #20918405 Report a problem | ||
| 7/17/2025 | Price change | $975,000-1.5%$224/sqft |
Source: NTREIS #20918405 Report a problem | ||
| 6/17/2025 | Price change | $990,000-2%$228/sqft |
Source: NTREIS #20918405 Report a problem | ||
| 5/12/2025 | Price change | $1,010,000-0.5%$232/sqft |
Source: NTREIS #20918405 Report a problem | ||
| 5/1/2025 | Listed for sale | $1,015,000$233/sqft |
Source: NTREIS #20918405 Report a problem | ||
Public tax history
| Year | Property taxes | Tax assessment |
|---|---|---|
| 2025 | $19,941 -10.3% | $986,644 -7.6% |
| 2024 | $22,242 -9.4% | $1,067,297 -8.7% |
| 2023 | $24,550 +727.2% | $1,168,903 +810.4% |
| 2022 | $2,968 +65.7% | $128,398 +68.8% |
| 2021 | $1,791 +26.2% | $76,073 +28.2% |
| 2020 | $1,419 | $59,337 |
Find assessor info on the county website
Monthly payment
Est. payment
Payment breakdown
Explore the cost of this home by adjusting the details. Changes won't be saved.Climate risks
Neighborhood: 75009
Nearby schools
GreatSchools rating
- 9/10Sam Johnson Elementary SchoolGrades: K-5Distance: 0.7 mi
- 10/10Lorene Rogers Middle SchoolGrades: 6-8Distance: 3.3 mi
- 7/10Walnut Grove High SchoolGrades: 9-12Distance: 2.2 mi
Schools provided by the listing agent
- Elementary: Sam Johnson
- Middle: Lorene Rogers
- High: Walnut Grove
- District: Prosper ISD
Source: NTREIS. This data may not be complete. We recommend contacting the local school district to confirm school assignments for this home.
- $985,7005 bd5 ba4.8k sqft2912 Fountain Park Dr, Celina, TX 75009Off Market
- $916,7004 bd4 ba4.1k sqft2917 River Bend Pl, Celina, TX 75009Off Market
- $--5 bd5 ba4k sqft2908 Fountain Park Dr, Celina, TX 75009Sold
- $749,2004 bd3 ba3.6k sqft2913 River Bend Pl, Celina, TX 75009Off Market
- $848,2006 bd5 ba3.8k sqft4416 Mill Pond Dr, Celina, TX 75009Off Market
- $956,5005 bd4 ba4.8k sqft4420 Mill Pond Dr, Celina, TX 75009Off Market
- $873,5005 bd5 ba4.4k sqft2909 River Bend Pl, Celina, TX 75009Off Market
- $810,6003 bd3 ba3.9k sqft4412 Mill Pond Dr, Celina, TX 75009Off Market
A local agent can set up tours, give advice and negotiate with sellers.
Similar homes
- $850,0004 bd3 ba3k sqft6530 Swallow Ct, McKinney, TX 75071For Sale
 MLS ID #21343465, Amber Broadway. NTREIS
 - $715,0005 bd4 ba3.2k sqft1635 Grove Dr, Celina, TX 75009For Sale
 MLS ID #21354625, Karola Sajuns. NTREIS
 - $999,0004 bd5 ba3.4k sqft4220 Waterstone Estates Dr, McKinney, TX 75071For Sale
 MLS ID #21265448, Srinivas Chaluvadi. NTREIS
 - $999,0005 bd6 ba4.1k sqft2780 Amber Ln, Prosper, TX 75078New Construction
 NTREIS
 - $995,0005 bd4 ba4.6k sqft1804 Longwood Ct, Allen, TX 75013For SaleMLS ID #21344424, William Beutel. NTREIS
- $799,9006 bd4 ba4.8k sqft1731 Cross Timbers Dr, Prosper, TX 75078For SaleMLS ID #21337408, Susan Giatti. NTREIS
- $704,9905 bd6 ba4.2k sqft2601 Creekdale Dr, Celina, TX 75009New ConstructionNTREIS
- $679,9005 bd4 ba3.5k sqft1210 Skyflower Ln, Celina, TX 75009For SaleMLS ID #21256549, Nancy Highers. NTREIS
- $639,9904 bd3 ba2.9k sqft778 Corner Post Path, Celina, TX 75009For SaleMLS ID #21339249, Marian Porter. NTREIS
- $975,0004 bd5 ba3.5k sqft764 Thoroughbred Ave, Frisco, TX 75036For SaleMLS ID #21350635, Sam Woods. NTREIS
- $795,0004 bd3 ba3.2k sqft840 Moorland Pass Dr, Prosper, TX 75078For SaleMLS ID #21273885, Luminita Cordes. NTREIS
- $985,0005 bd6 ba5.1k sqft3313 Lochside, The Colony, TX 75056For SaleMLS ID #21330746, Steven Davis. NTREIS
- $995,0004 bd5 ba3.6k sqft1029 Billy Ln, Allen, TX 75013For SaleMLS ID #21349629, Steve Atkinson. NTREIS
- $758,0005 bd5 ba4.2k sqft2009 Templegate Dr, McKinney, TX 75072For SaleMLS ID #21182445, Nisha Shah. NTREIS
- $1,150,0004 bd5 ba4.5k sqft4243 Serenity Trl, McKinney, TX 75071For SaleMLS ID #21237462, Ashton Harris. NTREIS
- $689,9004 bd4 ba3.2k sqft7700 Weatherford Trce, McKinney, TX 75071For SaleMLS ID #21353731, Francisco Alvarez. NTREIS
- $899,0005 bd5 ba4.2k sqft1457 Brent Knoll Dr, Argyle, TX 75033For SaleMLS ID #21260635, Srinivas Chidurala. NTREIS
- $800,0004 bd5 ba3.2k sqft9694 Brackenfield Ln, Frisco, TX 75035For SaleMLS ID #21350226, Amber Broadway. NTREIS
- $989,0004 bd5 ba3.8k sqft611 Falls Dr, Prosper, TX 75078New ConstructionNTREIS
- $899,0004 bd5 ba3.5k sqft4124 Trellis Dr, Celina, TX 75078New ConstructionNTREIS
