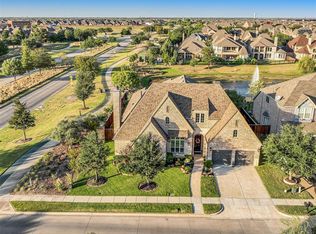
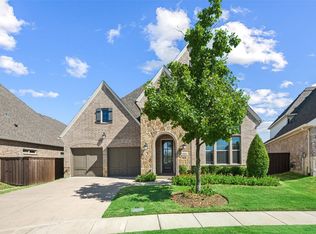
Custom home backing to a tranquil pond with fountain views in the coveted Glen section of The Tribute — a premier lakeside, golf, and resort-style community. Open-concept layout features a chef's kitchen, 2 bedrooms down, and a vaulted living room with skylights, oversized windows, and a soaring gas-start stone fireplace. Formal dining room boasts a wine cellar and a soaring two story chandelier. A double staircase serves as a grand focal point. Custom built-ins in office, epoxy garage floors, and zoned water manifold system. Covered back patio with remote-controlled shades for seamless indoor-outdoor living. Upstairs offers media room, game room, wet bar, and 3 spacious bedrooms each with private, newly remodeled en-suite baths. Custom storage in pantry and primary closet. New roof, hardwood flooring, carpet, and full interior paint. A rare opportunity to own one of the community's most exceptional homes.
For sale
$985,000
3313 Lochside, The Colony, TX 75056
5beds
5,142sqft
Single Family Residence
Built in 2008
10,018 Square Feet Lot
$-- Zestimate®
$192/sqft
$121/mo HOA
What's special
Soaring gas-start stone fireplaceOversized windowsHardwood flooringFormal dining roomWine cellarSoaring two story chandelierWet bar
- 75 days
- 312
- 26
Zillow last checked:
Listing updated:
Listed by:
Steven Davis 0732149 817-882-6688,
Burt Ladner Real Estate LLC 817-882-6688
Source: NTREIS,MLS#: 21330746
Facts & features
Interior
Bedrooms & bathrooms
- Bedrooms: 5
- Bathrooms: 6
- Full bathrooms: 5
- 1/2 bathrooms: 1
Primary bedroom
- Features: Cedar Closet(s), Double Vanity, En Suite Bathroom, Separate Shower, Walk-In Closet(s)
- Level: First
- Dimensions: 21 x 14
Bedroom
- Features: En Suite Bathroom, Walk-In Closet(s)
- Level: First
- Dimensions: 14 x 14
Bedroom
- Features: Ceiling Fan(s), En Suite Bathroom
- Level: Second
- Dimensions: 11 x 15
Bedroom
- Features: Ceiling Fan(s)
- Level: Second
- Dimensions: 11 x 12
Bedroom
- Features: Ceiling Fan(s)
- Level: Second
- Dimensions: 12 x 11
Primary bathroom
- Features: Built-in Features, Closet Cabinetry, Garden Tub/Roman Tub
- Level: First
- Dimensions: 15 x 12
Bonus room
- Level: Second
- Dimensions: 20 x 15
Half bath
- Level: First
- Dimensions: 5 x 5
Kitchen
- Level: First
- Dimensions: 18 x 12
Living room
- Level: First
- Dimensions: 0 x 0
Media room
- Level: First
- Dimensions: 15 x 15
Utility room
- Features: Built-in Features, Utility Sink
- Level: First
- Dimensions: 9 x 8
Heating
- Central
Cooling
- Central Air
Appliances
- Included: Electric Oven, Gas Cooktop
- Laundry: Electric Dryer Hookup
Features
- Wet Bar, Built-in Features, Chandelier, Cathedral Ceiling(s), Decorative/Designer Lighting Fixtures, Double Vanity, Eat-in Kitchen, Granite Counters, High Speed Internet, Kitchen Island, Loft, Multiple Staircases, Open Floorplan, Pantry, Cable TV, Vaulted Ceiling(s), Walk-In Closet(s), Wired for Sound
- Has basement: No
- Number of fireplaces: 1
- Fireplace features: Glass Doors, Outside
Interior area
- Total interior livable area: 5,142 sqft
Video & virtual tour
Property
Parking
- Total spaces: 3
- Parking features: Epoxy Flooring, Oversized
- Attached garage spaces: 3
Features
- Levels: Two
- Stories: 2
- Patio & porch: Rear Porch, Covered
- Pool features: None
- Fencing: Wood,Wrought Iron
- Has view: Yes
- View description: Water
- Has water view: Yes
Lot
- Size: 10,018 Square Feet
Details
- Parcel number: R524797
Construction
Type & style
- Home type: SingleFamily
- Architectural style: English,Detached
- Property subtype: Single Family Residence
Materials
- Brick, Stone Veneer
- Foundation: Slab
- Roof: Composition
Condition
- Resale
- Year built: 2008
Utilities & green energy
- Utilities for property: Cable Available
Community & HOA
Community
- Features: Park, Trails/Paths
- Security: Security System, Fire Alarm, Smoke Detector(s)
- Subdivision: The Glen At Tribute Ph 1
HOA
- Has HOA: Yes
- Services included: Maintenance Grounds
- HOA fee: $726 semi-annually
- HOA name: The Tribute Hoa Cma
- HOA phone: 972-943-2800
Location
- Region: The Colony
Financial & listing details
- Price per square foot: $192/sqft
- Tax assessed value: $1,171,459
- Annual tax amount: $23,911
- Date on market: 7/24/2026
- Cumulative days on market: 75 days
- Listing terms: Cash,Conventional,FHA,VA Loan
Estimated market value
Not available
Estimated sales range
Not available
Not available
Price history
| Date | Event | Price |
|---|---|---|
| 10/2/2026 | Listed for sale | $985,000$192/sqft |
Source: NTREIS #21330746 Report a problem | ||
| 9/28/2026 | Contingent | $985,000$192/sqft |
Source: NTREIS #21330746 Report a problem | ||
| 7/24/2026 | Listed for sale | $985,000-10.4%$192/sqft |
Source: NTREIS #21330746 Report a problem | ||
| 1/7/2026 | Listing removed | $1,099,000$214/sqft |
Source: NTREIS #20940036 Report a problem | ||
| 12/14/2025 | Price change | $1,099,000-0.1%$214/sqft |
Source: NTREIS #20940036 Report a problem | ||
| 11/18/2025 | Price change | $1,100,000-4.3%$214/sqft |
Source: NTREIS #20940036 Report a problem | ||
| 10/29/2025 | Price change | $1,150,000-8%$224/sqft |
Source: NTREIS #20940036 Report a problem | ||
| 8/14/2025 | Listed for sale | $1,250,000+86.6%$243/sqft |
Source: NTREIS #20940036 Report a problem | ||
| 3/17/2021 | Sold | -- |
Source: eXp Realty #163111650 Report a problem | ||
| 6/3/2020 | Listing removed | $4,600$1/sqft |
Source: EXP REALTY #14347156 Report a problem | ||
| 5/30/2020 | Listed for rent | $4,600$1/sqft |
Source: EXP REALTY #14347156 Report a problem | ||
| 5/20/2020 | Listing removed | $669,900$130/sqft |
Source: EXP REALTY #14244668 Report a problem | ||
| 4/17/2020 | Price change | $669,900-0.8%$130/sqft |
Source: EXP REALTY #14244668 Report a problem | ||
| 1/2/2020 | Listed for sale | $675,000+3.8%$131/sqft |
Source: EXP REALTY #14244668 Report a problem | ||
| 9/5/2018 | Listing removed | $650,000$126/sqft |
Source: Ebby Halliday Realtors #13853754 Report a problem | ||
| 6/20/2018 | Price change | $650,000-7.1%$126/sqft |
Source: Ebby Halliday, REALTORS #13853754 Report a problem | ||
| 6/1/2018 | Price change | $699,900-3.4%$136/sqft |
Source: Ebby Halliday, REALTORS #13853754 Report a problem | ||
| 4/22/2018 | Price change | $724,222-6.6%$141/sqft |
Source: Ebby Halliday, REALTORS #13794528 Report a problem | ||
| 3/21/2018 | Listed for sale | $775,000$151/sqft |
Source: Ebby Halliday, REALTORS #13794528 Report a problem | ||
Public tax history
| Year | Property taxes | Tax assessment |
|---|---|---|
| 2025 | $23,911 +4.6% | $1,171,459 +5% |
| 2024 | $22,858 -2.1% | $1,116,056 -1.7% |
| 2023 | $23,352 +11.9% | $1,135,236 +23.7% |
| 2022 | $20,876 +28.9% | $917,457 +24.7% |
| 2021 | $16,194 -0.4% | $735,482 +7.4% |
| 2020 | $16,259 +5.8% | $685,000 +5.4% |
| 2019 | $15,369 -5% | $650,000 -0.9% |
| 2018 | $16,174 +16.3% | $656,000 +2.5% |
| 2017 | $13,908 | $640,200 +10% |
| 2016 | $13,908 +14.1% | $582,000 +9.8% |
| 2015 | $12,193 | $530,000 +6% |
| 2014 | $12,193 | $500,000 -5.5% |
| 2013 | $12,193 | $529,100 +10% |
| 2012 | -- | $481,000 +9.3% |
| 2011 | -- | $440,000 +2.3% |
| 2010 | -- | $430,000 -23.5% |
| 2009 | -- | $562,394 |
Find assessor info on the county website
Monthly payment
Est. payment
Payment breakdown
Explore the cost of this home by adjusting the details. Changes won't be saved.Climate risks
Neighborhood: Tribute
Nearby schools
Schools provided by the listing agent
- Elementary: Prestwick
- Middle: Lowell Strike
- High: Little Elm
- District: Little Elm ISD
Source: NTREIS. This data may not be complete. We recommend contacting the local school district to confirm school assignments for this home.
Similar homes
- $899,0005 bd5 ba5.1k sqft1165 Clearwater Dr, Frisco, TX 75036For Sale
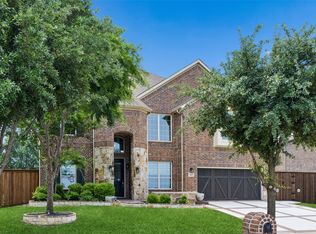 MLS ID #21259541, Michael Hershenberg. NTREIS
 - $899,0005 bd4 ba3.4k sqft817 Winehart St, The Colony, TX 75056For Sale
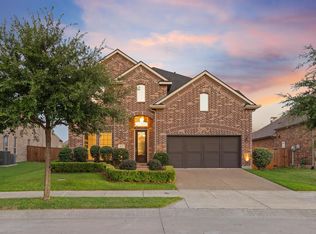 MLS ID #21316422, Victor Vo. NTREIS
 - $624,9003 bd3 ba2.5k sqft2849 Braemar, Lewisville, TX 75056For Sale
 MLS ID #21376408, Jan Richey. NTREIS
 - $975,0004 bd4 ba3.9k sqft7264 Nichols Trl, Frisco, TX 75034For SaleMLS ID #21321769, Jody Daley. NTREIS
