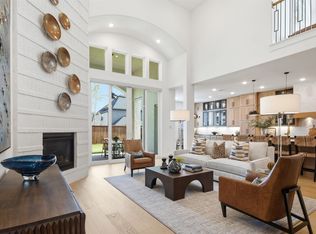
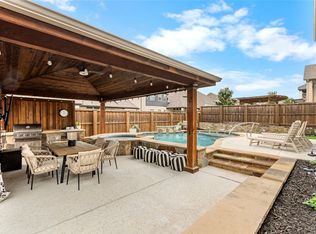
Welcome to this beautifully maintained home in Mustang Lakes, a highly sought-after master-planned community offering an exceptional combination of space, thoughtful updates, & resort-style amenities. Situated on a large corner lot, the home is filled with natural light & features hand-scraped hardwood floors, plantation shutters, soaring ceilings, & generously sized rooms. The spacious kitchen is designed for both everyday living & entertaining with beautiful quartz countertops installed in August 2026, soft-close cabinetry, pull-out cabinet drawers, stainless steel appliances, a 5-burner cooktop, double ovens, farmhouse sink, butler’s pantry, under- and over-cabinet lighting, & a large walk-in pantry. The kitchen opens to the impressive living room featuring a stone fireplace, high ceilings, & a wall of windows overlooking the backyard. The oversized primary suite is a private retreat with a beautifully remodeled bath featuring a large custom-tiled shower with dual shower heads & built-in seating, split vanities, & a custom walk-in closet. A private office provides a quiet, dedicated workspace, while a spacious secondary bedroom with an ensuite bath offers privacy & comfort for guests or multigenerational living—all conveniently located downstairs. Upstairs, you’ll find additional generously sized bedrooms with ensuite baths, plus a game room & separate media room, providing plenty of flexible living & entertaining space. The backyard extends the living space outdoors with an extended patio, cedar gazebo, therapeutic spa, mature landscaping, & updated irrigation, creating a wonderful setting for relaxing or entertaining. Enjoy the Mustang Lakes lifestyle with community pools, parks, tennis & basketball courts, walking trails, & a full-time lifestyle director. Conveniently located near major highways, shopping, and dining, this home offers the space, updates, & community amenities buyers are looking for.
For sale
$950,000
2631 Seabiscuit Rd, Celina, TX 75009
5beds
4,895sqft
Single Family Residence
Built in 2017
0.29 Acres Lot
$-- Zestimate®
$194/sqft
$169/mo HOA
What's special
Stone fireplaceBeautifully remodeled bathHigh ceilingsExtended patioHand-scraped hardwood floorsFilled with natural lightStainless steel appliances
- 14 days
- 220
- 11
Likely to sell faster than
Zillow last checked:
Listing updated:
Listed by:
Tonya Peek 0493598 972-674-3871,
Coldwell Banker Realty Frisco 972-712-8500
Source: NTREIS,MLS#: 21374950
Facts & features
Interior
Bedrooms & bathrooms
- Bedrooms: 5
- Bathrooms: 7
- Full bathrooms: 5
- 1/2 bathrooms: 2
Primary bedroom
- Features: Ceiling Fan(s), Dual Sinks, Double Vanity, En Suite Bathroom, Walk-In Closet(s)
- Level: First
- Dimensions: 18 x 19
Bedroom
- Features: Ceiling Fan(s), En Suite Bathroom, Walk-In Closet(s)
- Level: First
- Dimensions: 13 x 13
Bedroom
- Features: Ceiling Fan(s), En Suite Bathroom, Walk-In Closet(s)
- Level: Second
- Dimensions: 12 x 15
Bedroom
- Features: Ceiling Fan(s), En Suite Bathroom, Walk-In Closet(s)
- Level: Second
- Dimensions: 13 x 16
Bedroom
- Features: Ceiling Fan(s), En Suite Bathroom, Walk-In Closet(s)
- Level: Second
- Dimensions: 12 x 14
Breakfast room nook
- Level: First
- Dimensions: 12 x 15
Dining room
- Level: First
- Dimensions: 19 x 23
Game room
- Features: Ceiling Fan(s)
- Level: Second
- Dimensions: 19 x 18
Kitchen
- Features: Breakfast Bar, Butler's Pantry, Eat-in Kitchen, Kitchen Island, Pantry, Stone Counters, Walk-In Pantry
- Level: First
- Dimensions: 12 x 15
Living room
- Features: Ceiling Fan(s), Fireplace
- Level: First
- Dimensions: 21 x 20
Media room
- Level: Second
- Dimensions: 17 x 17
Office
- Features: Ceiling Fan(s)
- Level: First
- Dimensions: 11 x 17
Heating
- Central, Natural Gas
Cooling
- Central Air, Ceiling Fan(s), Electric
Appliances
- Included: Double Oven, Dishwasher, Gas Cooktop, Disposal, Microwave, Tankless Water Heater, Vented Exhaust Fan
- Laundry: Washer Hookup, Dryer Hookup
Features
- Decorative/Designer Lighting Fixtures, High Speed Internet, Smart Home, Cable TV, Wired for Sound
- Flooring: Wood
- Windows: Shutters, Window Coverings
- Has basement: No
- Number of fireplaces: 1
- Fireplace features: Gas Starter
Interior area
- Total interior livable area: 4,895 sqft
Video & virtual tour
Property
Parking
- Total spaces: 3
- Parking features: Garage Faces Front, Garage, Garage Door Opener, Garage Faces Side
- Attached garage spaces: 3
Features
- Levels: Two
- Stories: 2
- Patio & porch: Covered
- Exterior features: Rain Gutters
- Pool features: None, Community
- Fencing: Wood
Lot
- Size: 0.29 Acres
- Features: Corner Lot, Interior Lot, Landscaped, Subdivision, Sprinkler System, Few Trees
Details
- Parcel number: R1103400E00601
Construction
Type & style
- Home type: SingleFamily
- Architectural style: Traditional,Detached
- Property subtype: Single Family Residence
Materials
- Brick
- Foundation: Slab
- Roof: Composition
Condition
- Resale
- Year built: 2017
Utilities & green energy
- Sewer: Public Sewer
- Water: Public
- Utilities for property: Sewer Available, Water Available, Cable Available
Community & HOA
Community
- Features: Clubhouse, Fitness Center, Fenced Yard, Lake, Playground, Park, Pool, Tennis Court(s), Trails/Paths
- Security: Smoke Detector(s)
- Subdivision: Mustang Lakes Ph One
HOA
- Has HOA: Yes
- Services included: All Facilities, Association Management
- HOA fee: $169 monthly
- HOA name: Lakes Homeowner Association
- HOA phone: 972-993-6733
Location
- Region: Celina
Financial & listing details
- Price per square foot: $194/sqft
- Tax assessed value: $1,005,566
- Annual tax amount: $20,323
- Date on market: 9/10/2026
- Cumulative days on market: 14 days
- Listing terms: Cash,Conventional,FHA,VA Loan
- Exclusions: SimpliSafe Home Security System
Estimated market value
Not available
Estimated sales range
Not available
Not available
Price history
| Date | Event | Price |
|---|---|---|
| 9/10/2026 | Listed for sale | $950,000+8%$194/sqft |
Source: NTREIS #21374950 Report a problem | ||
| 8/1/2026 | Listing removed | $880,000$180/sqft |
Source: NTREIS #21258109 Report a problem | ||
| 7/10/2026 | Price change | $880,000-7.4%$180/sqft |
Source: NTREIS #21258109 Report a problem | ||
| 5/2/2026 | Listed for sale | $950,000-4%$194/sqft |
Source: NTREIS #21258109 Report a problem | ||
| 5/1/2026 | Listing removed | $990,000$202/sqft |
Source: NTREIS #21095112 Report a problem | ||
| 3/30/2026 | Price change | $990,000-5.7%$202/sqft |
Source: NTREIS #21095112 Report a problem | ||
| 3/6/2026 | Price change | $1,050,000-8.7%$215/sqft |
Source: NTREIS #21095112 Report a problem | ||
| 11/10/2025 | Listed for sale | $1,150,000+15.3%$235/sqft |
Source: NTREIS #21095112 Report a problem | ||
| 12/27/2021 | Sold | -- |
Source: NTREIS #14700327 Report a problem | ||
| 12/2/2021 | Pending sale | $996,999$204/sqft |
Source: NTREIS #14700327 Report a problem | ||
| 11/30/2021 | Contingent | $996,999$204/sqft |
Source: NTREIS #14700327 Report a problem | ||
| 11/4/2021 | Listed for sale | $996,999$204/sqft |
Source: NTREIS #14700327 Report a problem | ||
Public tax history
| Year | Property taxes | Tax assessment |
|---|---|---|
| 2025 | $17,299 -8.7% | $1,005,566 -3.5% |
| 2024 | $18,951 -0.1% | $1,041,727 +6.2% |
| 2023 | $18,976 -20.1% | $980,703 -0.4% |
| 2022 | $23,740 +33.3% | $985,000 +43.2% |
| 2021 | $17,808 +3.4% | $687,800 +5.3% |
| 2020 | $17,219 +3.3% | $653,400 +10% |
| 2019 | $16,677 +544.7% | $594,000 -2.6% |
| 2018 | $2,587 | $610,053 +633.2% |
| 2017 | -- | $83,200 |
Find assessor info on the county website
Monthly payment
Est. payment
Payment breakdown
Explore the cost of this home by adjusting the details. Changes won't be saved.Climate risks
Neighborhood: Mustang Lakes
Nearby schools
Schools provided by the listing agent
- Elementary: Sam Johnson
- Middle: Jim Bridges
- High: Walnut Grove
- District: Prosper ISD
Source: NTREIS. This data may not be complete. We recommend contacting the local school district to confirm school assignments for this home.
Similar homes
- $1,049,0005 bd7 ba4k sqft2217 Grey September St, Celina, TX 75009For Sale
 MLS ID #21341649, Everett Shell. NTREIS
 - $1,199,9995 bd7 ba4.4k sqft2803 Majestic Prince St, Celina, TX 75009For Sale
 MLS ID #21289905, Brandon Lucido. NTREIS
 - $799,0004 bd5 ba4k sqft2821 Adon Springs Ln, Celina, TX 75009For Sale
 MLS ID #21363740, Claire Zhao. NTREIS
 - $824,9005 bd4 ba3.6k sqft2904 Adon Springs Ln, Celina, TX 75009For Sale
 MLS ID #21251176, Megan Waldo. NTREIS
