Better than new and truly move-in ready, this Highland-built 65-ft lot single-story home in the heart of Star Trail includes outdoor furniture, kitchen stools, and garage shelving—an incredible value you won’t find in new builds. Bright and open floor plan with soaring ceilings, rich wood floors, and upgraded lighting throughout. Private study near the entry—perfect for working from home. The chef’s kitchen features quartz countertops, chevron backsplash, 5-burner gas cooktop, stainless steel appliances, double ovens, and a large island that opens to the living and dining areas. Spacious family room with fireplace, designer chandelier with hidden fan, and sliding doors leading to a beautifully landscaped backyard. Dining area is enhanced by a designer-tiled fireplace, creating a unique focal point rarely seen. Primary suite offers a spa-like bath with garden tub, dual vanities, walk-in shower, and a large closet that connects directly to the oversized utility room with sink. Additional highlights include media room, plantation shutters, custom light fixtures, and epoxy-coated 3-car tandem garage with built-in shelving. Roof inspected on Aug 20th 2026 and it's in great condition. Located in highly sought-after Star Trail with resort-style amenities including pools, clubhouse, tennis courts, playgrounds, and an on-site top-rated elementary school. No MUD. No PID. Easy access to Dallas North Tollway and Hwy 380, with shopping, dining, and daily conveniences just minutes away.
For sale
Price cut: $12K (8/17)
$813,000
1650 Oakcrest Dr, Prosper, TX 75078
4beds
2,974sqft
Single Family Residence
Built in 2019
8,276 Square Feet Lot
$-- Zestimate®
$273/sqft
$127/mo HOA
What's special
Stainless steel appliancesRich wood floorsQuartz countertopsChevron backsplashSoaring ceilingsMedia roomUpgraded lighting throughout
- 150 days
- 234
- 11
Zillow last checked:
Listing updated:
Listed by:
Zhe Guo 0716652 972-664-0500,
Sunet Group 972-664-0500
Source: NTREIS,MLS#: 21106731
Facts & features
Interior
Bedrooms & bathrooms
- Bedrooms: 4
- Bathrooms: 5
- Full bathrooms: 4
- 1/2 bathrooms: 1
Primary bedroom
- Features: Double Vanity, Garden Tub/Roman Tub, Walk-In Closet(s)
- Level: First
- Dimensions: 16 x 13
Bedroom
- Level: First
- Dimensions: 13 x 9
Bedroom
- Level: First
- Dimensions: 12 x 10
Dining room
- Features: Fireplace
- Level: First
- Dimensions: 16 x 14
Kitchen
- Features: Breakfast Bar, Built-in Features, Eat-in Kitchen, Granite Counters, Kitchen Island, Pantry, Solid Surface Counters
- Level: First
- Dimensions: 17 x 14
Living room
- Features: Ceiling Fan(s), Fireplace
- Level: First
- Dimensions: 19 x 15
Media room
- Level: First
- Dimensions: 15 x 11
Office
- Level: First
- Dimensions: 13 x 11
Utility room
- Features: Built-in Features, Utility Sink
- Level: First
- Dimensions: 9 x 8
Appliances
- Included: Dishwasher, Electric Oven, Gas Cooktop, Disposal, Gas Water Heater, Microwave, Water Purifier
Features
- Chandelier, Decorative/Designer Lighting Fixtures, Eat-in Kitchen, Kitchen Island, Open Floorplan, Pantry, Smart Home, Walk-In Closet(s)
- Has basement: No
- Number of fireplaces: 2
- Fireplace features: Dining Room, Family Room
Interior area
- Total interior livable area: 2,974 sqft
Video & virtual tour
Property
Parking
- Total spaces: 6
- Parking features: Garage Faces Front, Garage, Garage Door Opener
- Attached garage spaces: 3
- Carport spaces: 3
Features
- Levels: One
- Stories: 1
- Pool features: None
Lot
- Size: 8,276 Square Feet
Details
- Parcel number: R1136700I00901
Construction
Type & style
- Home type: SingleFamily
- Architectural style: Detached
- Property subtype: Single Family Residence
Condition
- Resale
- Year built: 2019
Utilities & green energy
- Sewer: Public Sewer
- Water: Public
- Utilities for property: Sewer Available, Water Available
Community & HOA
Community
- Subdivision: Star Trail Ph One A
HOA
- Has HOA: Yes
- Services included: All Facilities, Association Management
- HOA fee: $380 quarterly
- HOA name: Cma Management
- HOA phone: 972-943-2850
Location
- Region: Prosper
Financial & listing details
- Price per square foot: $273/sqft
- Tax assessed value: $809,886
- Annual tax amount: $13,183
- Date on market: 4/9/2026
- Cumulative days on market: 188 days
- Listing terms: Conventional
Estimated market value
Not available
Estimated sales range
Not available
Not available
Price history
| Date | Event | Price |
|---|---|---|
| 8/17/2026 | Price change | $813,000-1.5%$273/sqft |
Source: NTREIS #21106731 Report a problem | ||
| 4/9/2026 | Listed for sale | $825,000-3.5%$277/sqft |
Source: NTREIS #21106731 Report a problem | ||
| 12/15/2025 | Listing removed | $855,000$287/sqft |
Source: NTREIS #21106731 Report a problem | ||
| 11/7/2025 | Listed for sale | $855,000+7.4%$287/sqft |
Source: NTREIS #21106731 Report a problem | ||
| 5/9/2023 | Sold | -- |
Source: Ebby Halliday solds #20292265_75078 Report a problem | ||
| 4/11/2023 | Pending sale | $795,988$268/sqft |
Source: NTREIS #20292265 Report a problem | ||
| 4/4/2023 | Contingent | $795,988$268/sqft |
Source: NTREIS #20292265 Report a problem | ||
| 3/31/2023 | Listed for sale | $795,988-3.5%$268/sqft |
Source: NTREIS #20292265 Report a problem | ||
| 9/20/2022 | Sold | -- |
Source: Ebby Halliday solds #20119612_75078 Report a problem | ||
| 8/29/2022 | Pending sale | $825,000$277/sqft |
Source: NTREIS #20119612 Report a problem | ||
| 8/22/2022 | Contingent | $825,000$277/sqft |
Source: NTREIS #20119612 Report a problem | ||
| 8/9/2022 | Price change | $825,000-2.9%$277/sqft |
Source: NTREIS #20119612 Report a problem | ||
| 7/21/2022 | Listed for sale | $850,000+63.5%$286/sqft |
Source: NTREIS #20119612 Report a problem | ||
| 12/20/2019 | Sold | -- |
Source: Agent Provided Report a problem | ||
| 11/20/2019 | Pending sale | $520,000$175/sqft |
Source: Highland Homes Realty #14195383 Report a problem | ||
| 11/12/2019 | Price change | $520,000-9.7%$175/sqft |
Source: Highland Homes Report a problem | ||
| 11/5/2019 | Price change | $576,149+0.2%$194/sqft |
Source: Highland Homes Report a problem | ||
| 10/26/2019 | Price change | $575,049+1.1%$193/sqft |
Source: Highland Homes Report a problem | ||
| 8/14/2019 | Listed for sale | $568,617$191/sqft |
Source: Highland Homes Report a problem | ||
Public tax history
| Year | Property taxes | Tax assessment |
|---|---|---|
| 2025 | $13,183 -7% | $809,886 -1.4% |
| 2024 | $14,180 -9.2% | $821,575 +5.1% |
| 2023 | $15,621 +42.3% | $781,828 +42% |
| 2022 | $10,975 +5.1% | $550,453 +10% |
| 2021 | $10,441 +6.3% | $500,412 +8.2% |
| 2020 | $9,826 +388.4% | $462,536 +439.1% |
| 2019 | $2,012 -5.6% | $85,800 -1.3% |
| 2018 | $2,131 | $86,900 |
Find assessor info on the county website
Monthly payment
Est. payment
Payment breakdown
Explore the cost of this home by adjusting the details. Changes won't be saved.Climate risks
Neighborhood: Star Trail
Nearby schools
Schools provided by the listing agent
- Elementary: Joyce Hall
- Middle: William Rushing
- High: Prosper
- District: Prosper ISD
Source: NTREIS. This data may not be complete. We recommend contacting the local school district to confirm school assignments for this home.

Similar homes
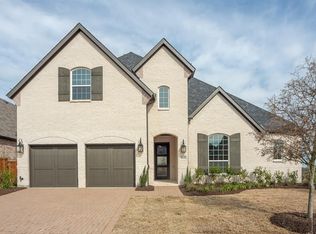
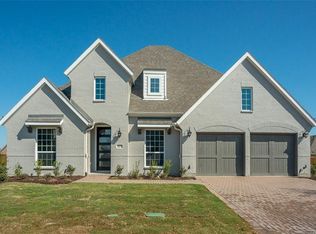
- $900,0004 bd4 ba3.4k sqft1411 Maplewood Dr, Prosper, TX 75078For Sale
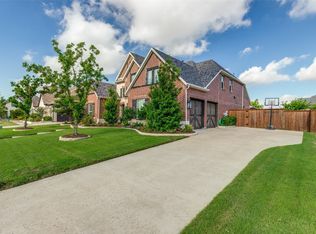 MLS ID #21306210, Brandon Lucido. NTREIS
 - $964,5004 bd5 ba3.2k sqft2000 Harvard Ave, Prosper, TX 75078For Sale
 MLS ID #21197887, Donna Lindsay. NTREIS
 - $850,0004 bd3 ba3.5k sqft2441 Kates Pl, Prosper, TX 75078For Sale By Owner

- $669,0004 bd4 ba2.7k sqft921 Gladewater Dr, Prosper, TX 75078For Sale
 MLS ID #21254252, Stacey Zimmerman. NTREIS
