Experience refined living in this beautifully crafted North facing two-story 5 bed 4 full bath and 2 half bath Highland home located in the highly sought-after master planned community Star trails with Prosper ISD schools. Built in 2022, this spacious single-family residence offers approximately 3,989 sq ft of living space on a 9,148 sq ft lot, designed to combine comfort, functionality, and modern style. Master bedroom with Master suite, Guest bedroom with full bath, Media room, Office down stairs. Upstairs 3 bedroom with 2 full bath and one half bath room and huge game room.
Interior Highlights:
5 en-suite bedrooms, vaulted ceilings with wood beams, private media room, and a quiet home office.
Guest bedroom with full bath , Media room down stairs
Upstairs Huge Game room with 3 bedroom and 2.5 bath
Open Kitchen floor plan with quartz counter tops built in cabinets, open to high ceiling family room
Outdoor Living: Extended covered patio with fireplace, professional turf, and a private putting green.
Garage: 3-car tandem with pristine epoxy floors.
Community: Resort-style living in Star Trail—pools, trails, and clubhouse—just minutes from the Dallas North Tollway.
Right next to Dallas Tollway and highway 380.
For sale
Price cut: $20K (7/4)
$949,900
2331 Rolling Vista Ln, Prosper, TX 75078
5beds
3,989sqft
:
Get pre-qualified$6,760/mo
Single Family Residence
Built in 2022
9,147 Square Feet Lot
$913,500 Zestimate®
$238/sqft
$150/mo HOA
What's special
High ceiling family roomQuiet home officeProfessional turfOpen kitchen floor planQuartz counter topsPrivate putting greenBuilt in cabinets
- 82 days |
- 544 |
- 21 |
Zillow last checked:
Listing updated:
Listed by:
Srinivas Chidurala 0636022 207-266-8302,
Citiwide Alliance Realty 214-326-0399
Source: NTREIS,MLS#: 21231539
Facts & features
Interior
Bedrooms & bathrooms
- Bedrooms: 5
- Bathrooms: 6
- Full bathrooms: 4
- 1/2 bathrooms: 2
Primary bedroom
- Level: First
- Dimensions: 14 x 17
Bedroom
- Level: First
- Dimensions: 12 x 13
Bedroom
- Level: Second
- Dimensions: 13 x 13
Bedroom
- Level: Second
- Dimensions: 14 x 14
Bedroom
- Level: Second
- Dimensions: 13 x 14
Primary bathroom
- Level: First
- Dimensions: 11 x 10
Dining room
- Level: First
- Dimensions: 12 x 14
Dining room
- Level: First
- Dimensions: 10 x 11
Other
- Level: First
- Dimensions: 8 x 8
Other
- Level: Second
- Dimensions: 9 x 8
Other
- Level: Second
- Dimensions: 10 x 10
Game room
- Level: Second
- Dimensions: 17 x 15
Kitchen
- Level: First
- Dimensions: 14 x 18
Living room
- Level: First
- Dimensions: 17 x 18
Media room
- Level: First
- Dimensions: 14 x 15
Office
- Level: First
- Dimensions: 11 x 12
Heating
- Central
Cooling
- Central Air
Appliances
- Included: Dishwasher, Disposal
Features
- Built-in Features, Eat-in Kitchen, Kitchen Island, Walk-In Closet(s)
- Flooring: Carpet
- Windows: Bay Window(s)
- Has basement: No
- Number of fireplaces: 1
- Fireplace features: Electric
Interior area
- Total interior livable area: 3,989 sqft
Video & virtual tour
Property
Parking
- Total spaces: 3
- Parking features: Garage
- Attached garage spaces: 3
Features
- Levels: Two
- Stories: 2
- Patio & porch: Awning(s)
- Pool features: None, Community
Lot
- Size: 9,147 Square Feet
- Features: Subdivision
Details
- Parcel number: R123440RR00301
Construction
Type & style
- Home type: SingleFamily
- Architectural style: Traditional,Detached
- Property subtype: Single Family Residence
Materials
- Wood Siding
- Foundation: Slab
Condition
- Year built: 2022
Utilities & green energy
- Sewer: Public Sewer
- Water: Public
- Utilities for property: Sewer Available, Water Available
Community & HOA
Community
- Features: Playground, Park, Pickleball, Pool, Sidewalks, Trails/Paths
- Subdivision: Star Trail Ph Seven
HOA
- Has HOA: Yes
- Services included: All Facilities, Association Management
- HOA fee: $1,800 annually
- HOA name: Star Trail Hoa
- HOA phone: 469-481-2224
Location
- Region: Prosper
Financial & listing details
- Price per square foot: $238/sqft
- Tax assessed value: $968,922
- Annual tax amount: $16,055
- Date on market: 5/7/2026
- Cumulative days on market: 83 days
- Listing terms: Cash,Conventional
- Exclusions: Refridgeratore in the kitchen, Garage, washer and dryer - All funitures items available for sale including appliances
Estimated market value
$913,500
$868,000 - $959,000
$5,492/mo
Price history
| Date | Event | Price |
|---|---|---|
| 7/4/2026 | Price change | $949,900-2.1%$238/sqft |
Source: NTREIS #21231539 Report a problem | ||
| 5/7/2026 | Listed for sale | $969,900$243/sqft |
Source: NTREIS #21231539 Report a problem | ||
Public tax history
| Year | Property taxes | Tax assessment |
|---|---|---|
| 2025 | $16,055 -16.8% | $968,922 0% |
| 2024 | $19,297 +11.9% | $969,312 +12.3% |
| 2023 | $17,243 | $863,000 +579.3% |
| 2022 | -- | $127,050 +15.5% |
| 2021 | $2,442 | $110,000 |
Find assessor info on the county website
Monthly payment
Est. payment
Payment breakdown
Explore the cost of this home by adjusting the details. Changes won't be saved.Climate risks
Neighborhood: 75078
Nearby schools
GreatSchools rating
- 9/10JOYCE HALL ELGrades: PK-5Distance: 0.4 mi
- NAMoseley Middle SchoolGrades: 6-8Distance: 1.8 mi
- 7/10Prosper High SchoolGrades: 9-12Distance: 2.6 mi
Schools provided by the listing agent
- Elementary: Joyce Hall
- Middle: Moseley
- High: Prosper
- District: Prosper ISD
Source: NTREIS. This data may not be complete. We recommend contacting the local school district to confirm school assignments for this home.
- $872,4005 bd4 ba3.9k sqft2351 Rolling Vista Ln, Prosper, TX 75078Off Market
- $957,2004 bd-- ba4.2k sqft2321 Rolling Vista Ln, Prosper, TX 75078Off Market
- $--4 bd5 ba3.2k sqft2340 Sandalwood Dr, Prosper, TX 75078Sold
- $959,2004 bd3 ba4.2k sqft2361 Rolling Vista Ln, Prosper, TX 75078Off Market
- $930,4004 bd4 ba4.1k sqft2311 Rolling Vista Ln, Prosper, TX 75078Off Market
- $908,2004 bd5 ba3.9k sqft2350 Sandalwood Dr, Prosper, TX 75078Off Market
- $836,5005 bd2 ba2k sqft2330 Sandalwood Dr, Prosper, TX 75078Off Market
- $777,2004 bd3 ba2.8k sqft2340 Rolling Vista Ln, Prosper, TX 75078Off Market
A local agent can set up tours, give advice and negotiate with sellers.
Similar homes
- $950,0005 bd7 ba4k sqft2260 Rainforest Dr, Prosper, TX 75078For Sale
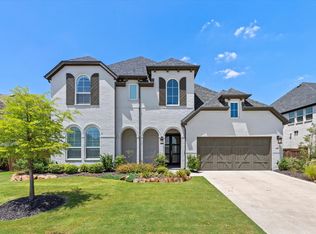 MLS ID #21304799, Christopher Stochl. NTREIS
 - $920,0004 bd6 ba4k sqft2310 Red Cedar Trl, Prosper, TX 75078For Sale
 MLS ID #21182660, Alexa Appleby. NTREIS
 - $795,0004 bd4 ba3.4k sqft2890 Bluegill Ln, Prosper, TX 75078For Sale
 MLS ID #21332355, Carolina Dusenbery. NTREIS
 - $1,325,0004 bd6 ba4.4k sqft2150 Bryn Mawr Dr, Prosper, TX 75078For Sale
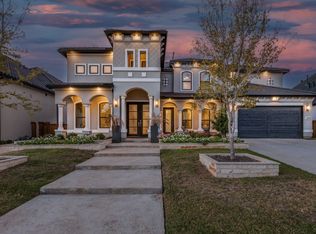 MLS ID #21250725, Kash Siraj. NTREIS
 - $825,0004 bd5 ba2.9k sqft1650 Oakcrest Dr, Prosper, TX 75078For SaleMLS ID #21106731, Zhe Guo. NTREIS
- $849,9505 bd4 ba4k sqft201 Kingsbury Ln, Prosper, TX 75078For SaleMLS ID #21199080, Rachael Hill. NTREIS
- $874,9004 bd3 ba2.6k sqft3761 Maxdale Dr, Prosper, TX 75078For SaleMLS ID #21312515, Scott Anderson. NTREIS
- $739,0005 bd5 ba3.7k sqft131 Darian Dr, Prosper, TX 75078For SaleMLS ID #21191703, Stacey Zimmerman. NTREIS
- $1,079,0004 bd4 ba3.6k sqft2171 Longmont Ln, Prosper, TX 75078For SaleMLS ID #21197831, Courtney Barrett. NTREIS
- $700,0005 bd4 ba3.8k sqft2920 Clearwater Dr, Prosper, TX 75078For SaleMLS ID #21100208, Matt Norton. NTREIS
- $975,0005 bd4 ba4.2k sqft240 Marie Cir, Frisco, TX 75033For SaleMLS ID #21158811, April Parker. NTREIS
- $899,0005 bd7 ba4.3k sqft2628 Camden Ct, Celina, TX 75009For SaleMLS ID #21200053, Christie Thornton. NTREIS
- $599,9004 bd3 ba2.8k sqft2921 Renmuir Dr, Prosper, TX 75078For SaleMLS ID #21309235, Stacey Zimmerman. NTREIS
- $559,9004 bd3 ba2k sqft16025 High Line Dr, Prosper, TX 75078For SaleMLS ID #21328918, Majid Kamyab. NTREIS
- $519,9004 bd3 ba2.3k sqft16116 Plum Ct, Prosper, TX 75078For SaleMLS ID #21286909, Mitchell Gropper. NTREIS
- $789,0004 bd4 ba3.3k sqft1306 Cypress Creek Way, Celina, TX 75009For SaleMLS ID #21339262, Karola Sajuns. NTREIS
- $757,0005 bd6 ba4.1k sqft1609 Foxglove Ln, Prosper, TX 75078For SaleMLS ID #21329264, Anil Valiveti. NTREIS
- $975,0005 bd5 ba4.1k sqft2900 Vaquero Ln, Celina, TX 75009For SaleMLS ID #21272785, Everett Shell. NTREIS
- $1,369,0004 bd5 ba4k sqft501 Morgan Ln, Prosper, TX 75078For SaleMLS ID #21227034, Cindy Kennedy. NTREIS
- $950,0005 bd4 ba4.3k sqft2531 Sage Ridge Dr, Frisco, TX 75034For SaleMLS ID #21216767, Zak Anderson. NTREIS
