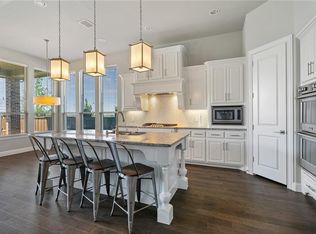
FRESH NEW CARPET INSTALLED!!! Welcome to 2900 Vaquero Lane where elegance, beauty, and community meet this incredible Britton Home in the coveted Mustang Lakes with HILL TOP SUNSET VIEWS!!! A highly desired model floor plan offers 5 oversized bedrooms with 3 en-suites , 5 full baths, 3 car tandem garage, office, media, & game room! Downstairs has 2 bedrooms + office and upstairs is 3 bedrooms, game room, and media. This beauty offers a spacious open floor plan with vaulted ceilings, natural light throughout, and so much storage space!! Owner recently had the home painted, updated light fixtures, faucets, landscaping, and added new flooring! Gourmet two-tone kitchen with large center island, ss appliances, gas cooktop, beautiful white cabinets with butlers pantry and wine rack! The primary bedroom features an inviting sitting area, dual vanities, separate garden tub and shower. Large walk-in closet that connects to the laundry room! Home is nestled on a LARGE CORNER LOT that has an amazing backyard with pool & spa + outdoor living space! This backyard is ideal not only because it is visually appealing, but also provides an ample amount of green space for outdoor entertaining and play! It truly is a DREAM BACKYARD OASIS with some of the best TX sunsets from its oversized covered back porch! The front yard is maintained by HOA. Leisure & rec around the corner as a community offers clubhouse with lifestyle calendar & activities for all ages, playgrounds, catch & release ponds, trails, basketball & tennis courts + pickleball, lap & resort pools, & fitness center. Neighborhood elementary, restaurants, retail, & major transportation hubs within minutes. Home is zoned for highly coveted Prosper ISDs Walnut Grove High & new Bridges Middle School that are both located within a few minutes. Don't miss this magnificent beautifully designed home that offers convenience without compromising luxury! FRIDGE, WASHER, AND DRYER INCLUDED!!
For sale
Price cut: $16K (7/30)
$959,000
2900 Vaquero Ln, Celina, TX 75009
5beds
4,136sqft
:
Get pre-qualified$6,906/mo
Single Family Residence
Built in 2018
9,626 Square Feet Lot
$936,900 Zestimate®
$232/sqft
$162/mo HOA
What's special
Updated light fixturesNatural light throughoutNew flooringOutdoor living spaceDream backyard oasisSpacious open floor planFresh new carpet installed
- 79 days |
- 779 |
- 27 |
Zillow last checked:
Listing updated:
Listed by:
Everett Shell 0613409 214-934-8953,
Everett Shell & Assoc. Realty 214-934-8953
Source: NTREIS,MLS#: 21272785
Facts & features
Interior
Bedrooms & bathrooms
- Bedrooms: 5
- Bathrooms: 5
- Full bathrooms: 5
Primary bedroom
- Features: Ceiling Fan(s), Dual Sinks, Double Vanity, En Suite Bathroom, Garden Tub/Roman Tub, Linen Closet, Sitting Area in Primary, Separate Shower, Walk-In Closet(s)
- Level: First
- Dimensions: 15 x 16
Bedroom
- Features: Ceiling Fan(s), Walk-In Closet(s)
- Level: First
- Dimensions: 11 x 12
Bedroom
- Features: Ceiling Fan(s), En Suite Bathroom, Walk-In Closet(s)
- Level: Second
- Dimensions: 14 x 14
Bedroom
- Features: Ceiling Fan(s), Walk-In Closet(s)
- Level: Second
- Dimensions: 11 x 11
Bedroom
- Features: Ceiling Fan(s), En Suite Bathroom, Walk-In Closet(s)
- Level: Second
- Dimensions: 11 x 12
Breakfast room nook
- Level: First
- Dimensions: 11 x 9
Dining room
- Features: Butler's Pantry
- Level: First
- Dimensions: 11 x 13
Game room
- Features: Ceiling Fan(s)
- Level: Second
- Dimensions: 18 x 18
Kitchen
- Features: Built-in Features, Butler's Pantry, Granite Counters, Kitchen Island, Pantry, Stone Counters, Walk-In Pantry
- Level: First
- Dimensions: 12 x 21
Living room
- Features: Ceiling Fan(s), Fireplace
- Level: First
- Dimensions: 16 x 19
Media room
- Features: Ceiling Fan(s)
- Level: Second
- Dimensions: 14 x 18
Office
- Features: Ceiling Fan(s)
- Level: First
- Dimensions: 11 x 12
Heating
- Central, ENERGY STAR Qualified Equipment, Fireplace(s), Natural Gas, Other, Zoned
Cooling
- Central Air, Ceiling Fan(s), Electric, ENERGY STAR Qualified Equipment, Other, Roof Turbine(s), Zoned
Appliances
- Included: Some Gas Appliances, Convection Oven, Double Oven, Dishwasher, Gas Cooktop, Disposal, Microwave, Plumbed For Gas, Refrigerator, Tankless Water Heater
- Laundry: Washer Hookup, Dryer Hookup, ElectricDryer Hookup, Laundry in Utility Room
Features
- Decorative/Designer Lighting Fixtures, Double Vanity, Eat-in Kitchen, Granite Counters, High Speed Internet, In-Law Floorplan, Kitchen Island, Open Floorplan, Pantry, Cable TV, Vaulted Ceiling(s), Wired for Data, Walk-In Closet(s), Wired for Sound
- Flooring: Ceramic Tile, Engineered Hardwood, Luxury Vinyl Plank, Wood
- Windows: Window Coverings
- Has basement: No
- Number of fireplaces: 1
- Fireplace features: Family Room, Gas, Glass Doors, Gas Log, Gas Starter, Living Room, Insert
Interior area
- Total interior livable area: 4,136 sqft
Video & virtual tour
Property
Parking
- Total spaces: 3
- Parking features: Door-Single, Driveway, Garage Faces Front, Garage, Garage Door Opener, Tandem
- Attached garage spaces: 3
Features
- Levels: Two
- Stories: 2
- Patio & porch: Rear Porch, Other, Patio, Covered
- Exterior features: Lighting, Rain Gutters
- Pool features: Gunite, Heated, In Ground, Pool, Pool/Spa Combo, Waterfall, Community
- Fencing: Back Yard,Fenced,Gate,Wood
Lot
- Size: 9,626 Square Feet
- Features: Corner Lot, Interior Lot, Irregular Lot, Landscaped, Subdivision, Sprinkler System, Few Trees
Details
- Parcel number: R1103400K00101
Construction
Type & style
- Home type: SingleFamily
- Architectural style: Traditional,Detached
- Property subtype: Single Family Residence
Materials
- Brick, Radiant Barrier, Stucco, Wood Siding
- Foundation: Slab
- Roof: Composition
Condition
- Year built: 2018
Utilities & green energy
- Sewer: Public Sewer
- Water: Public
- Utilities for property: Electricity Available, Electricity Connected, Natural Gas Available, Sewer Available, Separate Meters, Underground Utilities, Water Available, Cable Available
Green energy
- Energy efficient items: Appliances, Doors, HVAC, Insulation, Lighting, Rain/Freeze Sensors, Thermostat, Water Heater, Windows
Community & HOA
Community
- Features: Clubhouse, Dock, Fitness Center, Fishing, Fenced Yard, Lake, Other, Playground, Park, Pickleball, Pool, Tennis Court(s), Trails/Paths, Sidewalks
- Security: Prewired, Security System Owned, Security System, Carbon Monoxide Detector(s), Smoke Detector(s), Security Lights, Wireless
- Subdivision: Mustang Lakes Ph One
HOA
- Has HOA: Yes
- Amenities included: Maintenance Front Yard
- Services included: All Facilities, Association Management, Maintenance Grounds, Maintenance Structure
- HOA fee: $162 monthly
- HOA name: Insight Assocation Management
- HOA phone: 214-494-6002
Location
- Region: Celina
Financial & listing details
- Price per square foot: $232/sqft
- Tax assessed value: $893,079
- Annual tax amount: $16,719
- Date on market: 5/16/2026
- Cumulative days on market: 160 days
- Listing terms: Cash,Conventional,FHA,See Agent,VA Loan
- Exclusions: Tv's
Estimated market value
$936,900
$890,000 - $984,000
$5,350/mo
Price history
| Date | Event | Price |
|---|---|---|
| 7/30/2026 | Price change | $959,000-1.6%$232/sqft |
Source: NTREIS #21272785 Report a problem | ||
| 7/10/2026 | Listed for sale | $975,000$236/sqft |
Source: NTREIS #21272785 Report a problem | ||
| 7/8/2026 | Pending sale | $975,000$236/sqft |
Source: NTREIS #21272785 Report a problem | ||
| 6/30/2026 | Contingent | $975,000$236/sqft |
Source: NTREIS #21272785 Report a problem | ||
| 6/14/2026 | Price change | $975,000-1%$236/sqft |
Source: NTREIS #21272785 Report a problem | ||
| 5/11/2026 | Price change | $985,000-0.5%$238/sqft |
Source: NTREIS #21174757 Report a problem | ||
| 4/26/2026 | Price change | $990,000-0.5%$239/sqft |
Source: NTREIS #21174757 Report a problem | ||
| 4/7/2026 | Price change | $995,000-0.4%$241/sqft |
Source: NTREIS #21174757 Report a problem | ||
| 3/4/2026 | Price change | $999,000-0.1%$242/sqft |
Source: NTREIS #21174757 Report a problem | ||
| 2/9/2026 | Listed for sale | $999,900$242/sqft |
Source: NTREIS #21174757 Report a problem | ||
Public tax history
| Year | Property taxes | Tax assessment |
|---|---|---|
| 2025 | $16,462 +3.9% | $827,217 +10% |
| 2024 | $15,840 +9% | $752,015 +10% |
| 2023 | $14,532 -5.3% | $683,650 +10% |
| 2022 | $15,348 +5.6% | $621,500 +8.1% |
| 2021 | $14,531 -0.4% | $575,062 +2.7% |
| 2020 | $14,596 -0.2% | $559,835 +5.6% |
| 2019 | $14,629 +238.4% | $530,173 +510.1% |
| 2018 | $4,323 | $86,900 +35.8% |
| 2017 | -- | $64,000 |
Find assessor info on the county website
Monthly payment
Est. payment
Payment breakdown
Explore the cost of this home by adjusting the details. Changes won't be saved.Climate risks
Neighborhood: Mustang Lakes
Nearby schools
GreatSchools rating
- 9/10Sam Johnson Elementary SchoolGrades: K-5Distance: 0.6 mi
- 10/10Lorene Rogers Middle SchoolGrades: 6-8Distance: 4.1 mi
- 7/10Walnut Grove High SchoolGrades: 9-12Distance: 3.1 mi
Schools provided by the listing agent
- Elementary: Sam Johnson
- Middle: Lorene Rogers
- High: Walnut Grove
- District: Prosper ISD
Source: NTREIS. This data may not be complete. We recommend contacting the local school district to confirm school assignments for this home.
- $773,2004 bd4 ba3.7k sqft2904 Vaquero Ln, Celina, TX 75009Off Market

- $809,1005 bd6 ba4k sqft2908 Vaquero Ln, Celina, TX 75009Off Market

- $777,0005 bd5 ba3.6k sqft2901 Santa Anita St, Celina, TX 75009Off Market
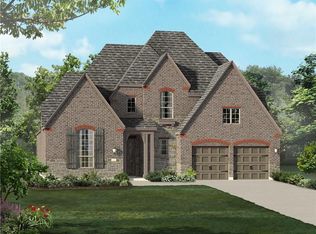
- $840,0004 bd3 ba3.6k sqft2905 Santa Anita St, Celina, TX 75009Off Market
- $1,040,5005 bd5 ba4.1k sqft2909 Santa Anita St, Celina, TX 75009Off Market
- $--4 bd3 ba2.9k sqft2901 Vaquero Ln, Celina, TX 75009Sold
- $868,8005 bd5 ba4.3k sqft2912 Vaquero Ln, Celina, TX 75009Off Market
- $756,5004 bd4 ba3.4k sqft2913 Santa Anita St, Celina, TX 75009Off Market
A local agent can set up tours, give advice and negotiate with sellers.
Similar homes
- $878,9004 bd4 ba3.6k sqft3426 Triple Crown St, Celina, TX 75009For Sale
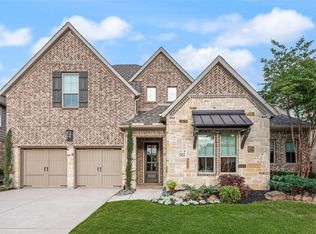 MLS ID #21264484, Everett Shell. NTREIS
 - $1,020,0005 bd5 ba4.1k sqft1960 Tapadero Ln, Celina, TX 75009For Sale
 MLS ID #21254086, Hayley Ligo. NTREIS
 - $950,0004 bd4 ba3.3k sqft3926 Harrisburg Ln, Prosper, TX 75009For Sale
 MLS ID #21207186, Sharon Weideman. NTREIS
 - $1,125,0004 bd5 ba3.7k sqft2205 Zaide Way, Celina, TX 75009For Sale
 MLS ID #21321275, Nitin Gupta. NTREIS
 - $835,0005 bd4 ba4.2k sqft2809 River Bend Pl, Celina, TX 75009For SaleMLS ID #21256270, Cindy Kennedy. NTREIS
- $789,0004 bd4 ba3.3k sqft1306 Cypress Creek Way, Celina, TX 75009For SaleMLS ID #21339262, Karola Sajuns. NTREIS
- $909,9004 bd4 ba3k sqft4711 Alyssa Ln, Celina, TX 75009For SaleMLS ID #21237313, Sharon Cash. NTREIS
- $959,0005 bd6 ba4.4k sqft1041 White Crest Ln, Prosper, TX 75078For SaleMLS ID #21338516, Lance Taylor. NTREIS
- $625,0004 bd3 ba2.7k sqft2716 Preakness Pl, Celina, TX 75009For SaleMLS ID #21224472, Kimberly Miller. NTREIS
- $775,0005 bd4 ba3.5k sqft1319 Bridgewater Blvd, Celina, TX 75009For SaleMLS ID #21235644, Courtney Hugghins. NTREIS
- $529,0004 bd3 ba2.3k sqft2632 Preakness Pl, Celina, TX 75009For SaleMLS ID #21313079, Tiffany Smith. NTREIS
- $799,0004 bd3 ba3.1k sqft1734 Ellington Dr, Celina, TX 75009For SaleMLS ID #21300979, Ashley Sykes. NTREIS
- $769,0004 bd5 ba3.5k sqft4209 Harper Ave, Celina, TX 75009For SaleMLS ID #21190986, Vanessa Fillingim. NTREIS
- $757,0005 bd6 ba4.1k sqft1609 Foxglove Ln, Prosper, TX 75078For SaleMLS ID #21329264, Anil Valiveti. NTREIS
- $560,0004 bd3 ba2.5k sqft3040 Pedigree Ct, Celina, TX 75009For SaleMLS ID #21190338, Kendra McKiddy. NTREIS
- $599,9904 bd3 ba2.5k sqft3105 Pedigree Ct, Celina, TX 75009For SaleMLS ID #21321684, Everett Shell. NTREIS
- $725,0004 bd4 ba3.4k sqft1336 Grassland Dr, Celina, TX 75009For SaleMLS ID #21215263, Linda Miller. NTREIS
- $889,9004 bd4 ba3.5k sqft260 Saint Mark Ln, Prosper, TX 75078For SaleMLS ID #21287430, Lorraine Terkelsen. NTREIS
- $949,9005 bd6 ba3.9k sqft2331 Rolling Vista Ln, Prosper, TX 75078For SaleMLS ID #21231539, Srinivas Chidurala. NTREIS
- $575,0004 bd4 ba2.8k sqft2840 Eccleston St, Celina, TX 75009For SaleMLS ID #21341245, Marylee Jeske. NTREIS
