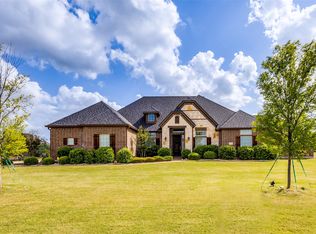
Welcome to this beautifully designed 5 bedroom, 4.5 bath home on an acre lot in Celina, offering the perfect blend of space, comfort, and luxury. The open concept layout is filled with natural light, seamlessly connecting the kitchen and main living areas. The septic system was serviced and pumped in April 2026, and the carpet and grout were professionally cleaned, making this home truly move in ready. The first level features a spacious primary suite with custom closet built ins and direct access to the backyard oasis, along with a guest bedroom featuring a full en suite, perfect for visitors or multigenerational living. A private office with custom built ins and plantation shutters creates an ideal work from home space. Upstairs, you’ll find three additional bedrooms, including a split Jack & Jill layout, plus another bedroom with its own private ensuite. A spacious game room and dedicated media room provide plenty of space for entertaining and everyday enjoyment. All bedrooms include walk in closets, offering abundant storage throughout. Step outside to your private backyard retreat complete with a sparkling pool, outdoor fireplace, gas grill, and fire pit. Professionally wired landscape lighting and a pool fence enhance the outdoor space, all set on an expansive acre lot with room to relax, play, or entertain. A 3-car garage completes this exceptional home, combining functionality and elegance in one of Celina’s most desirable areas.
For sale
Price cut: $5K (8/27)
$1,015,000
1960 Tapadero Ln, Celina, TX 75009
5beds
4,135sqft
Single Family Residence
Built in 2015
1.07 Acres Lot
$982,000 Zestimate®
$245/sqft
$67/mo HOA
What's special
Sparkling poolPool fenceGas grillPrivate backyard retreatFilled with natural lightCustom closet built insOutdoor fireplace
- 132 days
- 478
- 38
Zillow last checked:
Listing updated:
Listed by:
Hayley Ligo 0726514 972-716-3865,
Funk Realty Group, LLC 972-716-3865
Source: NTREIS,MLS#: 21254086
Facts & features
Interior
Bedrooms & bathrooms
- Bedrooms: 5
- Bathrooms: 5
- Full bathrooms: 4
- 1/2 bathrooms: 1
Primary bedroom
- Features: Ceiling Fan(s)
- Level: First
- Dimensions: 15 x 17
Bedroom
- Features: Ceiling Fan(s), En Suite Bathroom, Walk-In Closet(s)
- Level: First
- Dimensions: 11 x 13
Bedroom
- Features: Ceiling Fan(s), Walk-In Closet(s)
- Level: Second
- Dimensions: 12 x 15
Bedroom
- Features: En Suite Bathroom, Split Bedrooms, Walk-In Closet(s)
- Level: Second
- Dimensions: 12 x 15
Bedroom
- Features: Ceiling Fan(s), En Suite Bathroom, Walk-In Closet(s)
- Level: Second
- Dimensions: 13 x 15
Breakfast room nook
- Level: First
- Dimensions: 11 x 13
Game room
- Features: Ceiling Fan(s)
- Level: Second
- Dimensions: 18 x 16
Living room
- Features: Ceiling Fan(s), Fireplace
- Level: First
- Dimensions: 15 x 18
Media room
- Features: Ceiling Fan(s)
- Level: Second
- Dimensions: 19 x 16
Heating
- Central
Cooling
- Central Air, Ceiling Fan(s)
Appliances
- Included: Dryer, Dishwasher, Disposal, Gas Range, Microwave, Washer
- Laundry: Washer Hookup, Dryer Hookup, Laundry in Utility Room
Features
- Built-in Features, Decorative/Designer Lighting Fixtures, Cable TV, Walk-In Closet(s)
- Flooring: Carpet, Hardwood, Tile
- Windows: Shutters
- Has basement: No
- Number of fireplaces: 2
- Fireplace features: Gas, Stone, Wood Burning
Interior area
- Total interior livable area: 4,135 sqft
Video & virtual tour
Property
Parking
- Total spaces: 3
- Parking features: Driveway, Garage, Garage Door Opener, Garage Faces Side
- Attached garage spaces: 3
Features
- Levels: Two
- Stories: 2
- Patio & porch: Covered, Patio
- Exterior features: Fire Pit, Gas Grill, Outdoor Grill
- Pool features: Heated, Pool, Waterfall
- Fencing: Back Yard,Metal
Lot
- Size: 1.07 Acres
- Features: Acreage
Details
- Additional structures: Outdoor Kitchen
- Parcel number: R934300F02101
Construction
Type & style
- Home type: SingleFamily
- Architectural style: Detached
- Property subtype: Single Family Residence
Materials
- Foundation: Slab
- Roof: Shingle
Condition
- Year built: 2015
Utilities & green energy
- Sewer: Aerobic Septic
- Water: Public
- Utilities for property: Electricity Available, Natural Gas Available, Septic Available, Separate Meters, Underground Utilities, Water Available, Cable Available
Community & HOA
Community
- Subdivision: Dc Ranch Ph 1
HOA
- Has HOA: Yes
- Services included: Maintenance Grounds
- HOA fee: $800 annually
- HOA name: Sbb Management
- HOA phone: 972-960-2800
Location
- Region: Celina
Financial & listing details
- Price per square foot: $245/sqft
- Tax assessed value: $992,500
- Annual tax amount: $18,423
- Date on market: 4/30/2026
- Cumulative days on market: 133 days
- Listing terms: Cash,Conventional,FHA,VA Loan
Estimated market value
$982,000
$933,000 - $1.03M
$5,779/mo
Price history
| Date | Event | Price |
|---|---|---|
| 8/27/2026 | Price change | $1,015,000-0.5%$245/sqft |
Source: NTREIS #21254086 Report a problem | ||
| 6/11/2026 | Price change | $1,020,000-1%$247/sqft |
Source: NTREIS #21254086 Report a problem | ||
| 4/30/2026 | Listed for sale | $1,030,000+53.7%$249/sqft |
Source: NTREIS #21254086 Report a problem | ||
| 6/19/2020 | Sold | -- |
Source: Ebby Halliday solds #14297173_75009 Report a problem | ||
| 5/7/2020 | Pending sale | $670,000$162/sqft |
Source: Coldwell Banker Realty - Frisco #14297173 Report a problem | ||
| 4/28/2020 | Listed for sale | $670,000$162/sqft |
Source: Coldwell Banker Realty Frisco #14297173 Report a problem | ||
| 3/18/2020 | Listing removed | $670,000$162/sqft |
Source: Coldwell Banker Realty - Frisco #14297173 Report a problem | ||
| 3/10/2020 | Listed for sale | $670,000$162/sqft |
Source: Coldwell Banker Realty Frisco #14297173 Report a problem | ||
| 8/4/2015 | Sold | -- |
Source: Agent Provided Report a problem | ||
Public tax history
| Year | Property taxes | Tax assessment |
|---|---|---|
| 2025 | $16,495 +5.3% | $913,901 +10% |
| 2024 | $15,668 +9.9% | $830,819 +10% |
| 2023 | $14,262 -5.5% | $755,290 +10% |
| 2022 | $15,097 +6.6% | $686,627 +10% |
| 2021 | $14,159 +2.7% | $624,206 +4.6% |
| 2020 | $13,782 -4.5% | $596,513 -1.7% |
| 2019 | $14,424 +1.4% | $606,884 +5.2% |
| 2018 | $14,228 +56.1% | $576,955 +8.2% |
| 2017 | $9,115 | $533,000 +7.4% |
| 2016 | $9,115 +831.5% | $496,285 +727.1% |
| 2015 | $978 | $60,000 +20% |
| 2014 | $978 | $50,000 +25% |
| 2013 | -- | $40,000 +14.3% |
| 2012 | -- | $35,000 -15.9% |
| 2011 | -- | $41,600 +36.2% |
| 2010 | -- | $30,550 +9.3% |
| 2009 | -- | $27,950 -43.4% |
| 2008 | -- | $49,400 |
Find assessor info on the county website
Monthly payment
Est. payment
Payment breakdown
Explore the cost of this home by adjusting the details. Changes won't be saved.Climate risks
Neighborhood: 75009
Nearby schools
Schools provided by the listing agent
- Elementary: Bobby Ray-Afton Martin
- Middle: Jerry & Linda Moore
- High: Celina
- District: Celina ISD
Source: NTREIS. This data may not be complete. We recommend contacting the local school district to confirm school assignments for this home.

Similar homes
- $935,0004 bd3 ba3.4k sqft2175 Cattle St, Celina, TX 75009For Sale
 MLS ID #21365918, Amy Long. NTREIS
 - $909,9004 bd4 ba3k sqft4711 Alyssa Ln, Celina, TX 75009For Sale
 MLS ID #21237313, Sharon Cash. NTREIS
 - $949,0005 bd5 ba4.1k sqft2900 Vaquero Ln, Celina, TX 75009For Sale
 MLS ID #21272785, Everett Shell. NTREIS
 - $836,0005 bd5 ba3.5k sqft4149 Maclin Dr, Celina, TX 75009For Sale
 MLS ID #21228755, Casi Fricks. NTREIS
