As a vacation home, owner has vacationed three to four weeks per year for past three years. Property is essentially untouched, is a big lot, in great neighborhood, has large space between homes and has great view of a beautiful lake. Fully furnished on the first floor, great low maintenance backyard ready to add barbecue grill, Pergola with fire pit, and still spacious enough to play Pickleball or enjoy great party. Don’t miss this incredible value, spacious and beautifully designed 5-bedroom, 4½-bath home with high ceilings and an open floor plan. The main level features a stunning primary suite with an elegant ceiling design, two guest bedrooms, a private office, two full baths, mud room, washer dryer room, and a convenient powder bath. Also downstairs are a formal dining room, a breakfast area, and an inviting family room with a beautiful fireplace—perfect for relaxing or entertaining. The kitchen offers a gas cooktop and abundant cabinetry, providing exceptional storage. Upstairs, enjoy a huge game room, a dedicated media room, and two additional bedrooms, each with access to full bathrooms. This home also includes a rare 4-car garage with EV connections, adding modern convenience. Additional highlights include upgraded mini blinds throughout, ample storage space, and a desirable location near the lake. Don’t miss this opportunity—schedule your showing today!
For sale
Price cut: $31K (7/23)
$914,999
1751 Laurel Vista Ct, Prosper, TX 75078
5beds
4,259sqft
Single Family Residence
Built in 2022
0.34 Acres Lot
$884,700 Zestimate®
$215/sqft
$66/mo HOA
What's special
Open floor planHigh ceilingsUpgraded mini blinds throughoutGreat low maintenance backyardFormal dining roomBig lotPrivate office
- 73 days |
- 331 |
- 16 |
Zillow last checked:
Listing updated:
Listed by:
Shaileshkuma Shah 0685900 214-929-6247,
GO REALTORS LLC 214-929-6247
Source: NTREIS,MLS#: 21288572
Facts & features
Interior
Bedrooms & bathrooms
- Bedrooms: 5
- Bathrooms: 5
- Full bathrooms: 4
- 1/2 bathrooms: 1
Primary bedroom
- Features: Walk-In Closet(s)
- Level: First
- Dimensions: 18 x 18
Bedroom
- Features: Ceiling Fan(s), Walk-In Closet(s)
- Level: First
- Dimensions: 13 x 12
Bedroom
- Features: Walk-In Closet(s)
- Level: First
- Dimensions: 13 x 13
Bedroom
- Features: Ceiling Fan(s), Walk-In Closet(s)
- Level: Second
- Dimensions: 18 x 14
Bedroom
- Features: Ceiling Fan(s), Walk-In Closet(s)
- Level: Second
- Dimensions: 14 x 13
Primary bathroom
- Features: Built-in Features, Dual Sinks, Jetted Tub
- Level: First
- Dimensions: 13 x 13
Breakfast room nook
- Level: First
- Dimensions: 15 x 8
Dining room
- Level: First
- Dimensions: 14 x 11
Other
- Level: First
- Dimensions: 9 x 5
Other
- Level: Second
- Dimensions: 9 x 5
Other
- Level: Second
- Dimensions: 9 x 5
Game room
- Features: Ceiling Fan(s)
- Level: Second
- Dimensions: 33 x 16
Half bath
- Level: First
- Dimensions: 7 x 6
Kitchen
- Features: Built-in Features, Granite Counters, Pantry
- Level: First
- Dimensions: 15 x 13
Living room
- Features: Ceiling Fan(s), Fireplace
- Level: First
- Dimensions: 20 x 18
Media room
- Features: Ceiling Fan(s)
- Level: Second
- Dimensions: 16 x 13
Office
- Features: Ceiling Fan(s), Other
- Level: First
- Dimensions: 13 x 12
Utility room
- Features: Built-in Features, Utility Sink
- Level: First
- Dimensions: 9 x 7
Appliances
- Included: Dishwasher, Gas Cooktop, Disposal, Microwave
Features
- Loft, Open Floorplan, Pantry, Cable TV, Walk-In Closet(s)
- Has basement: No
- Number of fireplaces: 1
- Fireplace features: Gas
Interior area
- Total interior livable area: 4,259 sqft
Video & virtual tour
Property
Parking
- Total spaces: 8
- Parking features: Additional Parking, Door-Multi, Door-Single, Driveway, Garage Faces Front, Garage, Garage Door Opener
- Attached garage spaces: 4
- Carport spaces: 4
Features
- Levels: Two
- Stories: 2
- Pool features: None
Lot
- Size: 0.34 Acres
Details
- Parcel number: R1148100D04301
Construction
Type & style
- Home type: SingleFamily
- Architectural style: Detached
- Property subtype: Single Family Residence
Condition
- Year built: 2022
Utilities & green energy
- Sewer: Public Sewer
- Water: Public
- Utilities for property: Sewer Available, Water Available, Cable Available
Community & HOA
Community
- Features: Community Mailbox
- Subdivision: Prosper Lake On Preston Ph 2
HOA
- Has HOA: Yes
- Services included: Association Management
- HOA fee: $66 monthly
- HOA name: Prosper Lake Hoa
- HOA phone: 972-612-2303
Location
- Region: Prosper
Financial & listing details
- Price per square foot: $215/sqft
- Tax assessed value: $987,188
- Annual tax amount: $19,247
- Date on market: 6/2/2026
- Cumulative days on market: 154 days
- Exclusions: Washer, dryer, refrigerator, and all furniture. These items are personal property. Seller may sell these items separately as non-realty items.
Estimated market value
$884,700
$840,000 - $929,000
$5,570/mo
Price history
| Date | Event | Price |
|---|---|---|
| 7/23/2026 | Price change | $914,999-3.3%$215/sqft |
Source: NTREIS #21288572 Report a problem | ||
| 7/1/2026 | Price change | $945,9990%$222/sqft |
Source: NTREIS #21288572 Report a problem | ||
| 6/2/2026 | Listed for sale | $946,000-2%$222/sqft |
Source: NTREIS #21288572 Report a problem | ||
| 6/1/2026 | Listing removed | $964,999$227/sqft |
Source: NTREIS #21269112 Report a problem | ||
| 5/13/2026 | Listed for sale | $964,999-2%$227/sqft |
Source: NTREIS #21269112 Report a problem | ||
| 5/12/2026 | Listing removed | $984,999$231/sqft |
Source: NTREIS #21203498 Report a problem | ||
| 5/6/2026 | Price change | $984,999-1%$231/sqft |
Source: NTREIS #21203498 Report a problem | ||
| 3/10/2026 | Listed for sale | $995,000$234/sqft |
Source: NTREIS #21203498 Report a problem | ||
| 1/31/2026 | Listing removed | $995,000$234/sqft |
Source: NTREIS #21142453 Report a problem | ||
| 1/2/2026 | Listed for sale | $995,000$234/sqft |
Source: NTREIS #21142453 Report a problem | ||
Public tax history
| Year | Property taxes | Tax assessment |
|---|---|---|
| 2025 | $19,029 -1% | $987,188 +2.3% |
| 2024 | $19,217 +2.9% | $965,285 +3% |
| 2023 | $18,678 +291% | $937,237 +328.9% |
| 2022 | $4,778 +184.7% | $218,497 +189% |
| 2021 | $1,678 -9.6% | $75,600 -7.7% |
| 2020 | $1,856 -3.3% | $81,900 |
| 2019 | $1,920 -5.9% | $81,900 -1.6% |
| 2018 | $2,040 | $83,200 |
Find assessor info on the county website
Monthly payment
Est. payment
Payment breakdown
Explore the cost of this home by adjusting the details. Changes won't be saved.Climate risks
Neighborhood: Prosper Lake
Nearby schools
GreatSchools rating
- 10/10Lilyana Elementary SchoolGrades: PK-5Distance: 1.2 mi
- 9/10Reynolds Middle SchoolGrades: 6-8Distance: 1.5 mi
- 7/10Prosper High SchoolGrades: 9-12Distance: 1.3 mi
Schools provided by the listing agent
- Elementary: Sam Johnson
- Middle: Reynolds
- High: Prosper
- District: Prosper ISD
Source: NTREIS. This data may not be complete. We recommend contacting the local school district to confirm school assignments for this home.
- $702,3003 bd3 ba3.1k sqft1741 Laurel Vista Ct, Prosper, TX 75078Off Market
- $726,1003 bd3 ba3.1k sqft1801 Laurel Vista Ct, Prosper, TX 75078Off Market
- $934,4005 bd4 ba4.2k sqft1750 Dublin Ridge Dr, Prosper, TX 75078Off Market
- $1,021,9006 bd5 ba4.9k sqft1740 Dublin Ridge Dr, Prosper, TX 75078Off Market
- $1,076,4005 bd5 ba5k sqft1800 Dublin Ridge Dr, Prosper, TX 75078Off Market
- $895,3005 bd5 ba4.2k sqft1731 Laurel Vista Ct, Prosper, TX 75078Off Market
- $843,6003 bd2 ba3.2k sqft1750 Laurel Vista Ct, Prosper, TX 75078Off Market
- $1,212,0004 bd5 ba4.9k sqft1811 Laurel Vista Ct, Prosper, TX 75078Off Market
A local agent can set up tours, give advice and negotiate with sellers.
Similar homes
- $949,9005 bd4 ba4.8k sqft560 Featherstone Ln, Prosper, TX 75078For Sale
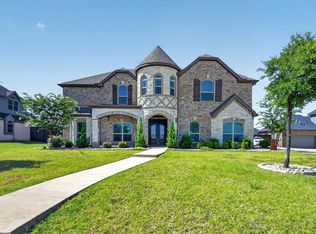 MLS ID #21311468, Alan Oliver. NTREIS
 - $799,9985 bd4 ba4.2k sqft1510 Chisholm Trl, Prosper, TX 75078For Sale
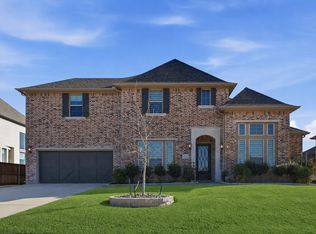 MLS ID #21285841, Arlen Donaldson. NTREIS
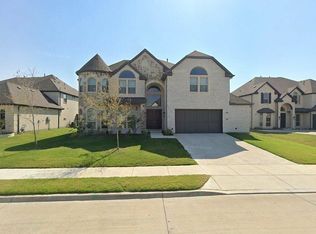
 - $960,0006 bd4 ba4.6k sqft1110 Columbus Ln, Prosper, TX 75078For Sale By Owner
- $975,0005 bd5 ba4.6k sqft1001 Jessica Ln, Prosper, TX 75078For Sale
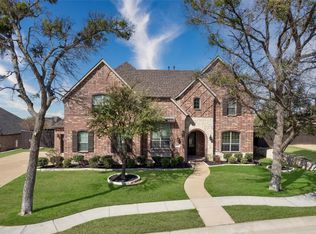 MLS ID #21208169, Bethany Hart. NTREIS
 - $950,0005 bd7 ba4k sqft2260 Rainforest Dr, Prosper, TX 75078For SaleMLS ID #21304799, Christopher Stochl. NTREIS
- $739,0005 bd5 ba3.7k sqft131 Darian Dr, Prosper, TX 75078For SaleMLS ID #21191703, Stacey Zimmerman. NTREIS
- $949,9005 bd5 ba4.6k sqft13683 Fernando Rd, Frisco, TX 75035For SaleMLS ID #21353863, Shaley Blanks. NTREIS
- $850,0004 bd3 ba3.5k sqft2441 Kates Pl, Prosper, TX 75078For Sale By Owner
- $730,0004 bd4 ba3.8k sqft870 Sagebrush Dr, Prosper, TX 75078For SaleMLS ID #21309863, Pragnesh Shah. NTREIS
- $1,075,0004 bd3 ba3.3k sqft1941 Star Trace Pkwy, Prosper, TX 75078For SaleMLS ID #21272037, Joshua McCraw. NTREIS
- $725,0005 bd4 ba3.5k sqft1030 Gentle Knoll Ln, Prosper, TX 75078For SaleMLS ID #21235504, Christie Cannon. NTREIS
- $1,369,0004 bd5 ba4k sqft501 Morgan Ln, Prosper, TX 75078For SaleMLS ID #21227034, Cindy Kennedy. NTREIS
- $959,0005 bd5 ba4.1k sqft2900 Vaquero Ln, Celina, TX 75009For SaleMLS ID #21272785, Everett Shell. NTREIS
- $899,0005 bd7 ba4.3k sqft2628 Camden Ct, Celina, TX 75009For SaleMLS ID #21200053, Christie Thornton. NTREIS
- $899,9004 bd4 ba4k sqft2112 Millwall Dr, McKinney, TX 75071For SaleMLS ID #21346525, Tong Cai. NTREIS
- $775,0004 bd4 ba3.4k sqft2890 Bluegill Ln, Prosper, TX 75078For SaleMLS ID #21332355, Carolina Dusenbery. NTREIS
- $1,295,0006 bd6 ba4.5k sqft321 Atherton Ct, Prosper, TX 75078For SaleMLS ID #21344026, Justin Phillips. NTREIS
- $845,0005 bd4 ba3.6k sqft2904 Adon Springs Ln, Celina, TX 75009For SaleMLS ID #21251176, Megan Waldo. NTREIS
- $677,0005 bd5 ba3.3k sqft2723 Village Creek St, Prosper, TX 75078For SaleMLS ID #21292439, Mario Toledo. NTREIS
- $1,275,0005 bd6 ba4.5k sqft1730 Cottonwood Trl, Prosper, TX 75078For SaleMLS ID #21256448, Tina Marr. NTREIS
