WELCOME TO LUXURY—FROM THE FRONT DOOR TO YOUR PRIVATE BACKYARD OASIS. This stunning Toll Brothers masterpiece offers the perfect canvas to bring your personal style to life. Thoughtfully upgraded throughout, highlights include a pocketing glass sliding wall that seamlessly blends indoor and outdoor living, motorized patio shades, and a heated pool with an integrated spa. Step inside to soaring ceilings and an impressive entry that sets the tone for the home’s elegant design. A dramatic private office provides the ideal work-from-home retreat, while a serene interior courtyard adds a rare sense of tranquility and privacy. The main living space is filled with natural light and showcases beautiful backyard views, creating an inviting atmosphere for both everyday living and entertaining. The kitchen is a chef’s dream, boasting a six-burner stovetop, double ovens, and a sleek, modern design that combines style with functionality. The luxurious primary suite offers private access to the backyard, creating a true retreat, and features a spa-inspired ensuite with a soaking tub and refined finishes designed for everyday indulgence. A secondary downstairs bedroom with its own private bath adds exceptional flexibility—ideal for guests or multigenerational living. Upstairs, you’ll find a spacious lounge and dedicated media room, perfect for relaxing or entertaining, along with three additional bedrooms and three full baths to comfortably accommodate family and guests. The backyard is a private, beautifully landscaped retreat, featuring a serene patio and a sparkling pool with a tanning ledge and upgraded LED lighting—perfect for relaxing or entertaining day and night.
For sale
Price cut: $20K (7/23)
$1,275,000
1730 Cottonwood Trl, Prosper, TX 75078
5beds
4,540sqft
:
Get pre-qualified$8,740/mo
Single Family Residence
Built in 2022
0.27 Acres Lot
$1,212,100 Zestimate®
$281/sqft
$108/mo HOA
What's special
Serene patioImpressive entryDramatic private officeSoaring ceilingsDedicated media roomDouble ovensSix-burner stovetop
- 81 days |
- 286 |
- 6 |
Zillow last checked:
Listing updated:
Listed by:
Tina Marr 0463457 214-620-0411,
Marr Team Realty Associates 214-620-0411
Source: NTREIS,MLS#: 21256448
Facts & features
Interior
Bedrooms & bathrooms
- Bedrooms: 5
- Bathrooms: 6
- Full bathrooms: 5
- 1/2 bathrooms: 1
Primary bedroom
- Features: Double Vanity, En Suite Bathroom, Garden Tub/Roman Tub, Separate Shower, Walk-In Closet(s)
- Level: First
- Dimensions: 0 x 0
Living room
- Level: First
- Dimensions: 0 x 0
Heating
- Central, Natural Gas
Cooling
- Central Air
Appliances
- Included: Some Gas Appliances, Double Oven, Dishwasher, Disposal, Plumbed For Gas, Range, Some Commercial Grade
Features
- Kitchen Island, Open Floorplan, Pantry
- Has basement: No
- Number of fireplaces: 1
- Fireplace features: Living Room
Interior area
- Total interior livable area: 4,540 sqft
Video & virtual tour
Property
Parking
- Total spaces: 3
- Parking features: Garage Faces Front
- Attached garage spaces: 3
Features
- Levels: Two
- Stories: 2
- Patio & porch: Patio, Covered
- Exterior features: Rain Gutters
- Pool features: Gunite, Pool
- Fencing: Wood
Lot
- Size: 0.27 Acres
Details
- Parcel number: R118980BB022U1
Construction
Type & style
- Home type: SingleFamily
- Architectural style: Traditional,Detached
- Property subtype: Single Family Residence
Materials
- Brick
- Foundation: Slab
- Roof: Composition
Condition
- Year built: 2022
Utilities & green energy
- Sewer: Public Sewer
- Water: Public
- Utilities for property: Sewer Available, Water Available
Community & HOA
Community
- Subdivision: Star Trail Ph Four
HOA
- Has HOA: Yes
- Services included: All Facilities
- HOA fee: $1,300 annually
- HOA name: Star Trail Hoa
- HOA phone: 555-555-5555
Location
- Region: Prosper
Financial & listing details
- Price per square foot: $281/sqft
- Tax assessed value: $628,893
- Annual tax amount: $12,261
- Date on market: 5/22/2026
- Cumulative days on market: 81 days
- Listing terms: Cash,Conventional,FHA,VA Loan
- Exclusions: See Exclusions List
Estimated market value
$1,212,100
$1.15M - $1.27M
$6,164/mo
Price history
| Date | Event | Price |
|---|---|---|
| 7/23/2026 | Price change | $1,275,000-1.5%$281/sqft |
Source: NTREIS #21256448 Report a problem | ||
| 7/6/2026 | Price change | $1,295,000-0.4%$285/sqft |
Source: NTREIS #21256448 Report a problem | ||
| 5/22/2026 | Listed for sale | $1,300,000$286/sqft |
Source: NTREIS #21256448 Report a problem | ||
Public tax history
| Year | Property taxes | Tax assessment |
|---|---|---|
| 2025 | $12,261 -9.6% | $628,893 -7.7% |
| 2024 | $13,569 -0.2% | $681,575 +0.1% |
| 2023 | $13,599 +28.3% | $680,615 +40.4% |
| 2022 | $10,598 +223.9% | $484,710 +228.8% |
| 2021 | $3,272 -2.1% | $147,420 |
| 2020 | $3,341 | $147,420 |
Find assessor info on the county website
Monthly payment
Est. payment
Payment breakdown
Explore the cost of this home by adjusting the details. Changes won't be saved.Climate risks
Neighborhood: 75078
Nearby schools
GreatSchools rating
- 9/10JOYCE HALL ELGrades: PK-5Distance: 0.7 mi
- NAMoseley Middle SchoolGrades: 6-8Distance: 2.4 mi
- 7/10Prosper High SchoolGrades: 9-12Distance: 2.2 mi
Schools provided by the listing agent
- Elementary: Joyce Hall
- Middle: Moseley
- High: Prosper
- District: Prosper ISD
Source: NTREIS. This data may not be complete. We recommend contacting the local school district to confirm school assignments for this home.
- $682,100-- bd-- ba-- sqft1730 Cottonwood Trl, Prosper, TX 75078Off Market
- $942,9004 bd4 ba3.4k sqft1710 Cottonwood Trl, Prosper, TX 75078Off Market
- $1,118,6005 bd5 ba4.4k sqft1750 Cottonwood Trl, Prosper, TX 75078Off Market
- $874,8004 bd3 ba3k sqft1721 Deerwood Ln, Prosper, TX 75078Off Market
- $--4 bd5 ba3k sqft1701 Deerwood Ln, Prosper, TX 75078Sold
- $1,066,8004 bd4 ba3.4k sqft1690 Cottonwood Trl, Prosper, TX 75078Off Market
- $1,037,0004 bd5 ba3.6k sqft1741 Cottonwood Trl, Prosper, TX 75078Off Market
- $958,7004 bd4 ba3.7k sqft1691 Deerwood Ln, Prosper, TX 75078Off Market
A local agent can set up tours, give advice and negotiate with sellers.
Similar homes
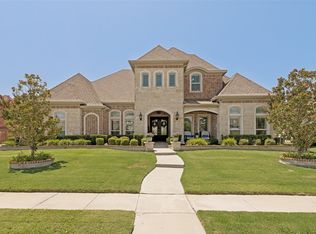
- $1,275,0005 bd5 ba4.9k sqft1520 Mountain Creek Ln, Prosper, TX 75078For Sale
 MLS ID #21348043, Aaron Shockey. NTREIS
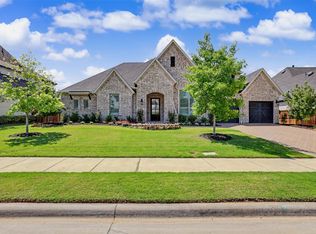
 - $1,075,0004 bd3 ba3.3k sqft1941 Star Trace Pkwy, Prosper, TX 75078For Sale
 MLS ID #21272037, Joshua McCraw. NTREIS
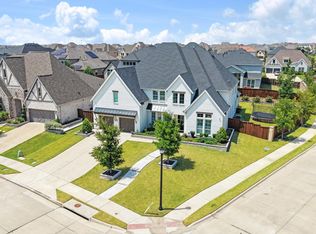
 - $1,600,0005 bd6 ba5.6k sqft2090 Windomere Dr, Prosper, TX 75078For Sale
 MLS ID #21336902, Kristi Reinertsen. NTREIS
 - $1,060,0004 bd5 ba3.7k sqft2131 Normandy Cir, Prosper, TX 75078For Sale
 MLS ID #21329914, Gina Lester. NTREIS
 - $999,0004 bd5 ba3.1k sqft1710 Star Trace Pkwy, Prosper, TX 75078For SaleMLS ID #21280185, Stephen Obenshain. NTREIS
- $950,0005 bd7 ba4k sqft2260 Rainforest Dr, Prosper, TX 75078For SaleMLS ID #21304799, Christopher Stochl. NTREIS
- $1,349,9994 bd4 ba3.9k sqft1170 Olympia Ln, Prosper, TX 75078For SaleMLS ID #21293257, Cindy Kennedy. NTREIS
- $825,5004 bd5 ba2.9k sqft2370 Rainforest Dr, Prosper, TX 75078For SaleMLS ID #21257610, Jennifer Brant. NTREIS
- $1,369,0004 bd5 ba4k sqft501 Morgan Ln, Prosper, TX 75078For SaleMLS ID #21227034, Cindy Kennedy. NTREIS
- $1,045,0004 bd4 ba3.4k sqft2360 Shady Hill Dr, Prosper, TX 75078For SaleMLS ID #21260379, Tonya Peek. NTREIS
- $959,0005 bd6 ba4.4k sqft1041 White Crest Ln, Prosper, TX 75078For SaleMLS ID #21338516, Lance Taylor. NTREIS
- $1,090,0004 bd6 ba4k sqft3400 Spicewood Dr, Prosper, TX 75078For SaleMLS ID #21276136, Heather Baker. NTREIS
- $960,0006 bd4 ba4.6k sqft1110 Columbus Ln, Prosper, TX 75078For Sale By Owner
- $719,0004 bd4 ba3.4k sqft1520 Grapevine Rdg, Prosper, TX 75078For SaleMLS ID #21347536, Steve Morgan. NTREIS
- $850,0004 bd3 ba3.5k sqft2441 Kates Pl, Prosper, TX 75078For Sale By Owner
- $825,0004 bd5 ba2.9k sqft1650 Oakcrest Dr, Prosper, TX 75078For SaleMLS ID #21106731, Zhe Guo. NTREIS
- $729,9004 bd3 ba2.9k sqft961 Gladewater Dr, Prosper, TX 75078For SaleMLS ID #21254273, Stacey Zimmerman. NTREIS
- $899,9004 bd4 ba4.1k sqft821 Kiowa Dr, Prosper, TX 75078For SaleMLS ID #21289029, Mitchell Gropper. NTREIS
- $775,0005 bd5 ba3.6k sqft15505 City Garden Ln, Prosper, TX 75078For SaleMLS ID #21149137, Christopher Ohlig. NTREIS
- $739,0005 bd5 ba3.7k sqft131 Darian Dr, Prosper, TX 75078For SaleMLS ID #21191703, Stacey Zimmerman. NTREIS
