Skip main navigation
For sale
  • $825,500

    2370 Rainforest Dr, Prosper, TX 75078

    4beds
    2,977sqft
    : 
    $5,932/mo
    Get pre-qualified
    Single Family Residence
    Built in 2021
    8,712 Square Feet Lot
    $798,300 Zestimate®
    $277/sqft
    $127/mo HOA

    What's special

    Bright and sophisticated interiorDesigner finishesLarge windowsExpansive living spacesSoaring ceilingsScenic walking trailsWarm airy feel
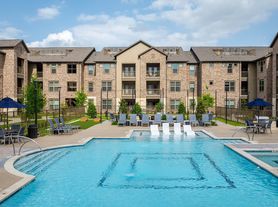
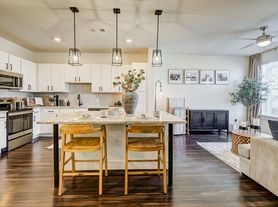
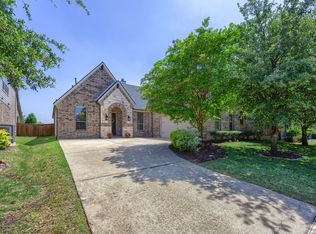
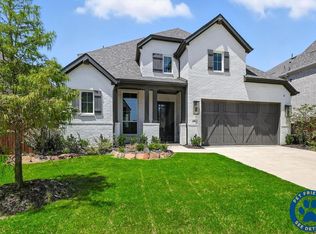
    Welcome to Star Trail, where luxury living meets timeless design in this stunning residence at 2370 Rainforest Drive. Thoughtfully crafted with elegance and comfort in mind, this beautifully appointed 4-bedroom, 4.5-bath home with a spacious 3-car garage offers an exceptional lifestyle in one of Prosper’s most sought-after master-planned communities. Step inside to discover a bright and sophisticated interior where expansive living spaces, soaring ceilings, and designer finishes create an atmosphere that feels both grand and welcoming. The open-concept layout is ideal for modern living, seamlessly connecting the main living area, gourmet kitchen, and dining spaces—perfect for hosting lively gatherings or enjoying quiet evenings at home. Large windows invite natural light to pour in, enhancing the home’s warm, airy feel and creating a beautiful backdrop for everyday life. Each of the four bedrooms has been thoughtfully designed as its own private retreat, offering generous space, comfort, and beautifully finished ensuite baths that provide a sense of luxury for family and guests alike. The primary suite is a true sanctuary—an elegant escape featuring a spa-inspired bathroom designed for relaxation and rejuvenation, creating the perfect place to unwind at the end of the day. Beyond its beautiful interiors, this home offers the elevated lifestyle that makes Star Trail so desirable—from scenic walking trails and resort-style amenities to a strong sense of community and convenient access to top-rated schools, shopping, dining, and entertainment throughout Prosper. 2370 Rainforest Drive is more than a home—it’s refined Texas living at its finest, where thoughtful design, luxurious comfort, and an exceptional community come together to create a place you’ll love coming home to.
    25 days
    386
    32

    Zillow last checked:

    Listing updated:

    Listed by:

    Jennifer Brant 0627299,

    Agency Dallas Park Cities, LLC 336-743-0336,

    Jeane Sukalac 0766331 419-704-1477,

    Agency Dallas Park Cities, LLC

    Source: NTREIS,MLS#: 21257610

      Facts & features

      Interior

      Bedrooms & bathrooms
      • Bedrooms: 4
      • Bathrooms: 5
      • Full bathrooms: 4
      • 1/2 bathrooms: 1
      Primary bedroom
      • Features: Ceiling Fan(s), Double Vanity, En Suite Bathroom, Separate Shower, Walk-In Closet(s)
      • Level: First
      • Dimensions: 14 x 17
      Bedroom
      • Features: En Suite Bathroom, Walk-In Closet(s)
      • Level: First
      • Dimensions: 11 x 10
      Bedroom
      • Features: En Suite Bathroom, Walk-In Closet(s)
      • Level: First
      • Dimensions: 11 x 10
      Bedroom
      • Features: En Suite Bathroom, Walk-In Closet(s)
      • Level: First
      • Dimensions: 12 x 10
      Dining room
      • Level: First
      • Dimensions: 13 x 12
      Kitchen
      • Features: Breakfast Bar, Built-in Features, Kitchen Island, Pantry, Stone Counters, Walk-In Pantry
      • Level: First
      • Dimensions: 15 x 15
      Laundry
      • Level: First
      • Dimensions: 8 x 6
      Living room
      • Features: Fireplace
      • Level: First
      • Dimensions: 12 x 13
      Living room
      • Features: Ceiling Fan(s)
      • Level: First
      • Dimensions: 18 x 18
      Media room
      • Level: First
      • Dimensions: 11 x 16
      Office
      • Level: First
      • Dimensions: 11 x 14
      Heating
      • Central, Fireplace(s)
      Cooling
      • Central Air, Ceiling Fan(s)
      Appliances
      • Included: Some Gas Appliances, Built-In Gas Range, Dishwasher, Disposal, Gas Oven, Microwave, Plumbed For Gas, Tankless Water Heater
      • Laundry: Washer Hookup, Dryer Hookup, ElectricDryer Hookup, Laundry in Utility Room, Other
      Features
      • Decorative/Designer Lighting Fixtures, Double Vanity, Eat-in Kitchen, Kitchen Island, Open Floorplan, Pantry, Walk-In Closet(s)
      • Flooring: Engineered Hardwood, Tile
      • Windows: Shutters, Window Coverings
      • Has basement: No
      • Number of fireplaces: 1
      • Fireplace features: Gas
      Interior area
      • Total interior livable area: 2,977 sqft
      Video & virtual tour

      Property

      Parking
      • Total spaces: 3
      • Parking features: Driveway, Garage Faces Front, Garage
      • Attached garage spaces: 3
      Features
      • Levels: One
      • Stories: 1
      • Patio & porch: Patio, Covered
      • Exterior features: Lighting
      • Pool features: None, Community
      • Fencing: Fenced,Wood
      Lot
      • Size: 8,712 Square Feet
      • Features: Interior Lot, Subdivision, Sprinkler System
      • Residential vegetation: Grassed
      Details
      • Parcel number: R123440SS02601

      Construction

      Type & style
      • Home type: SingleFamily
      • Architectural style: Detached
      • Property subtype: Single Family Residence
      Materials
      • Brick
      • Foundation: Slab
      • Roof: Shingle
      Condition
      • Year built: 2021

      Utilities & green energy

      • Sewer: Public Sewer
      • Water: Public
      • Utilities for property: Natural Gas Available, Sewer Available, Separate Meters, Water Available

      Community & HOA

      Community
      • Features: Clubhouse, Fishing, Lake, Other, Playground, Park, Pickleball, Pool, Tennis Court(s), Trails/Paths, Community Mailbox, Curbs, Sidewalks
      • Security: Fire Alarm, Smoke Detector(s)
      • Subdivision: Star Trail Ph Seven
      HOA
      • Has HOA: Yes
      • Services included: All Facilities
      • HOA fee: $380 quarterly
      • HOA name: Cma Management
      • HOA phone: 972-943-2828
      Location
      • Region: Prosper

      Financial & listing details

      • Price per square foot: $277/sqft
      • Tax assessed value: $825,158
      • Annual tax amount: $16,088
      • Date on market: 8/7/2026
      • Cumulative days on market: 88 days
      • Listing terms: Cash,Conventional,FHA,Other,VA Loan
      • Exclusions: All TV’s Washer, dryer, fridge and security cameras and system.

        Estimated market value

        $798,300

        $758,000 - $838,000

        $4,372/mo

        Price history

        DateEventPrice
        8/7/2026Listed for sale$825,500-2%$277/sqft
        Source: NTREIS #21257610 Report a problem
        7/15/2026Listing removed$842,500$283/sqft
        Source: NTREIS #21257610 Report a problem
        6/11/2026Price change$842,5000%$283/sqft
        Source: NTREIS #21257610 Report a problem
        5/25/2026Price change$842,900-0.8%$283/sqft
        Source: NTREIS #21257610 Report a problem
        5/13/2026Listed for sale$849,995+7.9%$286/sqft
        Source: NTREIS #21257610 Report a problem
        9/30/2021Listing removed--
        Source: Highland Homes Report a problem
        9/24/2021Listed for sale$788,035$265/sqft
        Source: Highland Homes Report a problem

        Public tax history

        YearProperty taxesTax assessment
        2025$13,463 -7%$825,158 -1.4%
        2024$14,469 +4.5%$836,997 +5.1%
        2023$13,852 +265.4%$796,142 +359.3%
        2022$3,790 +55.2%$173,351 +57.6%
        2021$2,442 $110,000
        Find assessor info on the county website

        Monthly payment

        Est. payment

        Payment breakdown

        Explore the cost of this home by adjusting the details. Changes won't be saved.
        All calculations are estimates and provided by Zillow, Inc. for informational purposes only. Actual amounts may vary.
        HOA fees may include property taxes on listings classified as Co-Ops. Contact the listing agent and/or owner for fee details.
        See how much you could borrow to make a competitive offer.

        Climate risks

        Neighborhood: 75078

        Getting around

        3 / 100
        Car-Dependent
        25 / 100
        Somewhat Bikeable

        Nearby schools

        GreatSchools rating
        Schools provided by the listing agent
        • Elementary: Joyce Hall
        • Middle: Moseley
        • High: Prosper
        • District: Prosper ISD

        Source: NTREIS. This data may not be complete. We recommend contacting the local school district to confirm school assignments for this home.

        A local agent can set up tours, give advice and negotiate with sellers.

        Browse local experts