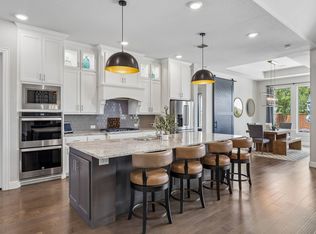
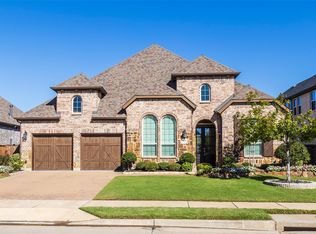
Stunning 4 BDRM, 4.1 BA Highland ONE STORY On 86 FOOT LOT W 3.5 Car Tandem Garage & Spectacular Pool & Spa!! Plenty Of Grass Play Yard For the Kids!! Sought After Star Trail! Oak Engineered Hardwood Floors Installed in 2025! Open Floorplan W 14 Foot Ceilings Has Spacious White KT W Quartz Countertops, 6 Burner Gas Cooktop, Double Ovens, Microwave, & Pot Filler & Coffee Filler! Wall Of Additional Cabinets! Gorgeous Living & Dining Rooms Have Views to Enormous Covered Back Patio W Electric Screens to Fully Close And Outdoor Grill-Kitchen. Well as Outdoor Kitchen! Wonderful Outdoor Oasis - Just in Time For Summer! Spacious Primary Suite Has Sitting Area & Bath W Spa Like Shower, Tub, Framed Mirrors, Separate Vanities & Walk-In Closet! Study + Media Room! Two Ensuite Bedrooms. One BDRM Has Full Separate Bath. 3 Way Bedroom Split! Powder Room. Extensive Recessed Lighting & High Ceilings! This Home Has So Many Hard To Find Features Buyers Are Seeking! Steps From Neighborhood Park! Wonderful Property in Sought After Star Trail With Scenic Walking & Biking Trails, Ponds, Resort Style Pools, Tennis & Pickleball Courts, Playgrounds, Clubhouse Amenities, Outdoor Lounge Areas , & Beautifully Maintained Green Spaces Throughout the Neighborhood!!
For sale
$1,040,000
1710 Star Trace Pkwy, Prosper, TX 75078
4beds
3,160sqft
:
Get pre-qualified$7,363/mo
Single Family Residence
Built in 2019
0.28 Acres Lot
$-- Zestimate®
$329/sqft
$127/mo HOA
What's special
Outdoor grill-kitchenTwo ensuite bedroomsWonderful outdoor oasisDouble ovensPowder roomSpectacular pool and spaWall of additional cabinets
- 60 days |
- 325 |
- 11 |
Zillow last checked:
Listing updated:
Listed by:
Stephen Obenshain 0347899 214-808-1585,
RE/MAX Dallas Suburbs 972-991-1616
Source: NTREIS,MLS#: 21280185
Facts & features
Interior
Bedrooms & bathrooms
- Bedrooms: 4
- Bathrooms: 5
- Full bathrooms: 4
- 1/2 bathrooms: 1
Primary bedroom
- Features: Ceiling Fan(s), Dual Sinks, Double Vanity, Hollywood Bath, Sitting Area in Primary, Separate Shower, Walk-In Closet(s)
- Level: First
- Dimensions: 22 x 14
Bedroom
- Features: Split Bedrooms, Walk-In Closet(s)
- Level: First
- Dimensions: 13 x 9
Bedroom
- Features: Split Bedrooms, Walk-In Closet(s)
- Level: First
- Dimensions: 16 x 10
Bedroom
- Features: Split Bedrooms, Walk-In Closet(s)
- Level: First
- Dimensions: 13 x 12
Dining room
- Level: First
- Dimensions: 15 x 10
Kitchen
- Features: Breakfast Bar, Built-in Features, Kitchen Island, Pot Filler, Solid Surface Counters, Walk-In Pantry
- Level: First
- Dimensions: 20 x 14
Living room
- Features: Ceiling Fan(s), Fireplace
- Level: First
- Dimensions: 20 x 18
Media room
- Level: First
- Dimensions: 17 x 11
Office
- Level: First
- Dimensions: 13 x 11
Utility room
- Features: Utility Room, Utility Sink
- Level: First
- Dimensions: 8 x 5
Heating
- Central, Natural Gas
Cooling
- Central Air, Ceiling Fan(s), Electric
Appliances
- Included: Double Oven, Dishwasher, Gas Cooktop, Disposal, Gas Water Heater, Microwave
- Laundry: Washer Hookup, Dryer Hookup, ElectricDryer Hookup, Laundry in Utility Room
Features
- Built-in Features, Double Vanity, High Speed Internet, Kitchen Island, Open Floorplan, Pantry, Cable TV, Walk-In Closet(s)
- Flooring: Carpet, Ceramic Tile, Engineered Hardwood
- Windows: Window Coverings
- Has basement: No
- Number of fireplaces: 1
- Fireplace features: Gas Log, Living Room, Wood Burning
Interior area
- Total interior livable area: 3,160 sqft
Video & virtual tour
Property
Parking
- Total spaces: 3
- Parking features: Door-Single, Driveway, Epoxy Flooring, Garage Faces Front, Garage, Garage Door Opener, Off Street, Oversized, Parking Pad, Tandem
- Attached garage spaces: 3
Features
- Levels: One
- Stories: 1
- Patio & porch: Patio, Covered
- Exterior features: Gas Grill, Lighting, Outdoor Grill, Outdoor Living Area, Rain Gutters
- Pool features: Pool, Waterfall, Water Feature, Community
- Has spa: Yes
- Spa features: Hot Tub
- Fencing: Wood
Lot
- Size: 0.28 Acres
- Features: Back Yard, Interior Lot, Irregular Lot, Lawn, Landscaped, Level, Subdivision, Sprinkler System, Few Trees
Details
- Parcel number: R1139100O04101
Construction
Type & style
- Home type: SingleFamily
- Architectural style: Traditional,Detached
- Property subtype: Single Family Residence
Materials
- Brick
- Foundation: Slab
- Roof: Composition
Condition
- Year built: 2019
Utilities & green energy
- Sewer: Public Sewer
- Water: Public
- Utilities for property: Electricity Connected, Natural Gas Available, Phone Available, Sewer Available, Separate Meters, Underground Utilities, Water Available, Cable Available
Community & HOA
Community
- Features: Clubhouse, Fitness Center, Playground, Pool, Curbs, Sidewalks
- Security: Security System Owned, Security System, Carbon Monoxide Detector(s), Smoke Detector(s)
- Subdivision: Star Trail Ph One B
HOA
- Has HOA: Yes
- Services included: All Facilities, Association Management
- HOA fee: $380 quarterly
- HOA name: Cma
- HOA phone: 972-943-2850
Location
- Region: Prosper
Financial & listing details
- Price per square foot: $329/sqft
- Tax assessed value: $1,053,976
- Annual tax amount: $20,549
- Date on market: 5/28/2026
- Cumulative days on market: 60 days
- Listing terms: Cash,Conventional,FHA
Estimated market value
Not available
Estimated sales range
Not available
Not available
Price history
| Date | Event | Price |
|---|---|---|
| 5/28/2026 | Listed for sale | $1,040,000-0.5%$329/sqft |
Source: NTREIS #21280185 Report a problem | ||
| 3/22/2023 | Sold | -- |
Source: NTREIS #20219550 Report a problem | ||
| 3/1/2023 | Pending sale | $1,045,000$331/sqft |
Source: NTREIS #20219550 Report a problem | ||
| 2/20/2023 | Contingent | $1,045,000$331/sqft |
Source: NTREIS #20219550 Report a problem | ||
| 2/2/2023 | Price change | $1,045,000-3.8%$331/sqft |
Source: NTREIS #20219550 Report a problem | ||
| 12/8/2022 | Listed for sale | $1,086,000+63.6%$344/sqft |
Source: NTREIS #20219550 Report a problem | ||
| 6/10/2020 | Listing removed | $664,000$210/sqft |
Source: Highland Homes Realty #14250460 Report a problem | ||
| 12/25/2019 | Listed for sale | $664,000$210/sqft |
Source: Highland Homes Report a problem | ||
Public tax history
| Year | Property taxes | Tax assessment |
|---|---|---|
| 2025 | $17,668 -7.6% | $1,053,976 -2.8% |
| 2024 | $19,120 +37.7% | $1,084,564 +33.6% |
| 2023 | $13,882 -7.2% | $811,799 +10% |
| 2022 | $14,953 +12.4% | $737,999 +16.6% |
| 2021 | $13,303 +288.3% | $632,953 +318.7% |
| 2020 | $3,426 +17.1% | $151,153 +21.1% |
| 2019 | $2,926 +16.5% | $124,800 +21.9% |
| 2018 | $2,511 | $102,400 |
Find assessor info on the county website
Monthly payment
Est. payment
Payment breakdown
Explore the cost of this home by adjusting the details. Changes won't be saved.Climate risks
Neighborhood: Star Trail
Nearby schools
GreatSchools rating
- 9/10JOYCE HALL ELGrades: PK-5Distance: 0.6 mi
- NAMoseley Middle SchoolGrades: 6-8Distance: 2.3 mi
- 7/10Prosper High SchoolGrades: 9-12Distance: 2 mi
Schools provided by the listing agent
- Elementary: Joyce Hall
- Middle: Moseley
- High: Prosper
- District: Prosper ISD
Source: NTREIS. This data may not be complete. We recommend contacting the local school district to confirm school assignments for this home.
- $1,131,1005 bd4 ba4.3k sqft1720 Star Trace Pkwy, Prosper, TX 75078Off Market

- $1,115,7004 bd6 ba4k sqft1700 Star Trace Pkwy, Prosper, TX 75078Off Market
- $1,033,9004 bd4 ba3.7k sqft1711 Dartmouth Cir, Prosper, TX 75078Off Market
- $1,022,9004 bd3 ba3.3k sqft1721 Dartmouth Cir, Prosper, TX 75078Off Market
- $--5 bd7 ba5.6k sqft1701 Dartmouth Cir, Prosper, TX 75078Sold
- $874,4004 bd4 ba3.6k sqft1730 Star Trace Pkwy, Prosper, TX 75078Off Market
- $--4 bd5 ba4.2k sqft1711 Star Trace Pkwy, Prosper, TX 75078Sold
- $1,108,6005 bd4 ba4.5k sqft1731 Dartmouth Cir, Prosper, TX 75078Off Market
A local agent can set up tours, give advice and negotiate with sellers.
Similar homes
- $1,098,0004 bd5 ba3.6k sqft2170 Ivywood Ln, Prosper, TX 75078For Sale
 MLS ID #21313734, Fred Villa. NTREIS
 - $1,185,0004 bd5 ba3.6k sqft1720 Lexington Ave, Prosper, TX 75078For Sale
 MLS ID #21301376, Heidi Marsh. NTREIS
 - $1,150,0004 bd5 ba4k sqft420 Saint John Ln, Prosper, TX 75078For Sale
 MLS ID #21286804, Cassandra Taylor. NTREIS
 - $825,0004 bd5 ba2.9k sqft1650 Oakcrest Dr, Prosper, TX 75078For Sale
 MLS ID #21106731, Zhe Guo. NTREIS
 - $900,0004 bd4 ba3.4k sqft1411 Maplewood Dr, Prosper, TX 75078For SaleMLS ID #21306210, Brandon Lucido. NTREIS
- $1,275,0005 bd6 ba4.5k sqft1730 Cottonwood Trl, Prosper, TX 75078For SaleMLS ID #21256448, Tina Marr. NTREIS
- $920,0004 bd6 ba4k sqft2310 Red Cedar Trl, Prosper, TX 75078For SaleMLS ID #21182660, Alexa Appleby. NTREIS
- $874,9004 bd3 ba2.6k sqft3761 Maxdale Dr, Prosper, TX 75078For SaleMLS ID #21312515, Scott Anderson. NTREIS
- $850,0005 bd5 ba3.9k sqft2351 Glen Heather Ln, Prosper, TX 75078For SaleMLS ID #21306460, Stephanie Funk. NTREIS
- $729,9004 bd3 ba2.9k sqft961 Gladewater Dr, Prosper, TX 75078For SaleMLS ID #21254273, Stacey Zimmerman. NTREIS
- $875,0005 bd6 ba3.8k sqft4250 Mill Branch Dr, Prosper, TX 75078For SaleMLS ID #21333483, Mary Jensen. NTREIS
- $960,0006 bd4 ba4.6k sqft1110 Columbus Ln, Prosper, TX 75078For Sale By Owner
- $795,0004 bd4 ba3.4k sqft2890 Bluegill Ln, Prosper, TX 75078For SaleMLS ID #21332355, Carolina Dusenbery. NTREIS
- $575,0003 bd2 ba2.1k sqft1580 Star Creek Dr, Prosper, TX 75078For SaleMLS ID #21215767, Christie Cannon. NTREIS
- $1,090,0005 bd5 ba4.1k sqft8808 Verona Dr, McKinney, TX 75071For SaleMLS ID #21322776, Natalie Winchester. NTREIS
- $1,049,0005 bd7 ba4k sqft2217 Grey September St, Celina, TX 75009For SaleMLS ID #21341649, Everett Shell. NTREIS
- $739,0005 bd5 ba3.7k sqft131 Darian Dr, Prosper, TX 75078For SaleMLS ID #21191703, Stacey Zimmerman. NTREIS
- $1,369,0004 bd5 ba4k sqft501 Morgan Ln, Prosper, TX 75078For SaleMLS ID #21227034, Cindy Kennedy. NTREIS
- $749,0004 bd4 ba3.9k sqft791 Dover Dr, Prosper, TX 75078For SaleMLS ID #21311672, Rebecca Lee. NTREIS
- $1,000,0005 bd5 ba3.9k sqft3567 Rustic Oak Dr, Frisco, TX 75033For SaleMLS ID #21280057, Laurie Dean. NTREIS
