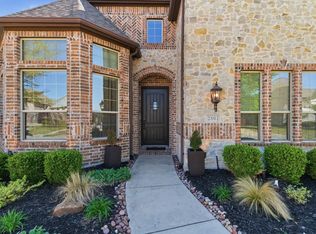
Completed by Grand in 2021, this meticulous home blends grandeur and comfort in equal measure. A premium quarter-acre lot and striking curb appeal, with white patterned brick and stone exterior, dark-framed windows, and a new 2026 roof and gutters. Enjoy relaxing covered front and back porches, a uniquely private pool-ready backyard, and 3 oversized garage spaces for vehicles, hobbies, or that collection of holiday décor everyone swears they’ll organize someday. Energy-efficient features include a 16 SEER HVAC, R38 insulation, radiant barrier, and Low-E 366 windows. The versatile floor plan offers six distinct living spaces. Three downstairs currently serve as a formal sitting, home office, and living room. Upstairs includes a game room, media room wired for sound, and a large retreat that can easily function as a sixth bedroom, hobby room or ultimate “don’t bother me” space. Primary and in-law suites are on the first floor. Wood flooring extends throughout the main areas on both levels, both downstairs bedrooms, even the staircase. All five bathrooms feature leathered granite or quartz. The open-concept kitchen showcases classic shaker-style cabinetry, Omega Stone slab countertops, a 5-burner gas cooktop, single-basin sink, under-cabinet lighting, massive breakfast island, and butler’s or coffee area, because coffee deserves its own space, too. Window views from the heart of the home are exceptionally private. The fireplace has F2C tile, an electric wall switch, gas logs, and a flue for optional wood burning. The primary offers a freestanding tub, separate sink vanities, walk-in closet with abundant wood shelving, and hidden under-stair panic spot. Additional upgrades include three dry bars, one with conveying mini fridge, vaulted ceilings, bonus nooks, window seats, 8-foot interior doors, designer lighting, motorized Zebra shades, abundant storage, CAT5 wiring, and smart home controls. A-rated schools and proximity to essential services complete the package.
For sale
$1,090,000
8808 Verona Dr, McKinney, TX 75071
5beds
4,166sqft
:
Get pre-qualified$7,449/mo
Single Family Residence
Built in 2020
10,454 Square Feet Lot
$1,044,400 Zestimate®
$262/sqft
$70/mo HOA
What's special
Classic shaker-style cabinetryUniquely private pool-ready backyardPremium quarter-acre lotHome officeDark-framed windowsStriking curb appealMotorized zebra shades
- 17 days |
- 598 |
- 21 |
Zillow last checked:
Listing updated:
Listed by:
Natalie Winchester 0641114 817-481-5882,
Ebby Halliday, REALTORS 817-481-5882
Source: NTREIS,MLS#: 21322776
Facts & features
Interior
Bedrooms & bathrooms
- Bedrooms: 5
- Bathrooms: 5
- Full bathrooms: 4
- 1/2 bathrooms: 1
Primary bedroom
- Features: Ceiling Fan(s), En Suite Bathroom, Sitting Area in Primary, Walk-In Closet(s)
- Level: First
- Dimensions: 18 x 17
Bedroom
- Features: Ceiling Fan(s), Split Bedrooms
- Level: First
- Dimensions: 14 x 11
Bedroom
- Features: Ceiling Fan(s)
- Level: Second
- Dimensions: 10 x 14
Bedroom
- Features: Ceiling Fan(s), Walk-In Closet(s)
- Level: Second
- Dimensions: 11 x 13
Bedroom
- Features: Ceiling Fan(s), Walk-In Closet(s)
- Level: Second
- Dimensions: 9 x 13
Primary bathroom
- Features: Built-in Features, Dual Sinks, Double Vanity, En Suite Bathroom, Granite Counters, Garden Tub/Roman Tub, Linen Closet, Separate Shower
- Level: First
- Dimensions: 15 x 11
Dining room
- Level: First
- Dimensions: 10 x 13
Family room
- Features: Ceiling Fan(s)
- Level: Second
- Dimensions: 16 x 18
Other
- Features: Built-in Features, Granite Counters, Linen Closet, Separate Shower
- Level: First
- Dimensions: 9 x 5
Other
- Features: Built-in Features, Granite Counters, Linen Closet
- Level: Second
- Dimensions: 8 x 5
Other
- Features: Built-in Features, Dual Sinks, Double Vanity, Granite Counters, Hollywood Bath, Linen Closet
- Level: Second
- Dimensions: 8 x 13
Game room
- Features: Built-in Features, Ceiling Fan(s)
- Level: Second
- Dimensions: 18 x 15
Half bath
- Features: Granite Counters
- Level: First
- Dimensions: 5 x 4
Kitchen
- Features: Breakfast Bar, Built-in Features, Butler's Pantry, Granite Counters, Kitchen Island, Walk-In Pantry
- Level: First
- Dimensions: 18 x 13
Living room
- Level: First
- Dimensions: 10 x 11
Living room
- Features: Ceiling Fan(s), Fireplace
- Level: First
- Dimensions: 19 x 15
Media room
- Level: Second
- Dimensions: 18 x 14
Office
- Level: First
- Dimensions: 10 x 19
Utility room
- Features: Built-in Features
- Level: First
- Dimensions: 6 x 9
Heating
- Central, ENERGY STAR Qualified Equipment, Fireplace(s), Natural Gas, Zoned
Cooling
- Central Air, Ceiling Fan(s), Electric, ENERGY STAR Qualified Equipment, Zoned
Appliances
- Included: Some Gas Appliances, Dishwasher, Electric Oven, Gas Cooktop, Disposal, Gas Water Heater, Microwave, Plumbed For Gas, Vented Exhaust Fan
- Laundry: Washer Hookup, Electric Dryer Hookup, Laundry in Utility Room
Features
- Built-in Features, Chandelier, Cathedral Ceiling(s), Dry Bar, Decorative/Designer Lighting Fixtures, Double Vanity, Granite Counters, High Speed Internet, In-Law Floorplan, Kitchen Island, Loft, Open Floorplan, Pantry, Cable TV, Vaulted Ceiling(s), Wired for Data, Natural Woodwork, Walk-In Closet(s), Wired for Sound
- Flooring: Carpet, Ceramic Tile, Wood
- Windows: Window Coverings
- Has basement: No
- Number of fireplaces: 1
- Fireplace features: Gas Log, Living Room
Interior area
- Total interior livable area: 4,166 sqft
Video & virtual tour
Property
Parking
- Total spaces: 3
- Parking features: Direct Access, Door-Single, Garage Faces Front, Garage, Garage Door Opener, Inside Entrance, Kitchen Level, Oversized, Garage Faces Side
- Attached garage spaces: 3
Features
- Levels: Two
- Stories: 2
- Patio & porch: Rear Porch, Front Porch, Covered
- Exterior features: Lighting, Outdoor Living Area, Private Yard, Rain Gutters
- Pool features: None
- Fencing: Back Yard,Gate,Wood
Lot
- Size: 10,454 Square Feet
- Features: Back Yard, Interior Lot, Lawn, Landscaped, Level, Subdivision, Sprinkler System
Details
- Parcel number: R914900B01101
Construction
Type & style
- Home type: SingleFamily
- Architectural style: Contemporary/Modern,Traditional,Detached
- Property subtype: Single Family Residence
Materials
- Brick, Radiant Barrier, Rock, Stone, Wood Siding
- Foundation: Slab
- Roof: Asphalt,Composition,Shingle
Condition
- Year built: 2020
Utilities & green energy
- Sewer: Public Sewer
- Water: Public
- Utilities for property: Electricity Connected, Natural Gas Available, Sewer Available, Separate Meters, Underground Utilities, Water Available, Cable Available
Green energy
- Energy efficient items: Insulation, Thermostat, Windows
Community & HOA
Community
- Features: Curbs, Sidewalks
- Security: Security System Owned, Carbon Monoxide Detector(s), Smoke Detector(s)
- Subdivision: Estates Of Verona Ph 1
HOA
- Has HOA: Yes
- Services included: Association Management, Maintenance Grounds
- HOA fee: $211 quarterly
- HOA name: Estates Of Verona Hoa C/O Assured Assn Mgmt
- HOA phone: 469-480-8000
Location
- Region: Mckinney
Financial & listing details
- Price per square foot: $262/sqft
- Tax assessed value: $908,556
- Annual tax amount: $15,874
- Date on market: 7/23/2026
- Listing terms: Cash,Conventional,VA Loan
- Exclusions: TV brackets-mounts; Theater room speakers; Tonal Workout Monitor; Vivant security cameras.
Estimated market value
$1,044,400
$992,000 - $1.10M
$4,242/mo
Price history
| Date | Event | Price |
|---|---|---|
| 7/23/2026 | Listed for sale | $1,090,000+23.7%$262/sqft |
Source: NTREIS #21322776 Report a problem | ||
| 3/31/2021 | Sold | -- |
Source: Ebby Halliday solds #14438651_75071 Report a problem | ||
| 3/4/2021 | Pending sale | $880,876$211/sqft |
Source: Grand Homes #14438651 Report a problem | ||
| 2/9/2021 | Price change | $880,876+2.9%$211/sqft |
Source: Grand Homes #14438651 Report a problem | ||
| 1/28/2021 | Price change | $855,876+3.6%$205/sqft |
Source:  Grand Homes #14438651 Report a problem Grand Homes #14438651 Report a problem | ||
| 1/13/2021 | Price change | $825,876+0.1%$198/sqft |
Source: Grand Homes #14438651 Report a problem | ||
| 10/6/2020 | Price change | $825,359+3.2%$198/sqft |
Source: Grand Homes Report a problem | ||
| 9/21/2020 | Price change | $799,876+1.9%$192/sqft |
Source: Grand Homes Report a problem | ||
| 8/17/2020 | Price change | $784,876+0.6%$188/sqft |
Source: Grand Homes Report a problem | ||
| 7/14/2020 | Price change | $779,876+0.6%$187/sqft |
Source: Grand Homes Report a problem | ||
| 6/18/2020 | Listed for sale | $774,876$186/sqft |
Source: Grand Homes Report a problem | ||
Public tax history
| Year | Property taxes | Tax assessment |
|---|---|---|
| 2025 | -- | $908,556 +4.4% |
| 2024 | -- | $870,554 -7.1% |
| 2023 | -- | $936,676 +6.7% |
| 2022 | -- | $877,509 +161% |
| 2021 | $7,140 +255.8% | $336,202 +274.8% |
| 2020 | $2,007 -1% | $89,700 |
| 2019 | $2,027 -6.1% | $89,700 -1.3% |
| 2018 | $2,160 +15.9% | $90,850 +9.5% |
| 2017 | $1,863 | $82,950 +10.5% |
| 2016 | $1,863 +9.4% | $75,050 |
| 2015 | $1,704 | $75,050 +13.2% |
| 2014 | $1,704 | $66,300 +2.6% |
| 2013 | -- | $64,600 +13.3% |
| 2012 | -- | $57,000 +14% |
| 2011 | -- | $50,000 -3.8% |
| 2010 | -- | $52,000 -10% |
| 2009 | -- | $57,800 +7.9% |
| 2008 | -- | $53,550 +1.7% |
| 2007 | -- | $52,650 |
Find assessor info on the county website
Monthly payment
Est. payment
Payment breakdown
Explore the cost of this home by adjusting the details. Changes won't be saved.Climate risks
Neighborhood: Verona
Nearby schools
GreatSchools rating
- 9/10J B Wilmeth Elementary SchoolGrades: K-5Distance: 0.8 mi
- 9/10Dr Jack Cockrill Middle SchoolGrades: 6-8Distance: 3.8 mi
- 8/10McKinney North High SchoolGrades: 9-12Distance: 5.4 mi
Schools provided by the listing agent
- Elementary: Wilmeth
- Middle: Dr Jack Cockrill
- High: McKinney North
- District: McKinney ISD
Source: NTREIS. This data may not be complete. We recommend contacting the local school district to confirm school assignments for this home.
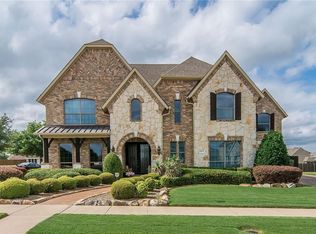
- $898,3005 bd5 ba4.6k sqft8812 Verona Dr, McKinney, TX 75071Off Market
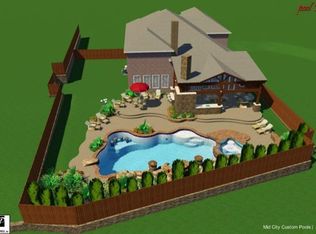
- $799,5004 bd4 ba3.8k sqft8804 Verona Dr, McKinney, TX 75071Off Market

- $803,4006 bd4 ba4.1k sqft800 Chamberlain Pl, McKinney, TX 75071Off Market
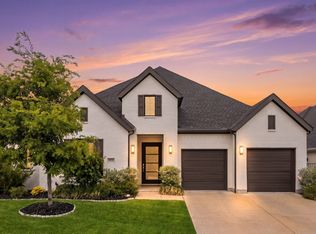
- $709,4004 bd4 ba3.7k sqft801 San Marcos Dr, McKinney, TX 75071Off Market

- $828,5005 bd3 ba3.8k sqft8809 Verona Dr, McKinney, TX 75071Off Market
- $778,9005 bd5 ba4.1k sqft8800 Verona Dr, McKinney, TX 75071Off Market
- $808,7005 bd4 ba4.6k sqft804 Chamberlain Pl, McKinney, TX 75071Off Market
- $938,5004 bd4 ba4.6k sqft8813 Verona Dr, McKinney, TX 75071Off Market
A local agent can set up tours, give advice and negotiate with sellers.
Similar homes
- $1,075,0004 bd4 ba5.4k sqft801 Glendevon Dr, McKinney, TX 75071For Sale
 MLS ID #21331447, Shannon Patterson. NTREIS
 - $1,049,0004 bd3 ba3k sqft6252 Rocca Valle Dr, McKinney, TX 75071For Sale
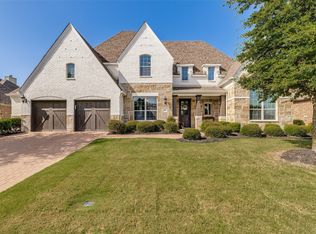
 MLS ID #21236782, Shannon Patterson. NTREIS
 - $1,100,0004 bd4 ba4k sqft2726 Corral Dr, Celina, TX 75009For Sale
 MLS ID #21342534, gayle ford. NTREIS
 - $1,075,0005 bd7 ba4.9k sqft2801 Seabiscuit Rd, Celina, TX 75009For Sale
 MLS ID #21295748, Cindy Kayser. NTREIS
 - $975,0004 bd6 ba4.1k sqft8513 Autumn Lake Trl, McKinney, TX 75071For SaleMLS ID #21291897, Amanda Grantham. NTREIS
- $1,060,0004 bd5 ba3.7k sqft2131 Normandy Cir, Prosper, TX 75078For SaleMLS ID #21329914, Gina Lester. NTREIS
- $1,099,0004 bd4 ba3.5k sqft441 Centenary Dr, Prosper, TX 75078For SaleMLS ID #21291363, James Williams. NTREIS
- $849,0004 bd4 ba3.4k sqft4212 Hollandwood Dr, McKinney, TX 75071For SaleMLS ID #21312004, Melanie Caple. NTREIS
- $1,125,0004 bd5 ba3.6k sqft1720 Lexington Ave, Prosper, TX 75078For SaleMLS ID #21301376, Heidi Marsh. NTREIS
- $1,295,0006 bd6 ba4.5k sqft321 Atherton Ct, Prosper, TX 75078For SaleMLS ID #21344026, Justin Phillips. NTREIS
- $1,099,0004 bd4 ba3.4k sqft2141 Normandy Cir, Prosper, TX 75078For SaleMLS ID #21322308, Chase Duran. NTREIS
- $1,000,0004 bd5 ba4.6k sqft1600 Wichita Dr, Prosper, TX 75078For SaleMLS ID #21255946, Matthew Keeton. NTREIS
- $1,150,0004 bd5 ba4k sqft420 Saint John Ln, Prosper, TX 75078For SaleMLS ID #21286804, Cassandra Taylor. NTREIS
- $1,175,0005 bd6 ba4.5k sqft14025 Eleanor Ave, Frisco, TX 75035For SaleMLS ID #21314002, James Williams. NTREIS
- $1,000,0004 bd5 ba3.6k sqft16504 Heartleaf Rd, Frisco, TX 75033For SaleMLS ID #21348644, Efrem Silerio. NTREIS
- $845,0005 bd4 ba3.6k sqft2904 Adon Springs Ln, Celina, TX 75009For SaleMLS ID #21251176, Megan Waldo. NTREIS
- $1,150,0005 bd5 ba4.3k sqft4101 Parkview Blvd, Celina, TX 75009For SaleMLS ID #21193841, Maria Rodriguez. NTREIS
- $1,149,9904 bd4 ba3.1k sqft15811 Copperbeach St, Frisco, TX 75035For SaleMLS ID #21275592, Heather Stevens. NTREIS
- $825,5004 bd5 ba2.9k sqft2370 Rainforest Dr, Prosper, TX 75078For SaleMLS ID #21257610, Jennifer Brant. NTREIS
- $849,0003 bd3 ba3.2k sqft7309 River Park Dr, McKinney, TX 75071For SaleMLS ID #21342913, Elyse Guthrie. NTREIS
