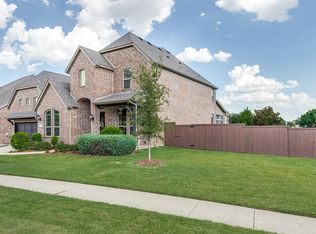
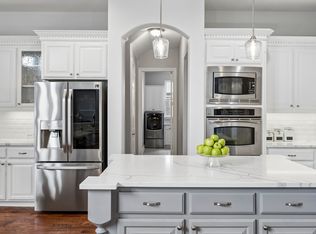
Over $600,000 in renovations have transformed this exceptional Stonebridge Ranch home into a one-of-a-kind showcase of luxury, craftsmanship, and thoughtful design. Perfectly positioned on a corner lot backing to peaceful green space, every room has been reimagined with high-end finishes and timeless style. The chef's kitchen features quartz countertops, white cabinetry, Bosch stainless-steel appliances, a five-burner gas cooktop, abundant prep space, an oversized walk-in pantry, and a breakfast area with additional seating. The living room is filled with natural light from remote-controlled skylights and anchored by a dramatic stacked stone fireplace with custom architectural details. French doors open to a private study, while the formal dining room with butler's area offers flexibility for entertaining. The luxurious primary suite includes a sitting area and a private office with custom built-ins accessed by its own staircase. The renovated spa-inspired bath features quartz countertops, an oversized frameless shower with multiple showerheads, built-in niches, bench seating and spacious walk-in closet. Upstairs offers a game room, media room with theater seating, exercise room, 3 secondary bedrooms, and 2 updated full baths. The sunroom overlooks the backyard and serves as the perfect game room or flex space. Enjoy your private backyard retreat featuring a spectacular 2023 gunite pool with water features, tanning ledge, pool chiller, and outdoor living area with a built-in flat-top cooker. Additional highlights include a porte cochère 3-car garage, three HVAC systems (2025), fresh interior paint and flooring, whole home water softener, custom lighting and extensive updates throughout. Stonebridge Ranch residents enjoy the Beach Club, Aquatic Center, tennis and pickleball courts, playgrounds, hike and bike trails, and year-round community events in highly acclaimed McKinney ISD. A rare opportunity to own one of Stonebridge Ranch's most extensively renovated homes.
For sale
$1,075,000
801 Glendevon Dr, McKinney, TX 75071
4beds
5,451sqft
:
Get pre-qualified$7,432/mo
Single Family Residence
Built in 2004
0.3 Acres Lot
$1,037,600 Zestimate®
$197/sqft
$88/mo HOA
What's special
Exercise roomQuartz countertopsSpacious walk-in closetFive-burner gas cooktopCustom lightingWhite cabinetryAbundant prep space
- 13 days |
- 791 |
- 57 |
Likely to sell faster than
Zillow last checked:
Listing updated:
Listed by:
Shannon Patterson 0593151 214-799-5266,
Coldwell Banker Apex, REALTORS 972-562-5400
Source: NTREIS,MLS#: 21331447
Facts & features
Interior
Bedrooms & bathrooms
- Bedrooms: 4
- Bathrooms: 4
- Full bathrooms: 3
- 1/2 bathrooms: 1
Primary bedroom
- Features: Dual Sinks, En Suite Bathroom, Linen Closet, Sitting Area in Primary, Separate Shower, Walk-In Closet(s)
- Level: First
- Dimensions: 18 x 14
Bedroom
- Level: Second
- Dimensions: 12 x 11
Bedroom
- Features: Walk-In Closet(s)
- Level: Second
- Dimensions: 14 x 11
Bedroom
- Features: Walk-In Closet(s)
- Level: Second
- Dimensions: 15 x 11
Breakfast room nook
- Level: First
- Dimensions: 12 x 9
Den
- Level: First
- Dimensions: 16 x 14
Dining room
- Features: Butler's Pantry
- Level: First
- Dimensions: 15 x 12
Exercise room
- Level: Second
- Dimensions: 16 x 11
Game room
- Level: Second
- Dimensions: 18 x 17
Kitchen
- Features: Breakfast Bar, Built-in Features, Kitchen Island, Stone Counters, Walk-In Pantry
- Level: First
- Dimensions: 23 x 14
Living room
- Features: Fireplace
- Level: First
- Dimensions: 20 x 18
Living room
- Level: First
- Dimensions: 12 x 12
Media room
- Level: Second
- Dimensions: 21 x 11
Office
- Features: Built-in Features
- Level: Second
- Dimensions: 16 x 10
Sunroom
- Level: First
- Dimensions: 21 x 16
Utility room
- Features: Built-in Features, Utility Room
- Level: First
- Dimensions: 8 x 6
Heating
- Central, Fireplace(s), Natural Gas
Cooling
- Central Air, Electric
Appliances
- Included: Some Gas Appliances, Convection Oven, Dishwasher, Electric Oven, Gas Cooktop, Disposal, Gas Water Heater, Microwave, Plumbed For Gas, Water Softener
- Laundry: Electric Dryer Hookup, Laundry in Utility Room
Features
- Built-in Features, Chandelier, Cathedral Ceiling(s), Dry Bar, Decorative/Designer Lighting Fixtures, Double Vanity, High Speed Internet, Kitchen Island, Multiple Staircases, Open Floorplan, Cable TV, Vaulted Ceiling(s), Walk-In Closet(s), Wired for Sound
- Flooring: Carpet, Luxury Vinyl Plank, Tile
- Windows: Skylight(s), Window Coverings
- Has basement: No
- Number of fireplaces: 1
- Fireplace features: Gas Log, Living Room
Interior area
- Total interior livable area: 5,451 sqft
Video & virtual tour
Property
Parking
- Total spaces: 3
- Parking features: Garage, Garage Door Opener, Porte-Cochere
- Attached garage spaces: 3
Features
- Levels: Two
- Stories: 2
- Patio & porch: Covered
- Exterior features: Outdoor Kitchen, Outdoor Living Area, Rain Gutters
- Has private pool: Yes
- Pool features: Gunite, In Ground, Pool, Private, Waterfall, Water Feature, Community
- Fencing: Back Yard,Wood
Lot
- Size: 0.3 Acres
- Features: Corner Lot, Greenbelt, Landscaped, Subdivision, Sprinkler System, Few Trees
Details
- Parcel number: R507800B02401
Construction
Type & style
- Home type: SingleFamily
- Architectural style: Traditional,Detached
- Property subtype: Single Family Residence
Materials
- Brick, Rock, Stone
- Foundation: Slab
- Roof: Composition
Condition
- Year built: 2004
Utilities & green energy
- Sewer: Public Sewer
- Water: Public
- Utilities for property: Natural Gas Available, Sewer Available, Separate Meters, Water Available, Cable Available
Community & HOA
Community
- Features: Clubhouse, Dock, Fishing, Lake, Playground, Park, Pickleball, Pool, Sidewalks, Tennis Court(s), Trails/Paths
- Security: Security System, Smoke Detector(s)
- Subdivision: Wyndsor Grove
HOA
- Has HOA: Yes
- Services included: All Facilities, Association Management
- HOA fee: $1,053 annually
- HOA name: Stonebridge Ranch Hoa
- HOA phone: 855-947-2636
Location
- Region: Mckinney
Financial & listing details
- Price per square foot: $197/sqft
- Tax assessed value: $1,120,495
- Annual tax amount: $16,291
- Date on market: 7/16/2026
- Cumulative days on market: 13 days
- Listing terms: Cash,Conventional,VA Loan
- Exclusions: Wall Cable Machine in Exercise Room
Estimated market value
$1,037,600
$986,000 - $1.09M
$4,884/mo
Price history
| Date | Event | Price |
|---|---|---|
| 7/16/2026 | Listed for sale | $1,075,000-16.6%$197/sqft |
Source: NTREIS #21331447 Report a problem | ||
| 10/25/2024 | Listing removed | $1,289,000$236/sqft |
Source: NTREIS #20609318 Report a problem | ||
| 9/30/2024 | Listed for sale | $1,289,000$236/sqft |
Source: NTREIS #20609318 Report a problem | ||
| 9/9/2024 | Listing removed | $1,289,000$236/sqft |
Source: NTREIS #20609318 Report a problem | ||
| 9/9/2024 | Price change | $1,289,000-0.5%$236/sqft |
Source: NTREIS #20609318 Report a problem | ||
| 7/11/2024 | Price change | $1,295,000-0.2%$238/sqft |
Source: NTREIS #20609318 Report a problem | ||
| 5/9/2024 | Listed for sale | $1,298,000-3.9%$238/sqft |
Source: NTREIS #20609318 Report a problem | ||
| 4/9/2024 | Listing removed | -- |
Source: NTREIS #20532328 Report a problem | ||
| 2/22/2024 | Listed for sale | $1,350,000+194.1%$248/sqft |
Source: NTREIS #20532328 Report a problem | ||
| 7/30/2014 | Sold | -- |
Source: Agent Provided Report a problem | ||
| 4/6/2014 | Price change | $459,000-3.4%$84/sqft |
Source: Ebby Halliday Realtors #12059961 Report a problem | ||
| 3/18/2014 | Price change | $475,000-4.8%$87/sqft |
Source: Ebby Halliday Realtors #12059961 Report a problem | ||
| 1/14/2014 | Price change | $499,000-2.9%$92/sqft |
Source: Ebby Halliday Realtors #12059961 Report a problem | ||
| 11/28/2013 | Listed for sale | $514,000+3%$94/sqft |
Source: Ebby Halliday Realtors #12059961 Report a problem | ||
| 9/30/2011 | Listing removed | $499,000$92/sqft |
Source: Ebby Halliday Realtors #11607016 Report a problem | ||
| 6/8/2011 | Listed for sale | $499,000$92/sqft |
Source: Active Website #11607016 Report a problem | ||
| 4/27/2011 | Listing removed | $499,000$92/sqft |
Source: Ebby Halliday Realtors #11446611 Report a problem | ||
| 8/26/2010 | Price change | $499,000-7.4%$92/sqft |
Source: Ebby Halliday Realtors #11446611 Report a problem | ||
| 7/28/2010 | Listed for sale | $539,000$99/sqft |
Source: Ebby Halliday Realtors #11446611 Report a problem | ||
Public tax history
| Year | Property taxes | Tax assessment |
|---|---|---|
| 2025 | $8,383 -8.9% | $932,425 +10% |
| 2024 | $9,206 +11.7% | $847,659 +16% |
| 2023 | $8,244 -26.4% | $730,530 +10% |
| 2022 | $11,200 -0.1% | $664,118 +10% |
| 2021 | $11,209 +0.7% | $603,744 +4.3% |
| 2020 | $11,136 +2% | $578,588 +7.3% |
| 2019 | $10,916 +0.6% | $539,151 +4% |
| 2018 | $10,845 -1.7% | $518,536 +3.9% |
| 2017 | $11,028 | $498,934 +2.6% |
| 2016 | $11,028 -1.6% | $486,362 +3.5% |
| 2015 | $11,210 | $470,121 +7.8% |
| 2014 | $11,210 | $436,179 +8.7% |
| 2013 | -- | $401,355 +4.2% |
| 2012 | -- | $385,177 +2.6% |
| 2011 | -- | $375,319 +3.5% |
| 2010 | -- | $362,544 -3.7% |
| 2009 | -- | $376,619 -2.3% |
| 2008 | -- | $385,441 -3% |
| 2007 | -- | $397,496 -5.1% |
| 2006 | -- | $418,877 +12.9% |
| 2005 | -- | $371,101 +816.3% |
| 2004 | -- | $40,500 |
| 2003 | -- | $40,500 |
Find assessor info on the county website
Monthly payment
Est. payment
Payment breakdown
Explore the cost of this home by adjusting the details. Changes won't be saved.Climate risks
Neighborhood: Stonebridge Ranch
Nearby schools
GreatSchools rating
- 9/10J B Wilmeth Elementary SchoolGrades: K-5Distance: 0.3 mi
- 9/10Dr Jack Cockrill Middle SchoolGrades: 6-8Distance: 2.8 mi
- 8/10McKinney North High SchoolGrades: 9-12Distance: 4.4 mi
Schools provided by the listing agent
- Elementary: Wilmeth
- Middle: Dr Jack Cockrill
- High: McKinney North
- District: McKinney ISD
Source: NTREIS. This data may not be complete. We recommend contacting the local school district to confirm school assignments for this home.
- $816,2004 bd3 ba3.7k sqft805 Glendevon Dr, McKinney, TX 75071Off Market

- $--5 bd4 ba4.5k sqft709 Glendevon Dr, McKinney, TX 75071Sold

- $785,9005 bd4 ba5.1k sqft809 Glendevon Dr, McKinney, TX 75071Off Market
- $--4 bd4 ba3.6k sqft800 Glendevon Dr, McKinney, TX 75071Sold

- $877,1006 bd4 ba4k sqft804 Glendevon Dr, McKinney, TX 75071Off Market
- $865,0004 bd4 ba3.8k sqft712 Glendevon Dr, McKinney, TX 75071For Sale
- $722,0004 bd3 ba4.1k sqft705 Glendevon Dr, McKinney, TX 75071Off Market
- $729,7004 bd4 ba3.8k sqft813 Glendevon Dr, McKinney, TX 75071Off Market
A local agent can set up tours, give advice and negotiate with sellers.
Similar homes
- $1,074,0005 bd4 ba4.1k sqft108 Appalachian Way, McKinney, TX 75071For Sale
 MLS ID #21269339, David Dutze. NTREIS
 - $895,0004 bd5 ba3.7k sqft405 Cypress Garden Dr, McKinney, TX 75071For Sale
 MLS ID #21310914, Susan Sine. NTREIS
 - $754,9004 bd5 ba3.5k sqft6409 Biltmore Ln, McKinney, TX 75071For Sale
 MLS ID #21325725, Kalena Cook. NTREIS
 - $1,050,0004 bd5 ba4.5k sqft1011 Three Rivers Dr, Prosper, TX 75078For Sale
 MLS ID #21263011, Kimberly Cocotos. NTREIS
 - $1,050,0005 bd4 ba4.2k sqft2201 Hobkirks Hl, McKinney, TX 75070For SaleMLS ID #21287648, Jane Clark. NTREIS
- $849,0004 bd4 ba3.4k sqft4212 Hollandwood Dr, McKinney, TX 75071For SaleMLS ID #21312004, Melanie Caple. NTREIS
- $929,9004 bd4 ba4.1k sqft821 Kiowa Dr, Prosper, TX 75078For SaleMLS ID #21289029, Mitchell Gropper. NTREIS
- $1,495,0005 bd6 ba6.2k sqft7604 Hilton Head Dr, McKinney, TX 75072For SaleMLS ID #21203368, Michael Hershenberg. NTREIS
- $695,0004 bd4 ba3.1k sqft8805 Abbington Pl, McKinney, TX 75072For SaleMLS ID #21332286, Melissa Holland. NTREIS
- $1,125,0004 bd5 ba3.7k sqft2205 Zaide Way, Celina, TX 75009For SaleMLS ID #21321275, Nitin Gupta. NTREIS
- $1,149,9995 bd6 ba4.5k sqft2113 Garden Brook Way, Allen, TX 75013For SaleMLS ID #21324654, Laura Morris. NTREIS
- $979,9005 bd5 ba4.5k sqft1335 Comal Dr, Allen, TX 75013For SaleMLS ID #21273347, Michelle Jones. NTREIS
- $1,300,0005 bd5 ba5.4k sqft11194 Parliament Ln, Frisco, TX 75035For SaleMLS ID #21247306, Carrie Corcoran. NTREIS
- $875,0004 bd4 ba4k sqft6355 Kiest Forest Dr, Frisco, TX 75035For SaleMLS ID #21332902, Stefani McQueary. NTREIS
- $1,109,0005 bd4 ba4.2k sqft14109 Katiliz Pl, Frisco, TX 75035For SaleMLS ID #21242222, Shuzola Ung. NTREIS
- $1,175,0005 bd6 ba4.5k sqft14025 Eleanor Ave, Frisco, TX 75035For SaleMLS ID #21314002, James Williams. NTREIS
- $999,5005 bd5 ba4.2k sqft13714 Countrybrook Dr, Frisco, TX 75035For SaleMLS ID #21203356, Michael Hershenberg. NTREIS
- $965,0004 bd3 ba2.9k sqft240 Arthur Ct, Lucas, TX 75002For SaleMLS ID #21300392, Krista Cheatham. NTREIS
- $1,035,0004 bd4 ba4k sqft1107 S Sarah St, Allen, TX 75013For SaleMLS ID #21184045, Jeff Cheney. NTREIS
- $1,079,8885 bd5 ba4.3k sqft6200 Corsica Way, Plano, TX 75024For SaleMLS ID #21307895, Sharon Ketko. NTREIS
