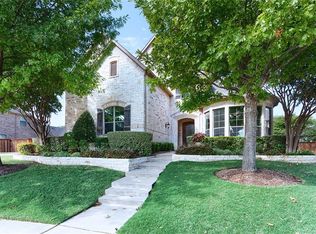
Where meticulous design meets a backyard built for year-round living, this Stonebridge Ranch home commands attention. Solid hand-scraped hardwood floors run throughout the main living areas, grounding the first level in warmth and character. Walls of windows frame the backyard. Outside, a pool, putting green, fire pit, and extended covered patio on a quarter-acre lot creates the perfect private retreat for relaxing and entertaining. Upon entry, a two-story foyer sets a welcoming tone. A private home office sits just off the entry. The kitchen showcases JennAir stainless cooktop, including a new built in double oven, a gas cooktop, a large island with seating, updated lighting, and granite counters, all opening to a breakfast area with direct views of the pool. The open flow between the kitchen, breakfast area, and family room makes hosting effortless. A full wall of windows across the family room floods the layout with natural light and connects to the outdoor living space beyond. The primary suite sits on the first floor with backyard views, dual vanities, a walk-in shower, a jetted tub, and a walk-in closet. Upstairs, three generous bedrooms share the floor with a dedicated media room with surround sound, plus a bright, flexible game room complete with pool table. Rounding out the home, a three-car garage with built-in workbench, a storage shed, a large driveway, and a neighborhood park just a few doors down. Stonebridge Ranch amenities include pools, pickleball and tennis courts, over 20 miles of trails connecting parks and seven stocked fishing lakes. The private Clubs of Stonebridge Ranch nearby offer two championship golf courses, a fitness center, additional tennis and pickleball courts, a family pool, and an adults-only pool. Adriatica Village with waterfront dining, a chapel, and boutique shopping, all within minutes. Downtown McKinney just a short drive with restaurants and shops conveniently located nearby. Quality, comfort, lifestyle is all right here!
For sale
$865,000
712 Glendevon Dr, McKinney, TX 75071
4beds
3,882sqft
:
Get pre-qualified$6,118/mo
Single Family Residence
Built in 2008
0.25 Acres Lot
$-- Zestimate®
$223/sqft
$100/mo HOA
What's special
Updated lightingStorage shedExtended covered patioTwo-story foyerSolid hand-scraped hardwood floorsQuarter-acre lotPrivate home office
- 7 days |
- 587 |
- 48 |
Likely to sell faster than
Zillow last checked:
Listing updated:
Listed by:
Jessica Hughey 0635735 972-562-8883,
Keller Williams NO. Collin Cty 972-562-8883,
David Hughey 0846107 945-500-8118,
Keller Williams NO. Collin Cty
Source: NTREIS,MLS#: 21323686
Facts & features
Interior
Bedrooms & bathrooms
- Bedrooms: 4
- Bathrooms: 4
- Full bathrooms: 3
- 1/2 bathrooms: 1
Primary bedroom
- Features: Ceiling Fan(s), Dual Sinks, Double Vanity, En Suite Bathroom, Jetted Tub, Linen Closet, Separate Shower, Walk-In Closet(s)
- Level: First
- Dimensions: 18 x 15
Bedroom
- Features: Ceiling Fan(s), Walk-In Closet(s)
- Level: Second
- Dimensions: 14 x 13
Bedroom
- Features: Ceiling Fan(s), Walk-In Closet(s)
- Level: Second
- Dimensions: 12 x 11
Bedroom
- Features: Ceiling Fan(s), Walk-In Closet(s)
- Level: Second
- Dimensions: 12 x 12
Dining room
- Level: First
- Dimensions: 15 x 14
Game room
- Features: Ceiling Fan(s), Other
- Level: Second
- Dimensions: 20 x 19
Kitchen
- Features: Breakfast Bar, Built-in Features, Eat-in Kitchen, Granite Counters, Kitchen Island, Pantry, Walk-In Pantry
- Level: First
- Dimensions: 18 x 14
Living room
- Features: Ceiling Fan(s), Fireplace
- Level: First
- Dimensions: 22 x 18
Media room
- Features: Ceiling Fan(s)
- Level: Second
- Dimensions: 19 x 16
Office
- Features: Ceiling Fan(s)
- Level: First
- Dimensions: 12 x 12
Heating
- Central, Fireplace(s), Natural Gas, Zoned
Cooling
- Attic Fan, Central Air, Ceiling Fan(s), Electric
Appliances
- Included: Some Gas Appliances, Double Oven, Dishwasher, Electric Oven, Gas Cooktop, Disposal, Gas Water Heater, Microwave, Plumbed For Gas
- Laundry: Electric Dryer Hookup, Laundry in Utility Room, In Hall, Stacked
Features
- Chandelier, Decorative/Designer Lighting Fixtures, Eat-in Kitchen, Granite Counters, High Speed Internet, Kitchen Island, Open Floorplan, Pantry, Cable TV, Walk-In Closet(s), Wired for Sound
- Flooring: Carpet, Ceramic Tile, Hardwood
- Windows: Window Coverings
- Has basement: No
- Number of fireplaces: 1
- Fireplace features: Gas Starter, Living Room
Interior area
- Total interior livable area: 3,882 sqft
Video & virtual tour
Property
Parking
- Total spaces: 3
- Parking features: Direct Access, Off Street, Oversized, Garage Faces Side
- Attached garage spaces: 3
Features
- Levels: Two
- Stories: 2
- Patio & porch: Patio, Covered
- Exterior features: Fire Pit, Lighting, Rain Gutters
- Pool features: Gunite, In Ground, Pool, Pool Sweep, Water Feature, Community
- Fencing: Back Yard,Fenced,Wood
Lot
- Size: 0.25 Acres
- Features: Interior Lot, Landscaped, Subdivision, Sprinkler System
Details
- Additional structures: Shed(s), Storage
- Parcel number: R507800A03201
Construction
Type & style
- Home type: SingleFamily
- Architectural style: Traditional,Detached
- Property subtype: Single Family Residence
- Attached to another structure: Yes
Materials
- Brick, Rock, Stone, Wood Siding
- Foundation: Slab
- Roof: Composition
Condition
- Year built: 2008
Utilities & green energy
- Sewer: Public Sewer
- Water: Public
- Utilities for property: Natural Gas Available, Sewer Available, Separate Meters, Underground Utilities, Water Available, Cable Available
Community & HOA
Community
- Features: Curbs, Fishing, Gated, Playground, Park, Pickleball, Pool, Tennis Court(s), Trails/Paths, Putting Green, Sidewalks
- Security: Security System, Carbon Monoxide Detector(s), Smoke Detector(s)
- Subdivision: Wyndsor Grove
HOA
- Has HOA: Yes
- Services included: All Facilities, Association Management, Maintenance Structure
- HOA fee: $1,200 annually
- HOA name: Stonebridge Hoa
- HOA phone: 214-733-5800
Location
- Region: Mckinney
Financial & listing details
- Price per square foot: $223/sqft
- Tax assessed value: $833,592
- Annual tax amount: $14,564
- Date on market: 7/21/2026
- Cumulative days on market: 8 days
- Listing terms: Cash,Conventional,FHA,VA Loan
- Exclusions: Refrigerator, washer and dryer.
Estimated market value
Not available
Estimated sales range
Not available
Not available
Price history
| Date | Event | Price |
|---|---|---|
| 7/21/2026 | Listed for sale | $865,000+53.1%$223/sqft |
Source: NTREIS #21323686 Report a problem | ||
| 10/23/2020 | Sold | -- |
Source: Agent Provided Report a problem | ||
| 10/19/2020 | Pending sale | $565,000$146/sqft |
Source: Phillips Realty Group & Assoc #14450227 Report a problem | ||
| 10/9/2020 | Listed for sale | $565,000+29.6%$146/sqft |
Source: Phillips Realty Group & Assoc #14450227 Report a problem | ||
| 1/18/2009 | Listing removed | $435,990$112/sqft |
Source: Coldwell Banker** #11091285 Report a problem | ||
| 10/21/2008 | Listed for sale | $435,990$112/sqft |
Source: Coldwell Banker** #11091285 Report a problem | ||
Public tax history
| Year | Property taxes | Tax assessment |
|---|---|---|
| 2025 | $12,820 +5.8% | $833,592 +9.9% |
| 2024 | $12,115 +10.3% | $758,201 +10% |
| 2023 | $10,984 -8.3% | $689,274 +10% |
| 2022 | $11,973 +2.3% | $626,613 +10% |
| 2021 | $11,701 -1% | $569,648 +4.2% |
| 2020 | $11,814 +5.7% | $546,904 +6.5% |
| 2019 | $11,181 -1.9% | $513,362 +3.1% |
| 2018 | $11,392 +1.9% | $498,024 +3.8% |
| 2017 | $11,177 | $479,801 +2.4% |
| 2016 | $11,177 +6.8% | $468,483 +8.9% |
| 2015 | $10,461 | $430,000 +2.7% |
| 2014 | $10,461 | $418,700 +8.8% |
| 2013 | -- | $384,812 -2.7% |
| 2012 | -- | $395,354 +2.7% |
| 2011 | -- | $384,893 +3% |
| 2010 | -- | $373,519 +19.2% |
| 2009 | -- | $313,237 +384.9% |
| 2008 | -- | $64,600 +6.3% |
| 2007 | -- | $60,750 +7.1% |
| 2006 | -- | $56,700 |
| 2005 | -- | $56,700 +40% |
| 2004 | -- | $40,500 +44.6% |
| 2003 | -- | $28,000 |
Find assessor info on the county website
Monthly payment
Est. payment
Payment breakdown
Explore the cost of this home by adjusting the details. Changes won't be saved.Climate risks
Neighborhood: Stonebridge Ranch
Nearby schools
GreatSchools rating
- 9/10J B Wilmeth Elementary SchoolGrades: K-5Distance: 0.3 mi
- 9/10Dr Jack Cockrill Middle SchoolGrades: 6-8Distance: 2.8 mi
- 8/10McKinney North High SchoolGrades: 9-12Distance: 4.4 mi
Schools provided by the listing agent
- Elementary: Wilmeth
- Middle: Dr Jack Cockrill
- High: McKinney North
- District: McKinney ISD
Source: NTREIS. This data may not be complete. We recommend contacting the local school district to confirm school assignments for this home.
- $--4 bd4 ba3.6k sqft800 Glendevon Dr, McKinney, TX 75071Sold

- $761,0005 bd4 ba3.9k sqft708 Glendevon Dr, McKinney, TX 75071Off Market
- $1,043,3005 bd4 ba4.5k sqft605 Barkley Dr, McKinney, TX 75071Off Market
- $877,1006 bd4 ba4k sqft804 Glendevon Dr, McKinney, TX 75071Off Market
- $--5 bd4 ba4.5k sqft709 Glendevon Dr, McKinney, TX 75071Sold
- $838,2005 bd4 ba4.2k sqft601 Barkley Dr, McKinney, TX 75071Off Market
- $760,8004 bd4 ba3.8k sqft704 Glendevon Dr, McKinney, TX 75071Off Market
- $849,2005 bd4 ba4.5k sqft609 Barkley Dr, McKinney, TX 75071Off Market
A local agent can set up tours, give advice and negotiate with sellers.
Similar homes
- $879,0004 bd4 ba3.3k sqft7204 Cheltenham Ave, McKinney, TX 75071For Sale
 MLS ID #21337779, Barbara Butler. NTREIS
 - $895,0004 bd5 ba3.7k sqft405 Cypress Garden Dr, McKinney, TX 75071For Sale
 MLS ID #21310914, Susan Sine. NTREIS
 - $879,0005 bd5 ba4k sqft8605 Herns Meadow Ln, McKinney, TX 75071For Sale
 MLS ID #21333835, Kelli Clark. NTREIS
 - $849,0005 bd5 ba4.1k sqft1508 Winter Haven Ln, McKinney, TX 75071For Sale
 MLS ID #21328073, Denese Berardesco. NTREIS
 - $849,9925 bd5 ba4.3k sqft1101 Stonington Dr, McKinney, TX 75071For SaleMLS ID #21243597, Shital Balar. NTREIS
- $755,0005 bd4 ba3.7k sqft8213 Cheatham Ct, McKinney, TX 75071For SaleMLS ID #21329194, Jenny Allen. NTREIS
- $899,0004 bd5 ba4.1k sqft8609 Tuscan Oaks Dr, McKinney, TX 75071For SaleMLS ID #21277041, Jill Hartsell. NTREIS
- $709,9004 bd4 ba3.5k sqft1001 Thornapple Dr, McKinney, TX 75071For SaleMLS ID #21300115, John Berrier. NTREIS
- $825,0004 bd4 ba4.8k sqft1604 Litchfield Dr, McKinney, TX 75071For SaleMLS ID #21165862, Kelly Calkins. NTREIS
- $819,9004 bd4 ba3.3k sqft201 Joplin Dr, McKinney, TX 75071For SaleMLS ID #21295997, Dianna Jones. NTREIS
- $925,0005 bd5 ba4.1k sqft7908 Castine Dr, McKinney, TX 75071For SaleMLS ID #21183821, Maureen Tedesco. NTREIS
- $825,0004 bd4 ba3.9k sqft1401 Bristlewood Dr, McKinney, TX 75072For SaleMLS ID #21317053, Kim Davis. NTREIS
- $754,9004 bd5 ba3.5k sqft6409 Biltmore Ln, McKinney, TX 75071For SaleMLS ID #21325725, Kalena Cook. NTREIS
- $925,0005 bd5 ba3.7k sqft509 Cypress Garden Dr, McKinney, TX 75071For SaleMLS ID #21304005, Jennifer Cox. NTREIS
- $759,0004 bd3 ba3.3k sqft704 Addie Ln, McKinney, TX 75071For SaleMLS ID #21197530, John Mazzolini. NTREIS
- $815,0005 bd4 ba3.9k sqft8705 Verona Dr, McKinney, TX 75071For SaleMLS ID #21234594, Byron Hunter. NTREIS
- $1,075,0004 bd4 ba5.4k sqft801 Glendevon Dr, McKinney, TX 75071For SaleMLS ID #21331447, Shannon Patterson. NTREIS
- $739,0004 bd3 ba3.3k sqft801 Donelson Dr, McKinney, TX 75071For SaleMLS ID #21309302, Katie Reynolds. NTREIS
- $785,0005 bd5 ba3.8k sqft6608 Orchard Park Dr, McKinney, TX 75071For SaleMLS ID #21291899, Courtney Hugghins. NTREIS
- $829,9004 bd4 ba3.2k sqft7421 Stanhope St, McKinney, TX 75071For SaleMLS ID #21290105, Lee Osteguin. NTREIS
