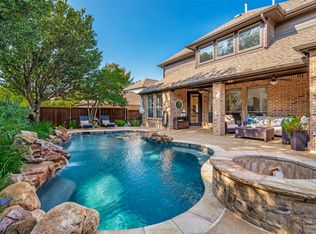
This lovely McKinney ISD home in Wyndsor Grove will blow you away. Located on an oversized corner lot backing up to a large greenbelt in a wonderful subdivision, complete with pool and 2 separate garages, you will love the space this property provides. Inside the home, you will find vaulted ceilings and open upstairs walkways that make the home feel as grand as it is functional. 5 bedrooms are rounded out with large utility room, French door office space, game room, converted flex space, and more! Wonderful community features, including playground just a couple houses down.
Sold
Price Unknown
709 Glendevon Dr, McKinney, TX 75071
5beds
4,582sqft
Single Family Residence
Built in 2005
0.28 Acres Lot
$849,300 Zestimate®
$--/sqft
$4,702 Estimated rent
Home value
$849,300
$798,000 - $900,000
$4,702/mo
Zestimate® history
Owner options
List your home for rent
$4,702/mo
Rent Zestimate®
Find your next renter with Zillow Rental Manager. Plus, with online applications, you can quickly screen prospective tenants – for free.
$4,702/mo
Rent Zestimate®
Refinance and save
$953/mo
Est. payment
Refinancing to a lower rate could help reduce your monthly payments and save thousands over the life of the loan.
$953/mo
Est. payment
Explore your selling options
Work with a Zillow partner agent
Leverage their expertise and Zillow's premium Showcase listings to get your home seen by more buyers.
Get startedList with your own agent
Get your home in front of millions of buyers by listing it on Zillow.
Learn how to do itSell it yourself
Take full control of how buyers see your home on Zillow by listing For Sale by Owner (FSBO).
List your homeWhat's special
French door office spaceConverted flex spaceOversized corner lotGame roomVaulted ceilingsOpen upstairs walkways
Zillow last checked:
Listing updated:
Listed by:
Justin Phillips 0566064 214-432-4416,
Phillips Realty Group & Assoc 214-432-4416
Bought with:
Marylee Jeske
Keller Williams Legacy
Source: NTREIS,MLS#: 20889871
Facts & features
Interior
Bedrooms & bathrooms
- Bedrooms: 5
- Bathrooms: 4
- Full bathrooms: 4
Primary bedroom
- Level: First
- Dimensions: 0 x 0
Living room
- Level: First
- Dimensions: 0 x 0
Heating
- Central
Cooling
- Central Air, Ceiling Fan(s)
Appliances
- Included: Dishwasher, Electric Cooktop, Electric Oven, Disposal, Microwave
- Laundry: Laundry in Utility Room
Features
- Chandelier, Decorative/Designer Lighting Fixtures, Granite Counters, High Speed Internet, Kitchen Island, Vaulted Ceiling(s), Natural Woodwork
- Has basement: No
- Number of fireplaces: 1
- Fireplace features: Living Room, Masonry
Interior area
- Total interior livable area: 4,582 sqft
Property
Parking
- Total spaces: 3
- Parking features: Door-Multi, Driveway, Garage, Garage Door Opener, Garage Faces Side
- Attached garage spaces: 3
- Has uncovered spaces: Yes
Features
- Levels: Two
- Stories: 2
- Pool features: Pool
Lot
- Size: 0.28 Acres
- Features: Backs to Greenbelt/Park
Details
- Parcel number: R507800B01901
Construction
Type & style
- Home type: SingleFamily
- Architectural style: Traditional,Detached
- Property subtype: Single Family Residence
Condition
- Year built: 2005
Utilities & green energy
- Sewer: Public Sewer
- Water: Public
- Utilities for property: Electricity Connected, Sewer Available, Water Available
Community & HOA
Community
- Features: Playground, Sidewalks, Trails/Paths, Curbs
- Subdivision: Wyndsor Grove
HOA
- Has HOA: Yes
- Services included: All Facilities, Maintenance Grounds
- HOA fee: $953 annually
- HOA name: Stonebridge HOA
- HOA phone: 214-733-5800
Location
- Region: Mckinney
Financial & listing details
- Tax assessed value: $802,640
- Annual tax amount: $13,159
- Date on market: 4/8/2025
- Cumulative days on market: 107 days
- Listing terms: Cash,Conventional,FHA,VA Loan
- Electric utility on property: Yes
Price history
| Date | Event | Price |
|---|---|---|
| 7/24/2025 | Sold | -- |
Source: NTREIS #20889871 Report a problem | ||
| 5/3/2025 | Contingent | $875,000$191/sqft |
Source: NTREIS #20889871 Report a problem | ||
| 4/8/2025 | Listed for sale | $875,000+96.6%$191/sqft |
Source: NTREIS #20889871 Report a problem | ||
| 5/7/2014 | Sold | -- |
Source: Agent Provided Report a problem | ||
| 2/25/2014 | Listed for sale | $445,000+16.3%$97/sqft |
Source: Keller Williams No. Collin County #12096021 Report a problem | ||
| 11/13/2012 | Listing removed | $382,500$83/sqft |
Source: Ebby Halliday Realtors #11845776 Report a problem | ||
| 10/4/2012 | Listed for sale | $382,500$83/sqft |
Source: Ebby Halliday Realtors #11845776 Report a problem | ||
| 6/14/2007 | Sold | -- |
Source: Public Record Report a problem | ||
Public tax history
| Year | Property taxes | Tax assessment |
|---|---|---|
| 2025 | $12,287 +3.7% | $802,640 +8% |
| 2024 | $11,850 +10.3% | $742,905 +10% |
| 2023 | $10,743 -8.3% | $675,368 +10% |
| 2022 | $11,721 +2.3% | $613,971 +10% |
| 2021 | $11,458 -0.4% | $558,155 +4.7% |
| 2020 | $11,507 +8.4% | $533,083 +9.2% |
| 2019 | $10,611 -3.9% | $488,000 +1% |
| 2018 | $11,042 +2.1% | $483,223 +3.8% |
| 2017 | $10,815 | $465,346 +2.5% |
| 2016 | $10,815 +5.8% | $453,851 +3% |
| 2015 | $10,218 | $440,680 +7.7% |
| 2014 | $10,218 | $409,206 +13% |
| 2013 | -- | $362,023 +4.3% |
| 2012 | -- | $347,224 +3.3% |
| 2011 | -- | $336,232 +2.6% |
| 2010 | -- | $327,558 -2.4% |
| 2009 | -- | $335,488 -4.6% |
| 2008 | -- | $351,782 +0.1% |
| 2007 | -- | $351,274 +18% |
| 2006 | -- | $297,669 +561.5% |
| 2005 | -- | $45,000 +11.1% |
| 2004 | -- | $40,500 +44.6% |
| 2003 | -- | $28,000 |
Find assessor info on the county website
Neighborhood: Stonebridge Ranch
Nearby homes
- $724,3004 bd3 ba4.1k sqft705 Glendevon Dr, McKinney, TX 75071Off Market
- $1,075,0004 bd4 ba5.4k sqft801 Glendevon Dr, McKinney, TX 75071For Sale

- $922,7005 bd4 ba4.7k sqft701 Glendevon Dr, McKinney, TX 75071Off Market
- $865,0004 bd4 ba3.8k sqft712 Glendevon Dr, McKinney, TX 75071For Sale
- $765,5005 bd4 ba3.9k sqft708 Glendevon Dr, McKinney, TX 75071Off Market
- $--4 bd4 ba3.6k sqft800 Glendevon Dr, McKinney, TX 75071Sold
- $827,6004 bd3 ba3.7k sqft805 Glendevon Dr, McKinney, TX 75071Off Market
- $--4 bd3 ba2.7k sqft7501 Newhaven Ct, McKinney, TX 75071Sold
Nearby schools
GreatSchools rating
- 9/10J B Wilmeth Elementary SchoolGrades: K-5Distance: 0.3 mi
- 9/10Dr Jack Cockrill Middle SchoolGrades: 6-8Distance: 2.8 mi
- 8/10McKinney North High SchoolGrades: 9-12Distance: 4.4 mi
Schools provided by the listing agent
- Elementary: Wilmeth
- Middle: Dr Jack Cockrill
- High: McKinney North
- District: McKinney ISD
Source: NTREIS. This data may not be complete. We recommend contacting the local school district to confirm school assignments for this home.
Get a cash offer in 3 minutes
Find out how much your home could sell for in as little as 3 minutes with a no-obligation cash offer.
Estimated market value
$849,300
Get a cash offer in 3 minutes
Find out how much your home could sell for in as little as 3 minutes with a no-obligation cash offer.
Estimated market value
$849,300
- Texas
- Collin County
- McKinney
- 75071
- Stonebridge Ranch
- 709 Glendevon Dr
Nearby cities
Nearby neighborhoods
Nearby zip codes
Other McKinney Topics
